
2725 18TH AVENUE N, Birmingham, AL 35234
Local realty services provided by:CENTURY 21 Novus
Listed by: shannon malcom, rob malcom
Office: exit realty birmingham
MLS#:21463271
Source:AL_BAMLS
Price summary
- Price:$180,000
- Price per sq. ft.:$206.9
About this home
Historic Norwood home on quiet cul-de-sac with covered parking. Just minutes from downtown Birmingham. This charming 2-bedroom, 1-bath home offers a comfortable and inviting layout with beautiful hardwood laminate flooring throughout. Enjoy the convenience of covered parking, a separate storage building, plus additional basement storage for all the extras. The cul-de-sac location provides a little extra privacy while still keeping you close to downtown Birmingham, entertainment, dining, and all the character that makes Norwood such a special community. Whether you’re looking for your first home, downsizing, or adding to your investment portfolio, this one is definitely worth a look. Come see this Norwood cutie and imagine making it your own!
Contact an agent
Home facts
- Year built:1950
- Listing ID #:21463271
- Added:56 day(s) ago
- Updated:October 22, 2026 at 02:41 PM
Rooms and interior
- Bedrooms:2
- Total bathrooms:1
- Full bathrooms:1
- Flooring:Hardwood Laminate
- Bathrooms Description:Linen Closet, Tub/Shower Combo
- Kitchen Description:Dishwasher Built-In, Eating Area, Microwave Built-In, Oven-Electric, Refrigerator, Stone Counter, Stove-Electric
- Basement Description:All Unfinished, Daylight Basement, Full Basement
- Living area:870 sq. ft.
Heating and cooling
- Cooling:Central
- Heating:Central
Structure and exterior
- Year built:1950
- Building area:870 sq. ft.
- Lot area:0.21 Acres
- Lot Features:Some Trees
- Construction Materials:Siding-Vinyl
- Exterior Features:Open Patio, Storage Building
- Foundation Description:Basement
- Levels:1 Story
Schools
- High school:CARVER, G W
- Middle school:WILKERSON
- Elementary school:NORWOOD
Utilities
- Water:Public Water
- Sewer:Sewer Connected
Finances and disclosures
- Price:$180,000
- Price per sq. ft.:$206.9
Features and amenities
- Appliances:Dishwasher Built-In, Microwave Built-In, Oven - Electric, Refrigerator, Stove - Electric
- Laundry features:Dryer-Electric, Laundry in Middle Level, Washer Hookup
- Amenities:Park, Sidewalks, Smooth Ceilings, Storage Building, Street Lights, Swimming Allowed, Tennis Courts, Walking Paths
- Pool features:Community, In-Ground, Perimeter Fencing, Pool
Parking
- Parking description:Driveway Parking, Off Street Parking, On Street Parking
New listings near 2725 18TH AVENUE N
- New
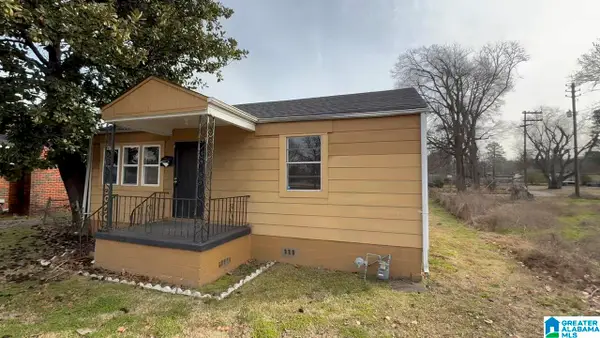 $62,500Active2 beds 1 baths800 sq. ft.
1345 AVENUE V, Birmingham, AL 35218
MLS# 21468343Listed by: KELLER WILLIAMS REALTY HOOVER - New
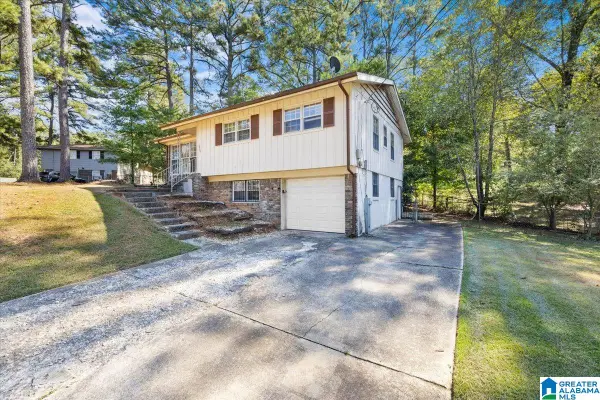 $130,000Active4 beds 2 baths1,933 sq. ft.
1029 DAWN DRIVE, Birmingham, AL 35235
MLS# 21468335Listed by: REAL EQUITY, INC. - New
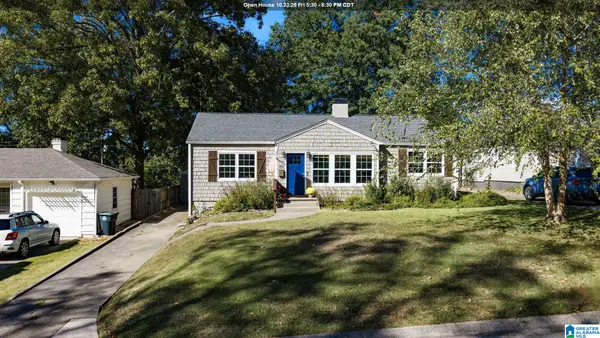 $374,900Active3 beds 2 baths1,403 sq. ft.
5708 7TH AVENUE S, Birmingham, AL 35212
MLS# 21468326Listed by: FERNHILL REALTY LLC - BIRMINGHAM - New
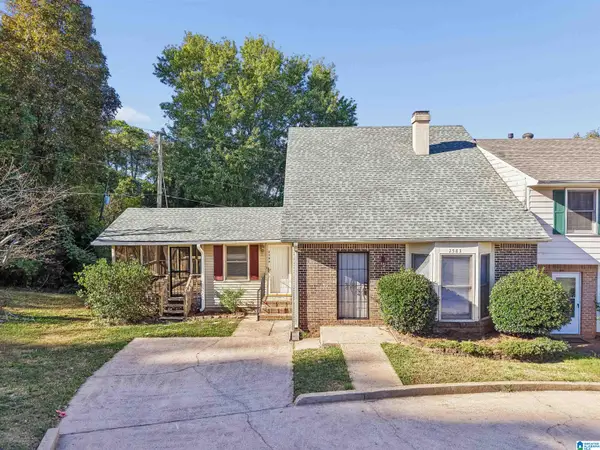 $159,900Active3 beds 2 baths1,400 sq. ft.
2583 HAMPSTEAD DRIVE, Birmingham, AL 35235
MLS# 21468308Listed by: KELLER WILLIAMS REALTY VESTAVIA - New
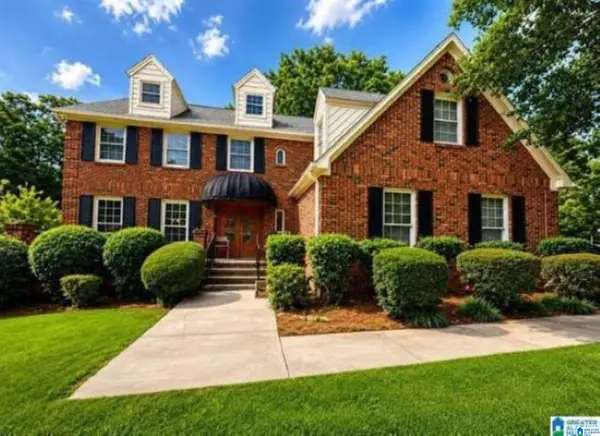 $294,900Active4 beds 5 baths3,369 sq. ft.
921 VILLAGE MILL ROAD, Birmingham, AL 35215
MLS# 21468312Listed by: DREAM HOME REALTORS, LLC - New
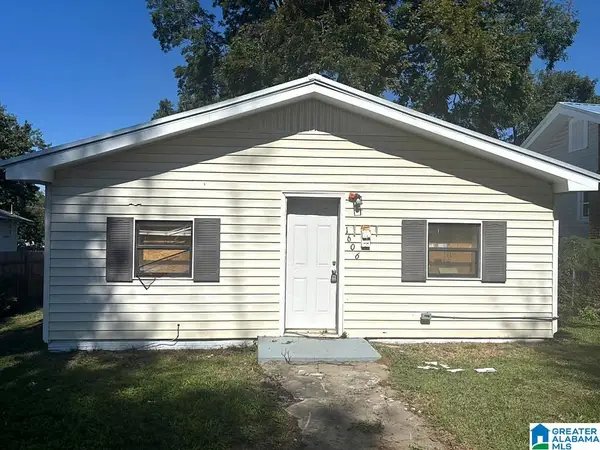 $95,000Active3 beds 2 baths1,136 sq. ft.
1606 49TH STREET, Birmingham, AL 35208
MLS# 21468302Listed by: REALTYNET - New
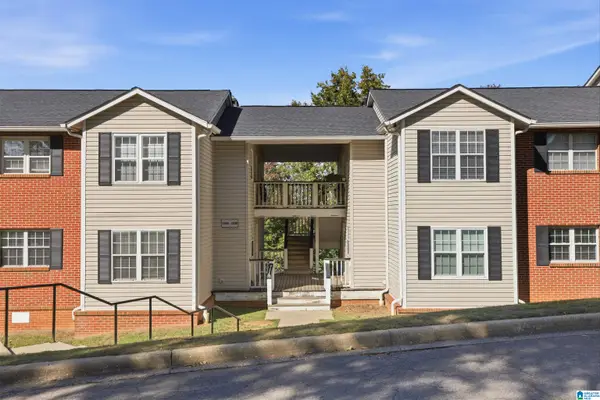 $170,000Active2 beds 2 baths1,234 sq. ft.
1107 MORNING SUN DRIVE, Birmingham, AL 35242
MLS# 21468285Listed by: ARC REALTY - HOOVER - New
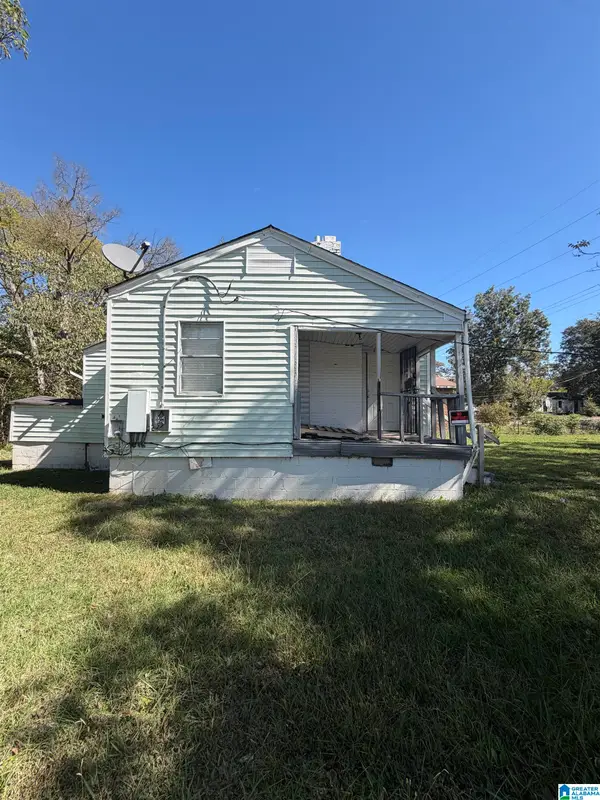 $29,900Active2 beds 1 baths805 sq. ft.
2312 FULTON AVENUE SW, Birmingham, AL 35211
MLS# 21468246Listed by: 1ST CHOICE REALTY LLC - New
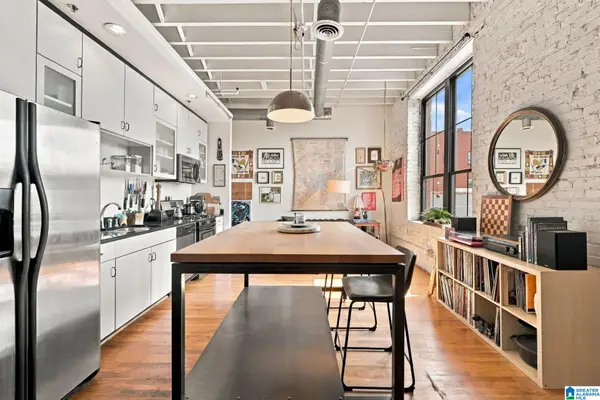 $249,900Active1 beds 1 baths772 sq. ft.
2412 2ND AVENUE N, Birmingham, AL 35203
MLS# 21468252Listed by: ARC REALTY VESTAVIA - New
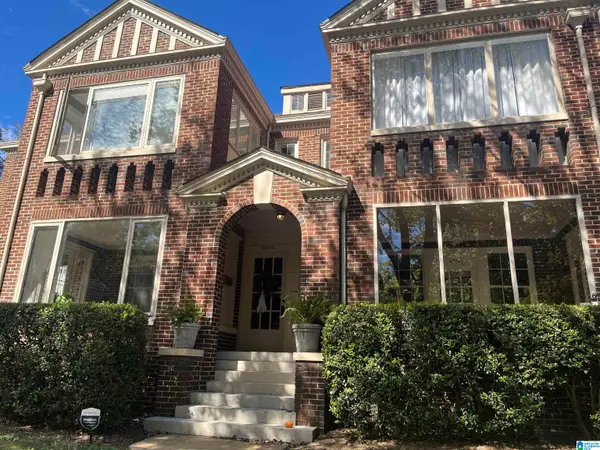 $319,000Active2 beds 1 baths1,332 sq. ft.
4034 CLAIRMONT AVENUE, Birmingham, AL 35222
MLS# 21468211Listed by: THE MORGAN GROUP LLC


Protect your home and budget from life's surprises with an Assurant Home Warranty, backed by a partner that supports you through every step of homeownership. Explore Plans.
©2026 Century 21 Real Estate LLC. All rights reserved. CENTURY 21®, the CENTURY 21 Logo and C21® are service marks owned by Century 21 Real Estate LLC. Century 21 Real Estate LLC fully supports the principles of the Fair Housing Act and the Equal Opportunity Act. Each office is independently owned and operated. Listing information is deemed reliable but not guaranteed accurate.