
2727 HIGHLAND AVENUE S, Birmingham, AL 35205
Local realty services provided by:CENTURY 21 Advantage
Listed by: hunter yarborough
Office: keller williams realty vestavia
MLS#:21465051
Source:AL_BAMLS
Price summary
- Price:$170,000
- Price per sq. ft.:$275.97
- Monthly HOA dues:$400
About this home
Looking for the perfect getaway inside the city? This ultra quiet corner unit receives plenty of sunlight and is a perfect refuge near all of your favorite parks and dining experiences. Ditch your car and walk your neighborhood. Enjoy the trees at Rhodes Park and dinners at Rojo and Bottega. This one bedroom condo has many upgrades. New uv protected windows, subfloor replaced last year, new porcelain tiles and ceramic tile backsplash in the kitchen along with granite countertops. The bathroom was remodeled in 2013 and has ceramic tile and granite countertops. All appliances are stainless steel. Washer and Dryer stay. This community is very well maintained and offers off-street parking. New fences and deck were installed in 2025. Most condos are owner occupied by professionals. Quiet with dogwood trees and lots of flowers and shade. Perfect little oasis in the city. There is also a sparkling community pool with a grilling area. LG HE large capacity washer/dryer stays.
Contact an agent
Home facts
- Year built:1965
- Listing ID #:21465051
- Added:3 day(s) ago
- Updated:September 18, 2026 at 10:51 PM
Rooms and interior
- Bedrooms:1
- Total bathrooms:1
- Full bathrooms:1
- Flooring:Tile Floor, Vinyl
- Dining Description:Dining Room
- Bathrooms Description:Linen Closet, Separate Shower
- Kitchen Description:Convection Oven, Cooktop-Electric, Dishwasher Built-In, Disposal, Ice Maker Built-In, Microwave Built-In, Oven-Electric, Refrigerator, Some Stainless Appliances, Stone Counter, Stove-Electric
- Basement Description:All Unfinished, Concrete Block, Partial Basement
- Living area:616 sq. ft.
Heating and cooling
- Cooling:Central
- Heating:Central
Structure and exterior
- Year built:1965
- Building area:616 sq. ft.
- Construction Materials:4 Sides Brick
- Exterior Features:Lighting System, Storage Building
- Foundation Description:Basement
- Levels:1 Story
Schools
- High school:WOODLAWN
- Middle school:PUTNAM, W E
- Elementary school:AVONDALE
Utilities
- Water:Public Water
- Sewer:Sewer Connected
Finances and disclosures
- Price:$170,000
- Price per sq. ft.:$275.97
Features and amenities
- Appliances:Cooktop - Electric, Dishwasher Built-In, Disposal, Microwave Built-In, Oven - Electric, Refrigerator, Some Stainless Appliances, Stove - Electric
- Laundry features:Dryer-Electric, Laundry in Middle Level, Washer Hookup
- Amenities:Crown Molding, Smooth Ceilings, Storage Building
- Pool features:Community, In-Ground, Perimeter Fencing, Pool
Parking
- Parking description:Off Street Parking, On Street Parking
New listings near 2727 HIGHLAND AVENUE S
- New
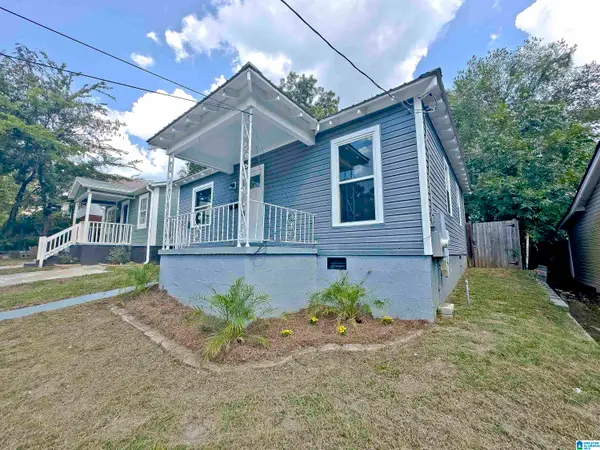 $119,000Active2 beds 1 baths792 sq. ft.
633 62ND STREET, Birmingham, AL 35212
MLS# 21465457Listed by: WATTS REALTY CO INC - New
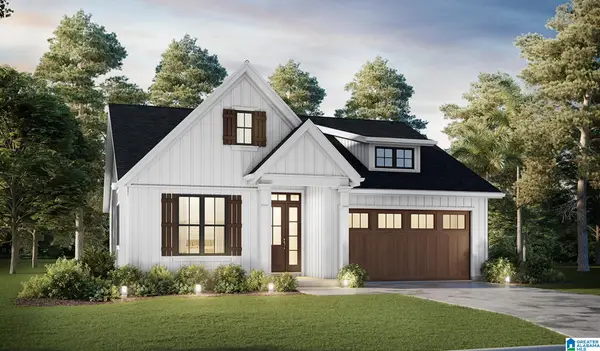 $250,000Active3 beds 2 baths1,450 sq. ft.
237 SAM PATE DRIVE, Birmingham, AL 35215
MLS# 21465459Listed by: KELLER WILLIAMS REALTY VESTAVIA - New
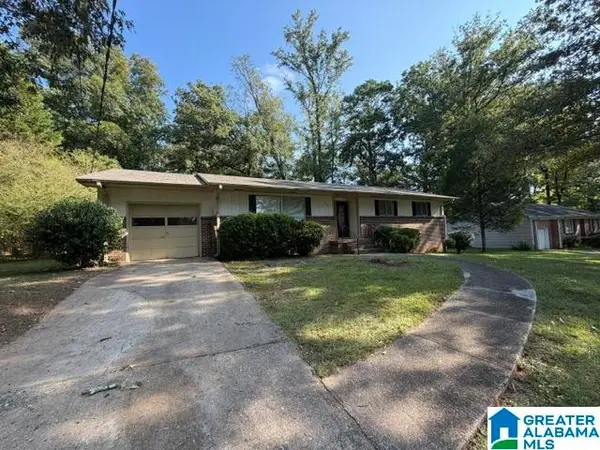 $159,900Active4 beds 2 baths1,916 sq. ft.
225 SAM PATE DRIVE, Birmingham, AL 35215
MLS# 21465428Listed by: ARC REALTY VESTAVIA - New
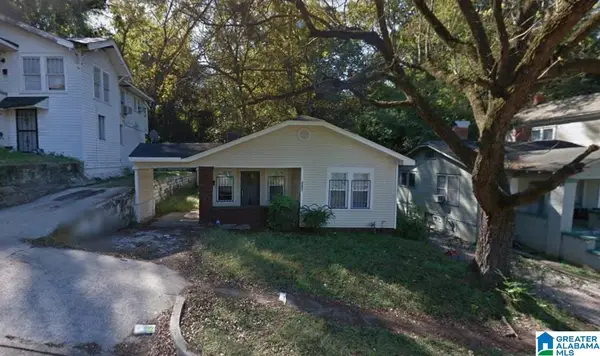 $65,000Active3 beds 1 baths1,134 sq. ft.
2309 24TH STREET, Birmingham, AL 35208
MLS# 21465416Listed by: EXP REALTY, LLC CENTRAL - New
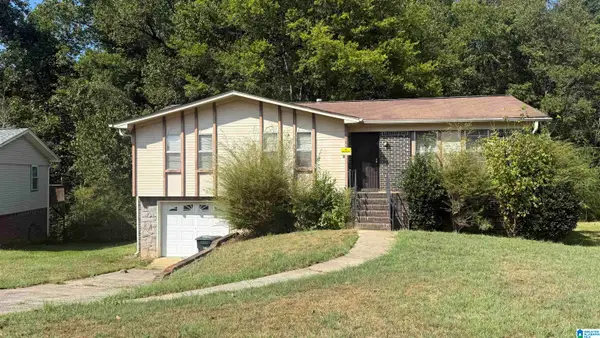 $155,000Active3 beds 2 baths1,130 sq. ft.
1164 CIRCLE TRAIL, Birmingham, AL 35214
MLS# 21465411Listed by: STOKES & CO REALTY - New
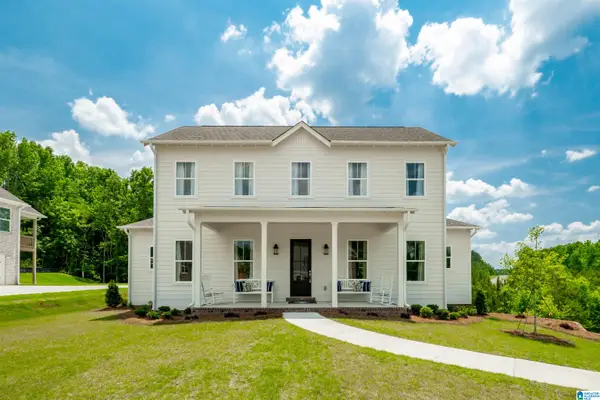 $689,900Active4 beds 3 baths2,940 sq. ft.
The Longwell CASCADE DRIVE, Birmingham, AL 35242
MLS# 21465258Listed by: NEWCASTLE HOMES, INC. - New
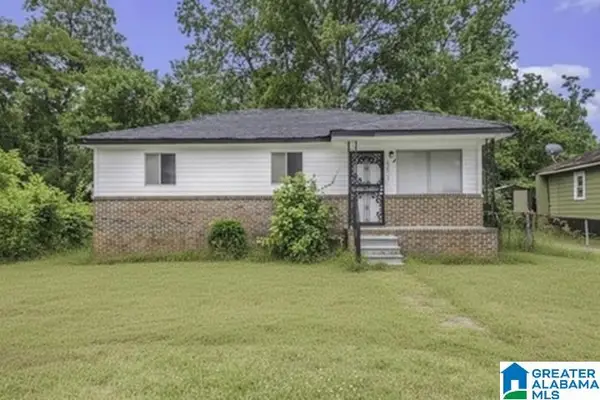 $125,000Active3 beds 1 baths979 sq. ft.
3613 MAPLE AVENUE SW, Birmingham, AL 35221
MLS# 21465385Listed by: REALTYSOUTH-MB-CRESTLINE - Open Sun, 2 to 4pmNew
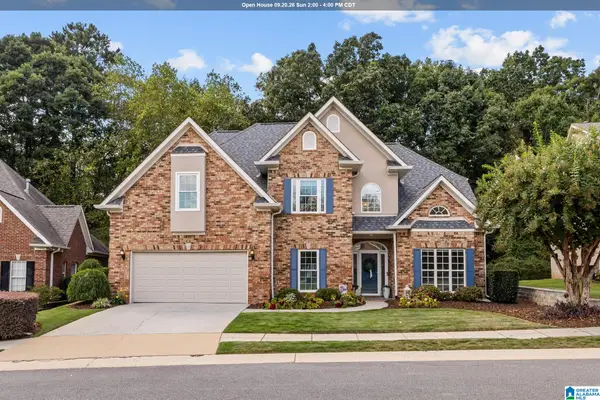 $435,000Active4 beds 3 baths2,157 sq. ft.
184 THORN BERRY DRIVE, Birmingham, AL 35242
MLS# 21465388Listed by: KELLER WILLIAMS REALTY VESTAVIA - New
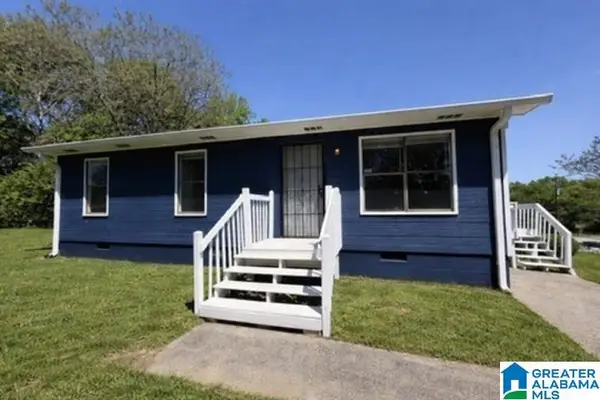 $125,000Active3 beds 2 baths972 sq. ft.
1920 15TH WAY SW, Birmingham, AL 35211
MLS# 21465389Listed by: REALTYSOUTH-MB-CRESTLINE - New
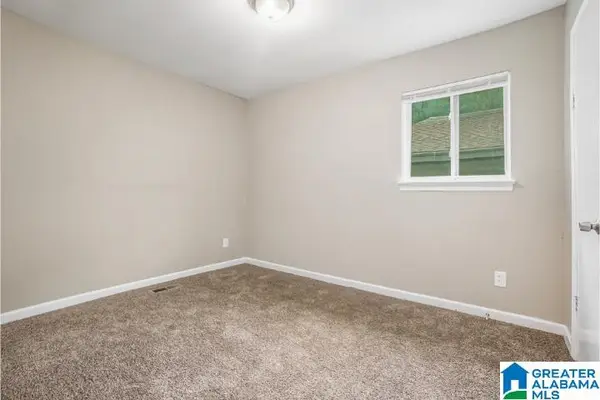 $164,900Active4 beds 2 baths1,542 sq. ft.
7105 NAPLES AVENUE, Birmingham, AL 35206
MLS# 21465400Listed by: REALTYSOUTH-MB-CRESTLINE


Protect your home and budget from life's surprises with an Assurant Home Warranty, backed by a partner that supports you through every step of homeownership. Explore Plans.
©2026 Century 21 Real Estate LLC. All rights reserved. CENTURY 21®, the CENTURY 21 Logo and C21® are service marks owned by Century 21 Real Estate LLC. Century 21 Real Estate LLC fully supports the principles of the Fair Housing Act and the Equal Opportunity Act. Each office is independently owned and operated. Listing information is deemed reliable but not guaranteed accurate.