
3 SUNSET DRIVE, Birmingham, AL 35215
Local realty services provided by:CENTURY 21 Advantage
Listed by: saige young, jonny cates
Office: sold south realty
MLS#:21459787
Source:AL_BAMLS
Price summary
- Price:$224,900
- Price per sq. ft.:$149.14
About this home
Welcome to 3 Sunset Ln! This 3-bedroom, 2-bath home offers approximately 1,500 square feet of natural light-filled living space on a beautiful 1-acre lot. The spacious yard provides endless possibilities, with convenient access to downtown Birmingham, shopping, and dining. Schedule your private showing today!
Contact an agent
Home facts
- Year built:1956
- Listing ID #:21459787
- Added:49 day(s) ago
- Updated:September 09, 2026 at 05:06 PM
Rooms and interior
- Bedrooms:3
- Total bathrooms:2
- Full bathrooms:2
- Flooring:Hardwood, Hardwood Laminate, Tile Floor
- Bathrooms Description:Linen Closet, Tub/Shower Combo
- Kitchen Description:Dishwasher Built-In, Laminate Counter, Microwave Built-In, Oven-Electric, Refrigerator, Some Stainless Appliances, Stove-Electric
- Living area:1,508 sq. ft.
Heating and cooling
- Cooling:Central, Electric
- Heating:Central
Structure and exterior
- Year built:1956
- Building area:1,508 sq. ft.
- Lot area:1.06 Acres
- Construction Materials:4 Sides Brick
- Exterior Features:Porch, Storage Building
- Foundation Description:Crawl Space
- Levels:1 Story
Schools
- High school:HUFFMAN
- Middle school:SMITH
- Elementary school:MARTHA GASKINS
Utilities
- Water:Public Water
- Sewer:Sewer Connected
Finances and disclosures
- Price:$224,900
- Price per sq. ft.:$149.14
Features and amenities
- Appliances:Dishwasher Built-In, Microwave Built-In, Oven - Electric, Refrigerator, Some Stainless Appliances, Stove - Electric
- Laundry features:Dryer-Electric, Laundry in Middle Level, Washer Hookup
- Amenities:Crown Molding, Pull-Down Attic, Recess Lighting, Security System, Storage Building
Parking
- Parking description:Carport 2 Cars, Detached, Driveway Parking
- Carport spaces:2
New listings near 3 SUNSET DRIVE
- New
 $59,900Active3 beds 2 baths1,374 sq. ft.
5508 COURT H, Birmingham, AL 35208
MLS# 21464488Listed by: NEW IMAGE REALTY - New
 $624,900Active4 beds 4 baths3,096 sq. ft.
4516 EAGLE POINT DRIVE, Birmingham, AL 35242
MLS# 21464496Listed by: RE/MAX ADVANTAGE - New
 $250,000Active3 beds 2 baths1,682 sq. ft.
9913 WOOD AVENUE, Birmingham, AL 35217
MLS# 21464500Listed by: FATHOM REALTY AL LLC - New
 $310,000Active2 beds 3 baths1,486 sq. ft.
403 BARRISTERS COURT, Birmingham, AL 35242
MLS# 21464466Listed by: KELLER WILLIAMS REALTY VESTAVIA - New
 $55,000Active3 beds 1 baths1,198 sq. ft.
2804 AVENUE I, Birmingham, AL 35218
MLS# 21464469Listed by: FLATFEE.COM - New
 $199,500Active3 beds 2 baths1,593 sq. ft.
747 ROSE DRIVE, Birmingham, AL 35235
MLS# 21464470Listed by: RE/MAX REALTY BROKERS 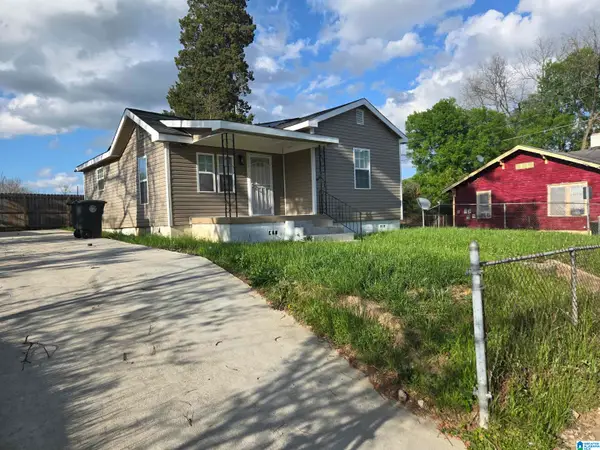 $96,900Active3 beds 2 baths990 sq. ft.
508 5TH STREET, Birmingham, AL 35214
MLS# 21451913Listed by: LOKATION REAL ESTATE LLC- New
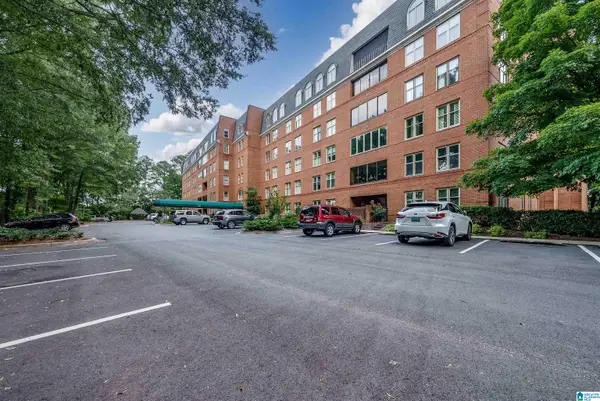 $555,000Active2 beds 2 baths1,588 sq. ft.
2350 MONTEVALLO ROAD, Birmingham, AL 35223
MLS# 21464442Listed by: REALTYSOUTH-MB-CAHABA RD - New
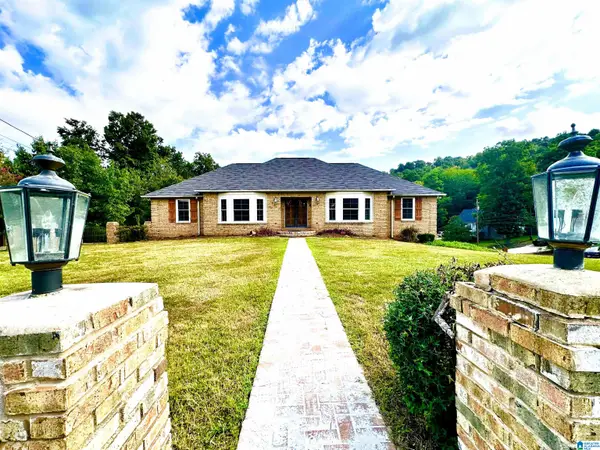 $395,000Active5 beds 3 baths3,539 sq. ft.
1520 AUMAN DRIVE, Birmingham, AL 35235
MLS# 21464454Listed by: BIRMINGHOME REALTY PLLC - New
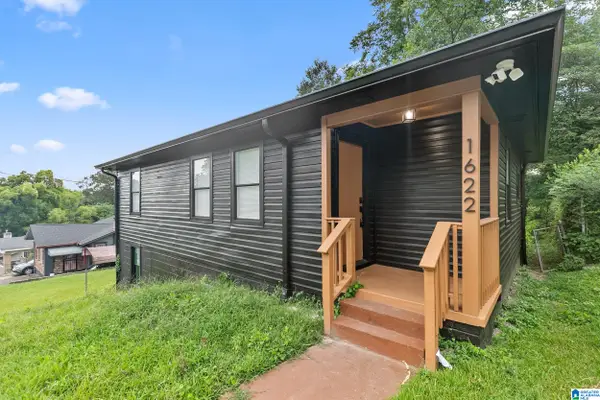 $165,000Active3 beds 1 baths1,208 sq. ft.
1622 19TH STREET N, Birmingham, AL 35234
MLS# 21464432Listed by: REAL BROKER LLC


Protect your home and budget from life's surprises with an Assurant Home Warranty, backed by a partner that supports you through every step of homeownership. Explore Plans.
©2026 Century 21 Real Estate LLC. All rights reserved. CENTURY 21®, the CENTURY 21 Logo and C21® are service marks owned by Century 21 Real Estate LLC. Century 21 Real Estate LLC fully supports the principles of the Fair Housing Act and the Equal Opportunity Act. Each office is independently owned and operated. Listing information is deemed reliable but not guaranteed accurate.