
309 HOGANS ALLEY, Birmingham, AL 35242
Local realty services provided by:CENTURY 21 Advantage
Listed by: sherry frye, hilary cleveland
Office: arc realty 280
MLS#:21460257
Source:AL_BAMLS
Price summary
- Price:$399,900
- Price per sq. ft.:$247.46
- Monthly HOA dues:$120
About this home
Welcome home to this like-new 3BR/2.5BA w/2-car alley-load garage (w/private driveway!) in sought-after Palmer Cove, a picturesque community with sidewalks, walking trail & community green space. Designed to elevate your living experience, this energy-efficient home offers an open-concept ML with a spacious great room & functional kitchen featuring a beautiful quartz island large enough to seat 8! Outdoor space features a covered patio, and fenced backyard—perfect for relaxing & entertaining - with an irrigation system to help maintain the lush lawn. Upstairs, you’ll enjoy a private primary suite with ensuite bath & walk-in closet, two add'l bedrooms sharing a spacious bath, & convenient laundry room. Whether you're buying your first home or ready to simplify without sacrificing style, you'll appreciate the low-maintenance living this home affords. Conveniently located off Hwy 119 near Tattersall Park, Grandview, The Summit, shopping, dining & more. Zoned award-winning Oak Mt Schools!
Contact an agent
Home facts
- Year built:2024
- Listing ID #:21460257
- Added:37 day(s) ago
- Updated:September 01, 2026 at 02:42 PM
Rooms and interior
- Bedrooms:3
- Total bathrooms:3
- Full bathrooms:2
- Half bathrooms:1
- Flooring:Carpet, Hardwood Laminate, Tile Floor
- Dining Description:Breakfast Room
- Bathrooms Description:Linen Closet, Separate Shower, Separate Vanities, Tub/Shower Combo
- Kitchen Description:Breakfast Bar, Dishwasher Built-In, Eating Area, Island, Microwave Built-In, Oven-Electric, Pantry, Some Stainless Appliances, Stone Counter
- Bedroom Description:Walk-In Closets
- Living area:1,616 sq. ft.
Heating and cooling
- Cooling:Central
- Heating:Central, Heat Pump
Structure and exterior
- Year built:2024
- Building area:1,616 sq. ft.
- Lot Features:Interior Lot, Subdivision
- Construction Materials:Siding-Hardiplank
- Exterior Features:Covered Patio, Fenced Yard, Porch
- Foundation Description:Slab
- Levels:2 Stories
Schools
- High school:OAK MOUNTAIN
- Middle school:OAK MOUNTAIN
- Elementary school:OAK MOUNTAIN
Utilities
- Water:Public Water
- Sewer:Sewer Connected
Finances and disclosures
- Price:$399,900
- Price per sq. ft.:$247.46
Features and amenities
- Appliances:Dishwasher Built-In, Microwave Built-In, Oven - Electric, Some Stainless Appliances
- Laundry features:Dryer-Electric, Laundry in Upper Level, Washer Hookup
- Amenities:Pull-Down Attic, Recess Lighting
Parking
- Parking description:Attached, Parking (MLVL)
- Garage spaces:2
New listings near 309 HOGANS ALLEY
- New
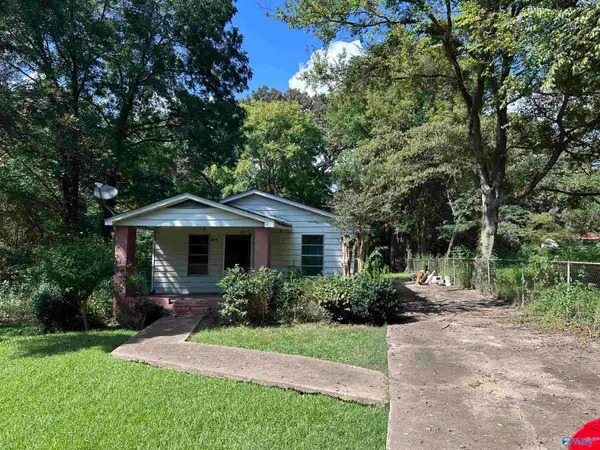 $19,900Active3 beds 2 baths1,301 sq. ft.
1016 Penfield Drive, Birmingham, AL 35217
MLS# 21927970Listed by: ZERISS REALTY, LLC - Open Sun, 2 to 4pmNew
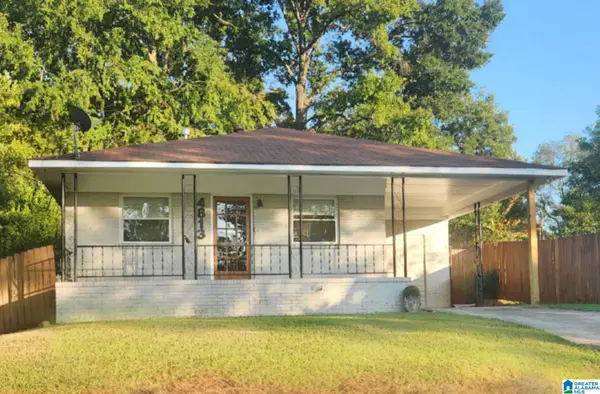 $289,000Active3 beds 2 baths1,370 sq. ft.
4813 6TH AVENUE S, Birmingham, AL 35222
MLS# 21463728Listed by: RE/MAX PREFERRED - New
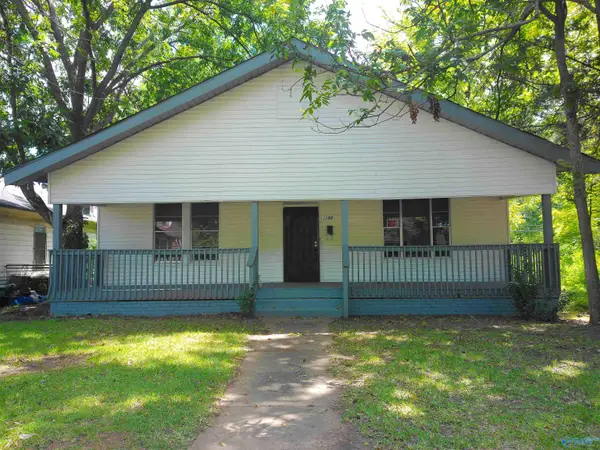 $145,000Active3 beds 2 baths1,512 sq. ft.
3203 Avenue D, Birmingham, AL 35281
MLS# 21927967Listed by: MATLOCK REALTY GROUP, LLC - New
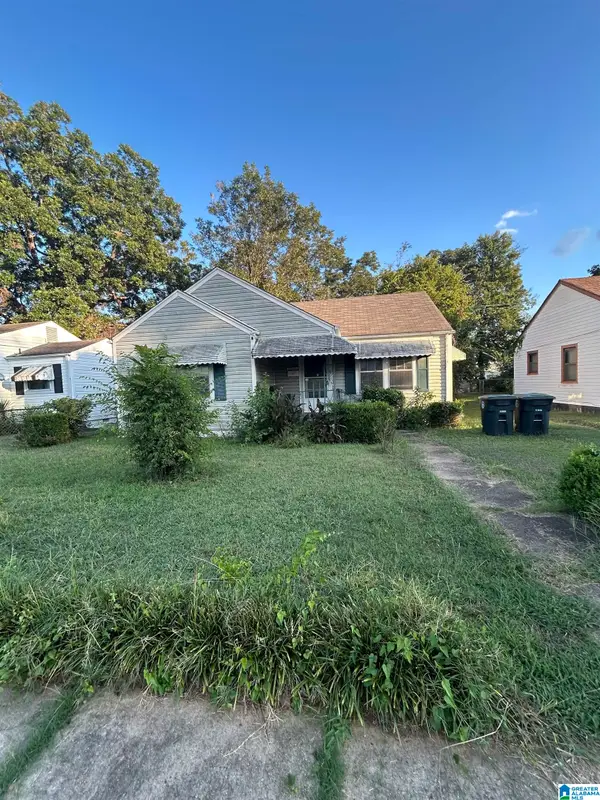 $70,400Active3 beds 1 baths1,350 sq. ft.
1921 31ST AVENUE N, Birmingham, AL 35207
MLS# 21463717Listed by: SWEET HOMELIFE REAL ESTATE - New
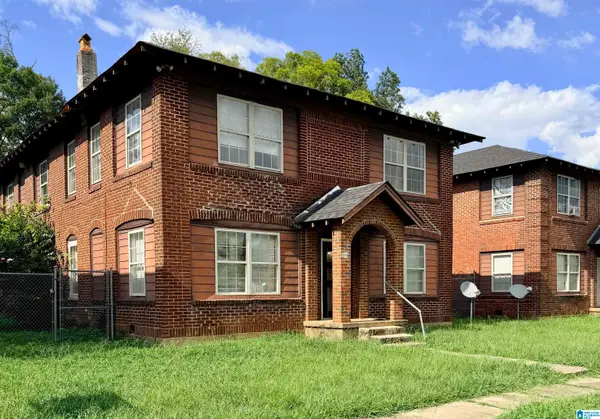 $699,000Active-- beds -- baths
1124 4TH AVENUE W, Birmingham, AL 35204
MLS# 21463685Listed by: KELLER WILLIAMS - New
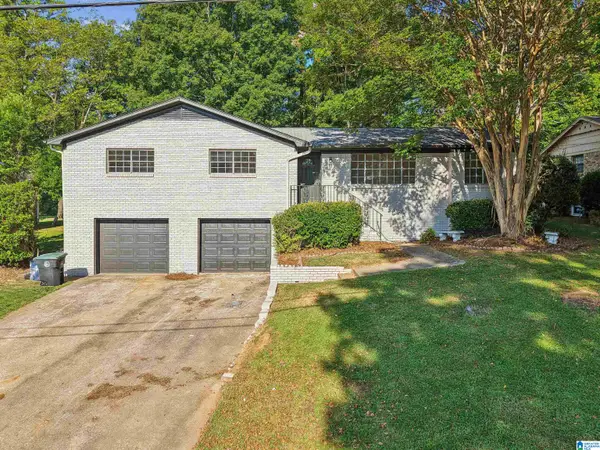 $285,000Active3 beds 2 baths1,896 sq. ft.
828 JEFFERY LANE, Birmingham, AL 35235
MLS# 21463699Listed by: KELLER WILLIAMS - New
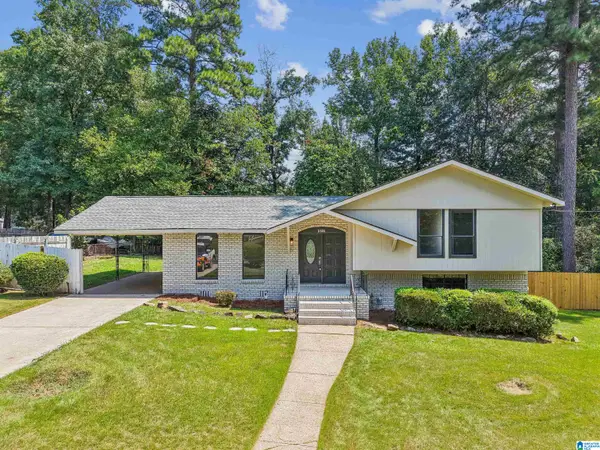 $239,900Active3 beds 2 baths1,682 sq. ft.
2521 ARCADIA PLACE, Birmingham, AL 35214
MLS# 21463700Listed by: KELLER WILLIAMS - New
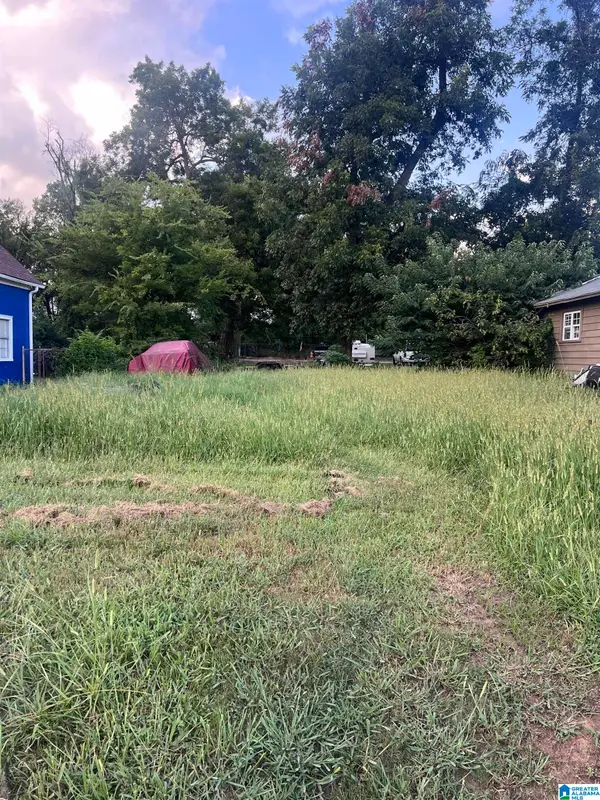 $15,000Active0.23 Acres
220 10TH AVENUE N, Birmingham, AL 35204
MLS# 21463640Listed by: FIRST CLASS REALTY SERVICES, L - New
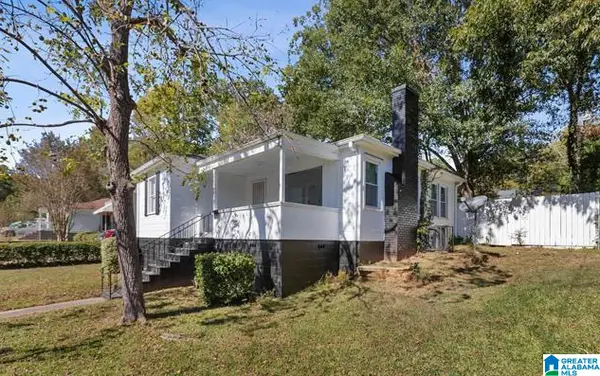 $100,000Active2 beds 1 baths874 sq. ft.
9036 BEVERLY DRIVE N, Birmingham, AL 35206
MLS# 21463634Listed by: EXPERT REALTY, INC - New
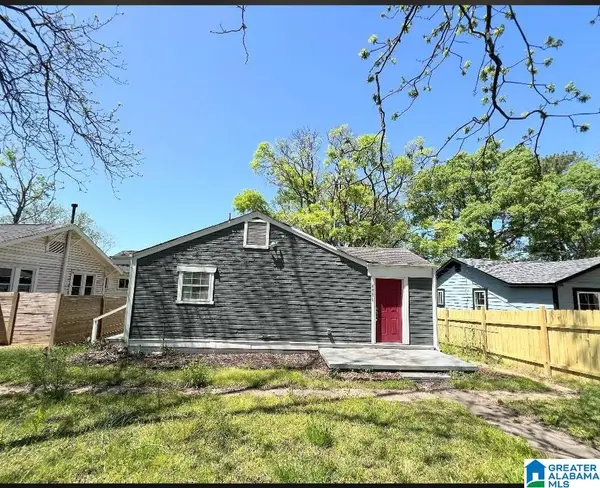 $98,999Active4 beds 1 baths914 sq. ft.
4536 40TH PLACE N, Birmingham, AL 35217
MLS# 21463638Listed by: REALTYSOUTH-HOMEWOOD


Protect your home and budget from life's surprises with an Assurant Home Warranty, backed by a partner that supports you through every step of homeownership. Explore Plans.
©2026 Century 21 Real Estate LLC. All rights reserved. CENTURY 21®, the CENTURY 21 Logo and C21® are service marks owned by Century 21 Real Estate LLC. Century 21 Real Estate LLC fully supports the principles of the Fair Housing Act and the Equal Opportunity Act. Each office is independently owned and operated. Listing information is deemed reliable but not guaranteed accurate.