
32145 PORTOBELLO ROAD, Birmingham, AL 35242
Local realty services provided by:CENTURY 21 Novus
Listed by: brad clement
Office: arc realty vestavia-liberty pk
MLS#:21454055
Source:AL_BAMLS
Price summary
- Price:$389,900
- Price per sq. ft.:$175.63
About this home
Move-in ready and featuring one of Edenton’s most popular floor plans, this home offers exceptional main-level living and one of the largest main-level layouts in the community. Hardwood floors and plantation shutters add warmth and charm throughout. Formal entry opens to inviting living spaces with dining room and spacious living room. Kitchen features upgraded granite countertops, tile backsplash, stainless appliances, abundant cabinetry, and a true pantry. Spacious main-level primary suite includes luxurious bath with tile floors, deep soaking tub, separate shower, and walk-in closet. Main-level guest bedroom and full bath offer flexibility. Upgraded laundry room includes extra cabinetry and utility sink. Upstairs features 3rd bedroom with double windows and third full bath—an upgrade not found in all floor plans. Enjoy charming front porch, private side patio, brick walkway from garage, neighborhood pool, sidewalks, and greenspaces. Hurry to see this exceptional home!
Contact an agent
Home facts
- Year built:2011
- Listing ID #:21454055
- Added:1 day(s) ago
- Updated:May 25, 2026 at 07:45 PM
Rooms and interior
- Bedrooms:3
- Total bathrooms:3
- Full bathrooms:3
- Flooring:Carpet, Hardwood, Tile Floor
- Dining Description:Dining Room
- Bathrooms Description:Garden Tub, Linen Closet, Separate Shower, Tub/Shower Combo
- Kitchen Description:Cooktop-Gas, Dishwasher Built-In, Disposal, Microwave Built-In, Oven-Electric, Pantry, Refrigerator, Stone Counter, Stove-Electric
- Bedroom Description:Walk-In Closets
- Living area:2,220 sq. ft.
Heating and cooling
- Cooling:Central, Dual Systems
- Heating:Central, Dual Systems
Structure and exterior
- Year built:2011
- Building area:2,220 sq. ft.
- Lot area:0.05 Acres
- Lot Features:Irregular Lot, Some Trees, Subdivision
- Construction Materials:4 Sides Brick, Siding-Hardiplank
- Exterior Features:Open Patio, Porch
- Foundation Description:Slab
- Levels:1.5 Stories
Schools
- High school:OAK MOUNTAIN
- Middle school:OAK MOUNTAIN
- Elementary school:INVERNESS
Utilities
- Water:Public Water
- Sewer:Sewer Connected
Finances and disclosures
- Price:$389,900
- Price per sq. ft.:$175.63
Features and amenities
- Appliances:Cooktop - Gas, Dishwasher Built-In, Disposal, Microwave Built-In, Oven - Electric, Refrigerator, Stove - Electric
- Laundry features:Dryer-Electric, Laundry in Middle Level, Washer Hookup
- Amenities:BBQ Area, Recess Lighting, Smooth Ceilings, Street Lights, Swimming Allowed, Walk-In Attic
- Pool features:Community, In-Ground, Perimeter Fencing, Pool
Parking
- Parking description:Attached, Off Street Parking, Parking (MLVL)
- Garage spaces:2
New listings near 32145 PORTOBELLO ROAD
- New
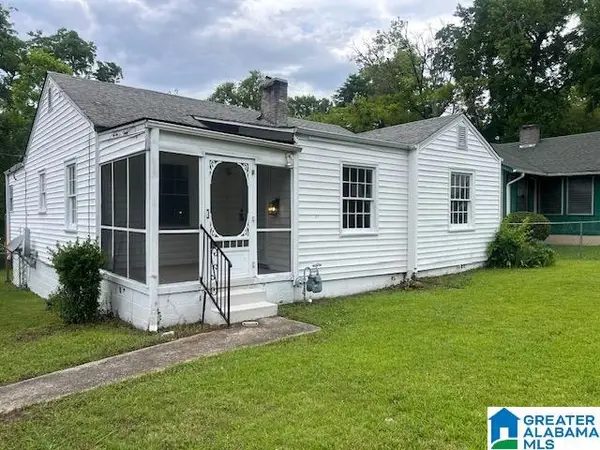 $129,900Active3 beds 1 baths1,174 sq. ft.
7800 5TH AVENUE S, Birmingham, AL 35206
MLS# 21454059Listed by: REGROUP SALES AND DEVELOPMENT - New
 $175,900Active3 beds 2 baths1,356 sq. ft.
3907 BOOKER STREET, Dolomite, AL 35061
MLS# 21454036Listed by: MILESTONE REALTY - New
 $49,900Active3 beds 2 baths1,404 sq. ft.
409 LANCE LANE, Birmingham, AL 35206
MLS# 21454027Listed by: BARNES & ASSOCIATES - New
 $305,000Active3 beds 3 baths1,696 sq. ft.
533 HACKBERRY RIDGE COVE, Birmingham, AL 35226
MLS# 21454020Listed by: KELLER WILLIAMS REALTY HOOVER - New
 $64,900Active2 beds 1 baths720 sq. ft.
2704 AVENUE J, Birmingham, AL 35218
MLS# 21454024Listed by: GENSTONE LLC - New
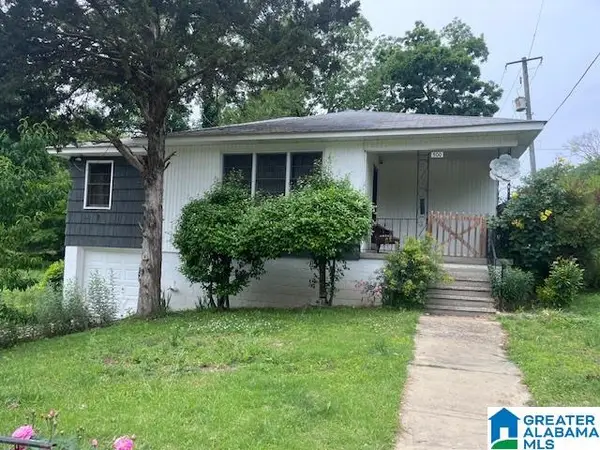 $150,000Active3 beds 2 baths1,636 sq. ft.
500 LEXINGTON STREET, Birmingham, AL 35224
MLS# 21453990Listed by: REALTYSOUTH-INVERNESS OFFICE - New
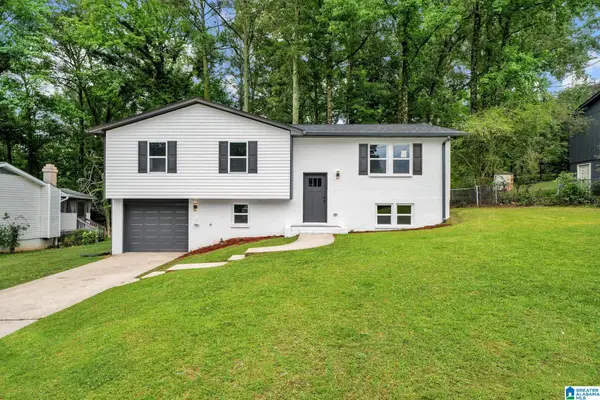 $255,000Active3 beds 2 baths1,758 sq. ft.
1903 CROYDEN CIRCLE, Birmingham, AL 35235
MLS# 21453992Listed by: EXP REALTY, LLC CENTRAL - New
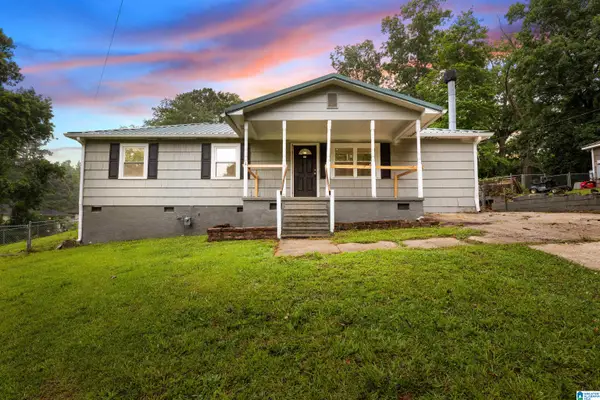 $115,000Active3 beds 2 baths1,560 sq. ft.
2228 NE 17TH STREET, Birmingham, AL 35215
MLS# 21453975Listed by: IMPACT REALTY ADVISORS - New
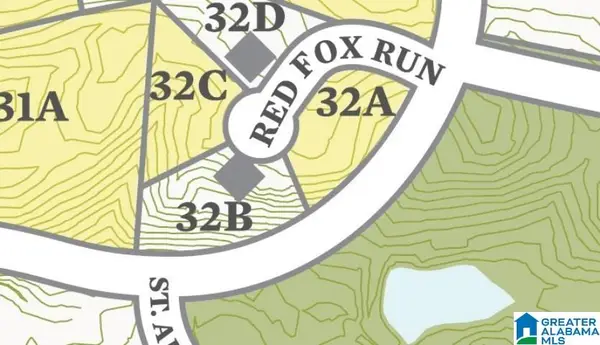 $149,900Active0.61 Acres
2 RED FOX RUN, Birmingham, AL 35242
MLS# 21453980Listed by: LPT REALTY LLC


Protect your home and budget from life's surprises with an Assurant Home Warranty, backed by a partner that supports you through every step of homeownership. Explore Plans.
©2026 Century 21 Real Estate LLC. All rights reserved. CENTURY 21®, the CENTURY 21 Logo and C21® are service marks owned by Century 21 Real Estate LLC. Century 21 Real Estate LLC fully supports the principles of the Fair Housing Act and the Equal Opportunity Act. Each office is independently owned and operated. Listing information is deemed reliable but not guaranteed accurate.