
329 11TH COURT W, Birmingham, AL 35204
Local realty services provided by:CENTURY 21 Clement Realty, Inc.
Listed by: gabriel henderson beville
Office: exp realty llc.
MLS#:21470722
Source:AL_BAMLS
Price summary
- Price:$55,000
- Price per sq. ft.:$25.3
About this home
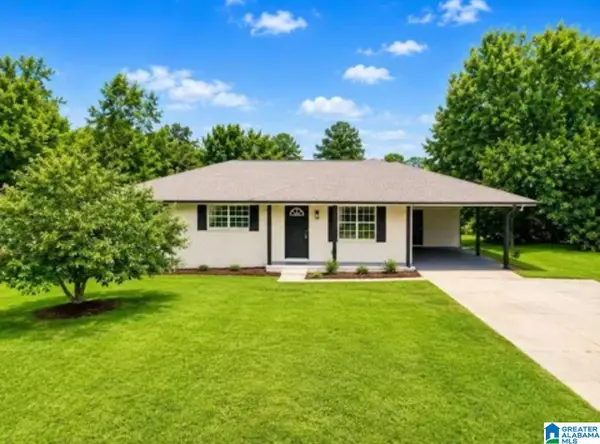
Opportunity awaits with this cosy but spacious home situated on a desirable corner lot conveniently located just minutes from downtown Birmingham! Featuring an open living room, eat-in kitchen, and covered carport, this property offers plenty of potential for the savvy investor or buyer looking to add their personal touch. With some updates and TLC, this home could truly shine! Enjoy convenient access to downtown Birmingham, shopping, dining, major roadways, and interstate access. Whether you're looking for your next investment property, rental opportunity, or renovation project, this is a great buy at an affordable price. Property is being sold AS-IS. Don't miss this opportunity to unlock the potential of this property. Schedule your showing today!
Contact an agent
Home facts
- Year built:1954
- Listing ID #:21470722
- Added:1 day(s) ago
- Updated:November 22, 2026 at 11:45 AM
Rooms and interior
- Bedrooms:3
- Total bathrooms:2
- Full bathrooms:2
- Flooring:Carpet, Hardwood
- Dining Description:Dining Room
- Bathrooms Description:Tub/Shower Combo
- Kitchen Description:Eating Area, Stove-Electric, Tile Counter
- Basement Description:Both finished and unfinished, Daylight Basement, Full Basement, Plumbing Stubbed, Poured Concrete Walls
- Living area:2,174 sq. ft.
Heating and cooling
- Cooling:Central
- Heating:Gas Heat
Structure and exterior
- Year built:1954
- Building area:2,174 sq. ft.
- Lot area:0.11 Acres
- Construction Materials:4 Sides Brick
- Foundation Description:Basement
- Levels:1 Story
Schools
- High school:PARKER
- Middle school:WILKERSON
- Elementary school:TUGGLE
Utilities
- Water:Public Water
- Sewer:Sewer Connected
Finances and disclosures
- Price:$55,000
- Price per sq. ft.:$25.3
Features and amenities
- Appliances:Stove - Electric
- Laundry features:Dryer-Gas, Laundry in Basement, Washer Hookup
- Amenities:Pull-Down Attic, Smooth Ceilings
Parking
- Parking description:Carport 2 Cars, Driveway Parking, On Street Parking, Parking (MLVL)
- Carport spaces:2
New listings near 329 11TH COURT W
- New
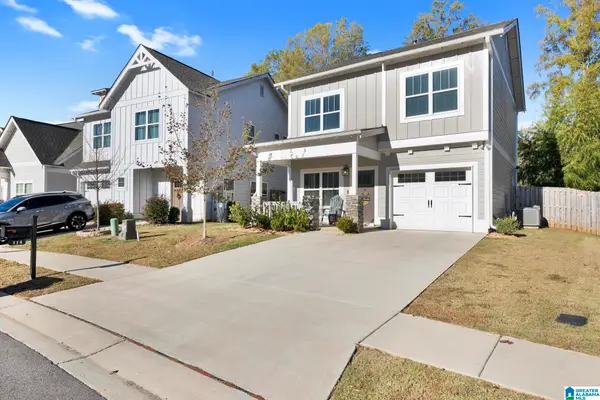 $389,000Active3 beds 3 baths1,532 sq. ft.
114 GROVE DRIVE, Birmingham, AL 35211
MLS# 21470729Listed by: REALTYSOUTH-NORTHERN OFFICE - New
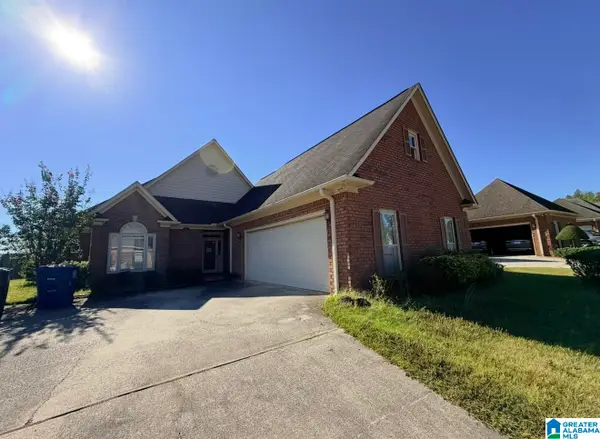 $368,775Active3 beds 2 baths1,889 sq. ft.
104 PARADISE LAKE ROAD, Birmingham, AL 35244
MLS# 21470724Listed by: ROMANO PROPERTIES LLC - New
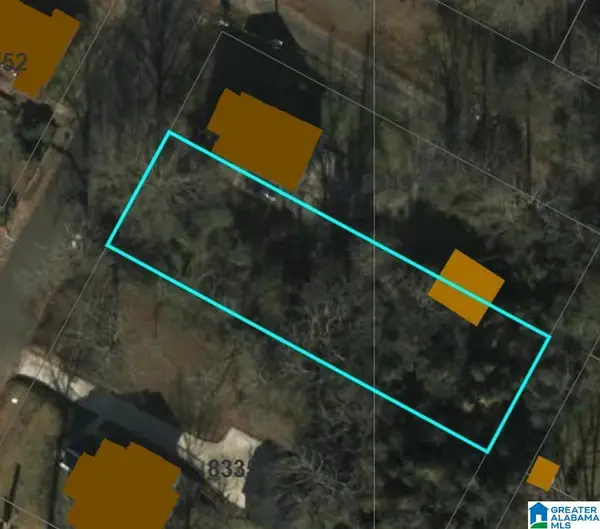 $6,999Active0.28 Acres
8345 8TH AVENUE S, Birmingham, AL 35206
MLS# 21470694Listed by: KELLER WILLIAMS - New
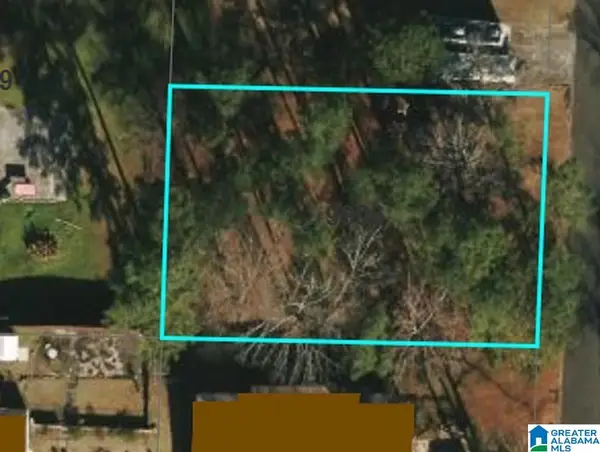 $7,999Active0.34 Acres
9906 BATES AVENUE, Birmingham, AL 35217
MLS# 21470695Listed by: KELLER WILLIAMS - New
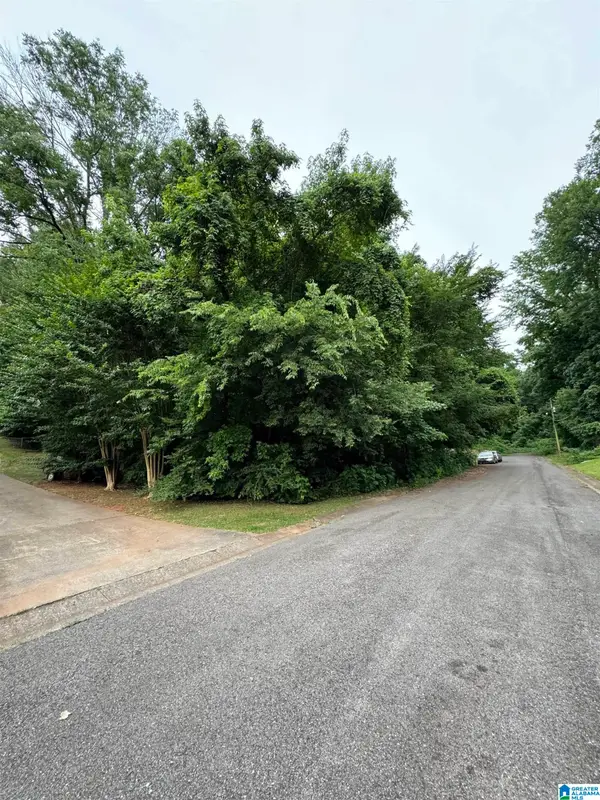 $16,999Active0.35 Acres
1863 SWEETBRIAR LANE, Birmingham, AL 35235
MLS# 21470696Listed by: KELLER WILLIAMS - New
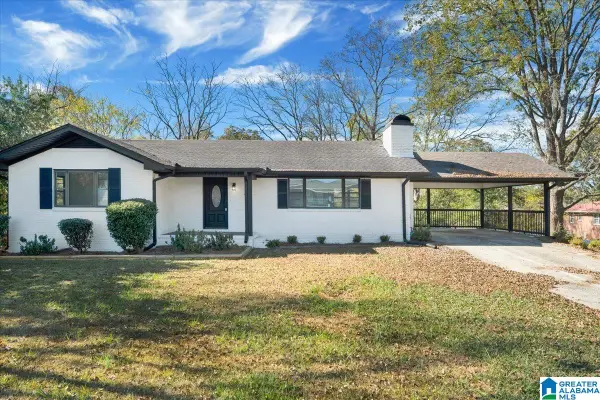 $240,000Active3 beds 2 baths1,498 sq. ft.
1050 PLUM LANE, Birmingham, AL 35214
MLS# 21470699Listed by: EXIT REALTY BIRMINGHAM - New
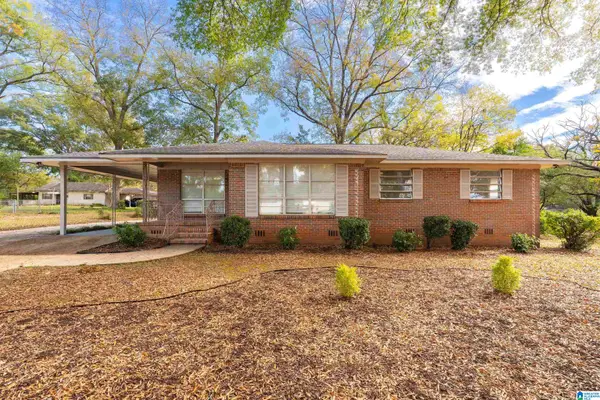 $210,000Active3 beds 2 baths1,727 sq. ft.
915 SHELTON STREET, Birmingham, AL 35215
MLS# 21470688Listed by: REAL BROKER LLC - New
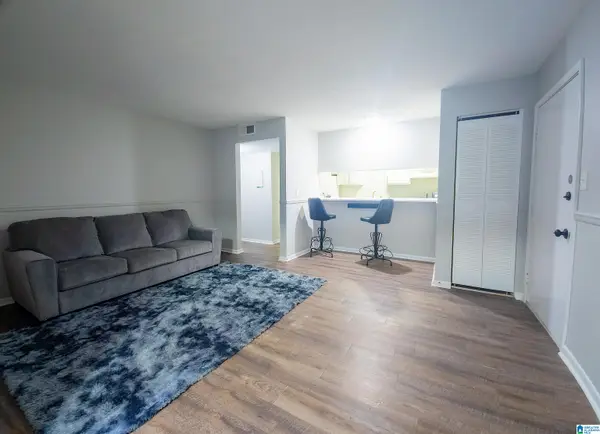 $75,000Active1 beds 1 baths720 sq. ft.
420 SKYVIEW DRIVE, Birmingham, AL 35209
MLS# 21470683Listed by: REAL BROKER LLC - New
 $250,000Active3 beds 2 baths1,392 sq. ft.
508 TAMBAY DRIVE, Birmingham, AL 35217
MLS# 21470662Listed by: KELLER WILLIAMS REALTY HOOVER


Protect your home and budget from life's surprises with an Assurant Home Warranty, backed by a partner that supports you through every step of homeownership. Explore Plans.
©2026 Century 21 Real Estate LLC. All rights reserved. CENTURY 21®, the CENTURY 21 Logo and C21® are service marks owned by Century 21 Real Estate LLC. Century 21 Real Estate LLC fully supports the principles of the Fair Housing Act and the Equal Opportunity Act. Each office is independently owned and operated. Listing information is deemed reliable but not guaranteed accurate.