
35197 PORTOBELLO ROAD, Birmingham, AL 35242
Local realty services provided by:CENTURY 21 Advantage
Listed by: steven koleno
Office: beycome brokerage realty
MLS#:21465650
Source:AL_BAMLS
Price summary
- Price:$376,000
- Price per sq. ft.:$200
- Monthly HOA dues:$550
About this home
Located in Edenton just off Highway 280, this 3-bedroom, 2.5-bath townhome has approximately 1,880 square feet in one of the area’s most convenient and well-kept communities. The home features a spacious, functional floor plan with hardwood flooring, comfortable living and dining spaces, an attached garage, and a private courtyard. The layout provides plenty of room to entertain while remaining practical and easy to maintain. Edenton is known for its attractive grounds, quiet setting, and community amenities, including a large pool and cabana area. The neighborhood feels tucked away from the activity of Highway 280 while still providing quick access to shopping, restaurants, medical facilities, and other destinations throughout the Birmingham area. 35197 Portobello Road combines a convenient location, generous living space, community amenities, and a low-maintenance townhome lifestyle in the Edenton community.
Contact an agent
Home facts
- Year built:2011
- Listing ID #:21465650
- Added:1 day(s) ago
- Updated:September 22, 2026 at 09:41 PM
Rooms and interior
- Bedrooms:3
- Total bathrooms:2
- Full bathrooms:2
- Flooring:Hardwood
- Bathrooms Description:Garden Tub, Separate Vanities
- Kitchen Description:Cooktop-Electric, Dishwasher Built-In, Laminate Counter, Microwave Built-In, Oven-Electric, Stove-Electric
- Living area:1,880 sq. ft.
Heating and cooling
- Cooling:Central
- Heating:Forced Air
Structure and exterior
- Year built:2011
- Building area:1,880 sq. ft.
- Lot area:0.01 Acres
- Construction Materials:4 Sides Brick, Wood
- Exterior Features:Open Patio, Porch
- Foundation Description:Slab
- Levels:2 Stories
Schools
- High school:OAK MOUNTAIN
- Middle school:OAK MOUNTAIN
- Elementary school:INVERNESS
Utilities
- Water:Public Water
- Sewer:Sewer Connected
Finances and disclosures
- Price:$376,000
- Price per sq. ft.:$200
Features and amenities
- Appliances:Cooktop - Electric, Dishwasher Built-In, Microwave Built-In, Oven - Electric, Stove - Electric
- Amenities:Crown Molding, Security System
- Pool features:Community, In-Ground, Pool
Parking
- Parking description:Unassigned Parking
- Garage spaces:4
New listings near 35197 PORTOBELLO ROAD
- New
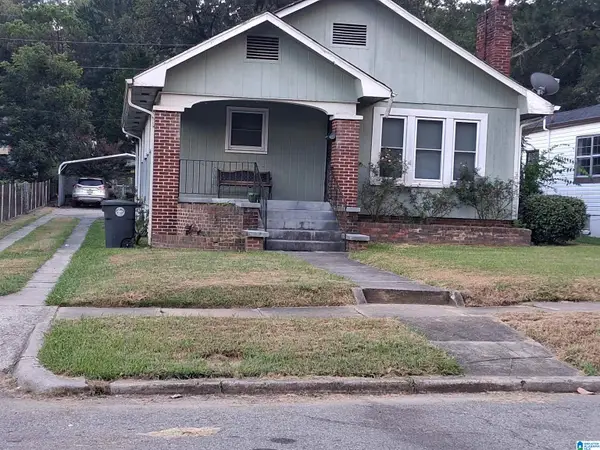 $94,900Active3 beds 2 baths1,374 sq. ft.
7615 3RD AVENUE S, Birmingham, AL 35206
MLS# 21465723Listed by: REALTY BY DESIGN - New
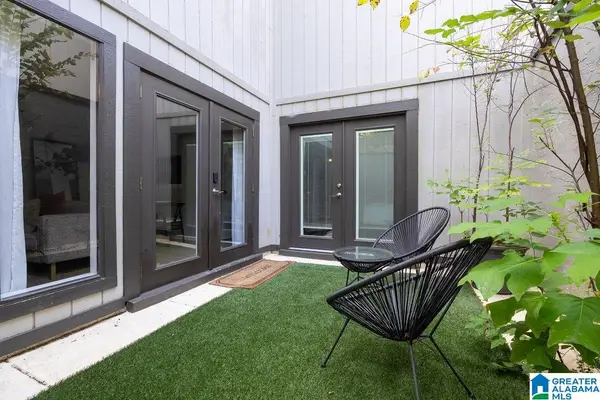 $169,900Active1 beds 1 baths640 sq. ft.
3350 ALTAMONT ROAD, Birmingham, AL 35205
MLS# 21465708Listed by: KELLER WILLIAMS REALTY VESTAVIA - New
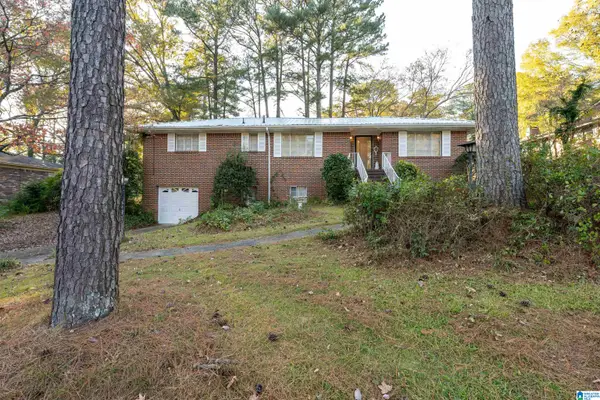 $185,000Active4 beds 3 baths1,428 sq. ft.
1168 FIVE MILE ROAD, Birmingham, AL 35215
MLS# 21465696Listed by: SPARTAN REALTY LLC - New
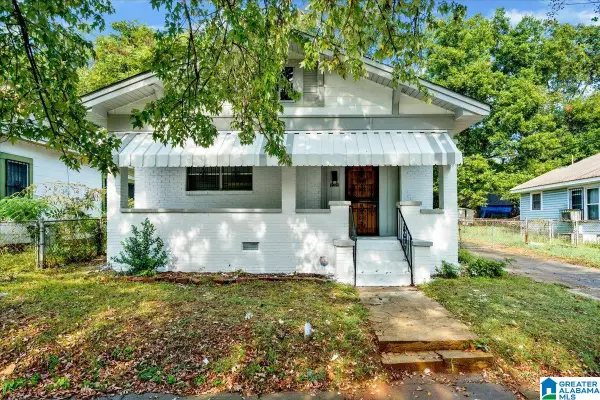 $120,000Active3 beds 2 baths1,432 sq. ft.
1329 15TH PLACE SW, Birmingham, AL 35211
MLS# 21465690Listed by: KELLER WILLIAMS REALTY VESTAVIA - New
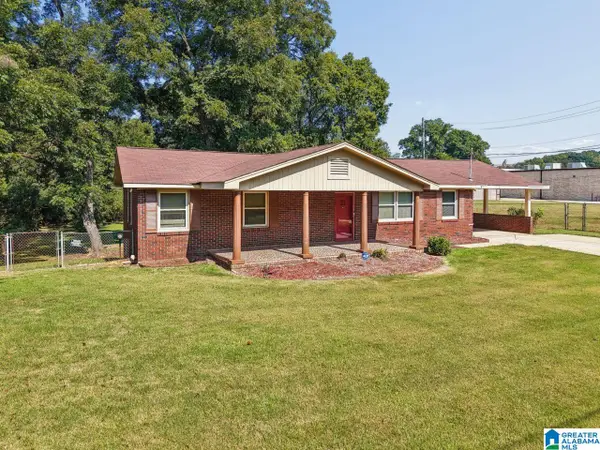 $199,000Active3 beds 2 baths1,456 sq. ft.
112 PERSIMMON STREET, Birmingham, AL 35214
MLS# 21465686Listed by: KELLER WILLIAMS REALTY VESTAVIA - New
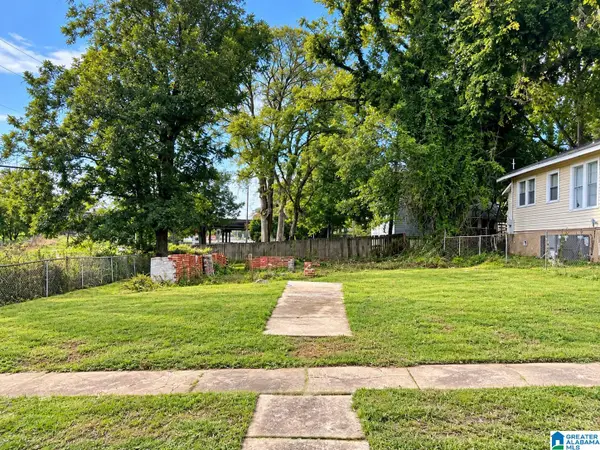 $15,000Active0.12 Acres
3633 15TH AVENUE N, Birmingham, AL 35234
MLS# 21465680Listed by: AI BROKERS LLC - New
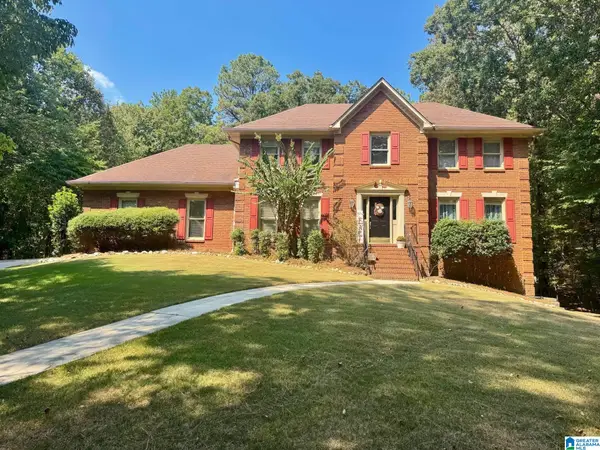 $525,000Active3 beds 3 baths2,572 sq. ft.
5104 MEADOW BROOK ROAD, Birmingham, AL 35242
MLS# 21465671Listed by: BEYCOME BROKERAGE REALTY - New
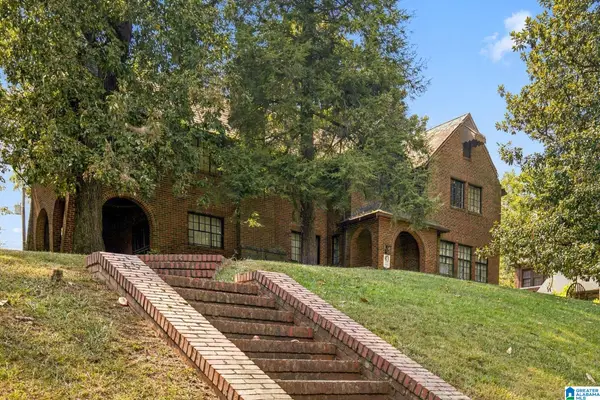 $185,000Active4 beds 2 baths3,149 sq. ft.
2837 BUSH BOULEVARD, Birmingham, AL 35208
MLS# 21465660Listed by: REAL BROKER LLC - New
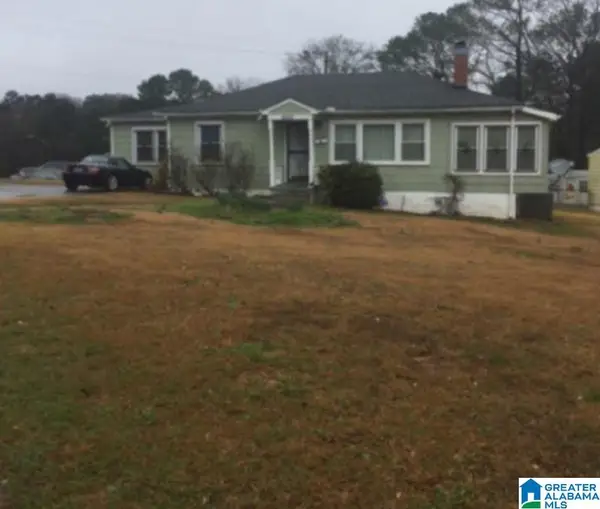 $120,000Active3 beds 2 baths1,562 sq. ft.
9000 BELVOIR DRIVE, Birmingham, AL 35206
MLS# 21465657Listed by: INNOVATED REAL ESTATE - New
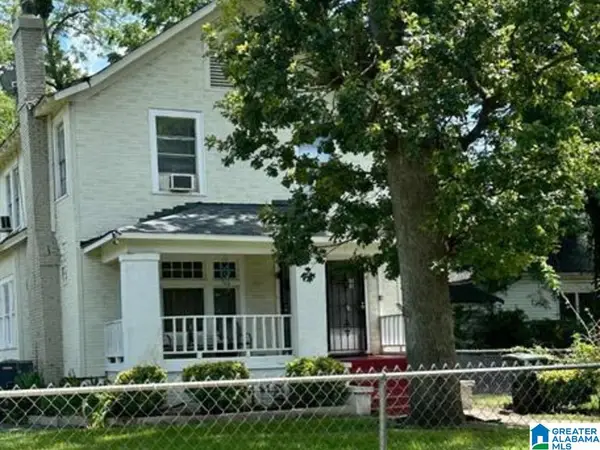 $189,000Active-- beds -- baths
1337 ALABAMA AVENUE SW, Birmingham, AL 35211
MLS# 21465651Listed by: EXP REALTY LLC


Protect your home and budget from life's surprises with an Assurant Home Warranty, backed by a partner that supports you through every step of homeownership. Explore Plans.
©2026 Century 21 Real Estate LLC. All rights reserved. CENTURY 21®, the CENTURY 21 Logo and C21® are service marks owned by Century 21 Real Estate LLC. Century 21 Real Estate LLC fully supports the principles of the Fair Housing Act and the Equal Opportunity Act. Each office is independently owned and operated. Listing information is deemed reliable but not guaranteed accurate.