
355 TALON DRIVE, Birmingham, AL 35242
Local realty services provided by:CENTURY 21 Busch Realty Group
Upcoming open houses
- Sun, Nov 2202:00 pm - 04:00 pm
Listed by: sonya hammonds
Office: cvr holdings inc. -ethos international real estate
MLS#:21470326
Source:AL_BAMLS
Price summary
- Price:$379,900
- Price per sq. ft.:$194.72
About this home
Lovingly maintained by its original owner, this one-level brick garden home in Eagle Point offers 3 bedrooms, 2 baths, a spacious living room with a fireplace and a separate dining room. The eat-in kitchen features white cabinetry and stainless steel appliances, and French doors off the living room open to a screened porch overlooking the backyard. The primary suite includes a walk-in closet and a private bath with a soaking tub and separate shower. The home also offers a two-car garage and is zoned for Oak Mountain schools, with shopping and dining nearby along Highway 280.
Contact an agent
Home facts
- Year built:1994
- Listing ID #:21470326
- Added:3 day(s) ago
- Updated:November 20, 2026 at 04:46 AM
Rooms and interior
- Bedrooms:3
- Total bathrooms:2
- Full bathrooms:2
- Flooring:Carpet, Tile Floor
- Dining Description:Dining Room
- Bathrooms Description:Jetted Tub, Linen Closet, Separate Shower, Tub/Shower Combo
- Kitchen Description:Dishwasher Built-In, Eating Area, Oven-Electric, Pantry, Refrigerator, Some Stainless Appliances, Stove-Electric, Tile Counter
- Bedroom Description:Split Bedrooms, Walk-In Closets
- Living area:1,951 sq. ft.
Heating and cooling
- Cooling:Central
- Heating:Central, Gas Heat
Structure and exterior
- Year built:1994
- Building area:1,951 sq. ft.
- Lot area:0.36 Acres
- Construction Materials:4 Sides Brick
- Exterior Features:Screen Patio
- Foundation Description:Slab
- Levels:1 Story
Schools
- High school:OAK MOUNTAIN
- Middle school:OAK MOUNTAIN
- Elementary school:OAK MOUNTAIN
Utilities
- Water:Public Water
- Sewer:Sewer Connected
Finances and disclosures
- Price:$379,900
- Price per sq. ft.:$194.72
Features and amenities
- Appliances:Dishwasher Built-In, Oven - Electric, Refrigerator, Some Stainless Appliances, Stove - Electric
- Laundry features:Dryer-Electric, Laundry in Garage, Laundry in Middle Level, Washer Hookup
- Amenities:Pull-Down Attic, Smooth Ceilings
- Pool features:Community, In-Ground, Pool
Parking
- Parking description:Driveway Parking, On Street Parking, Parking (MLVL)
- Garage spaces:2
New listings near 355 TALON DRIVE
- New
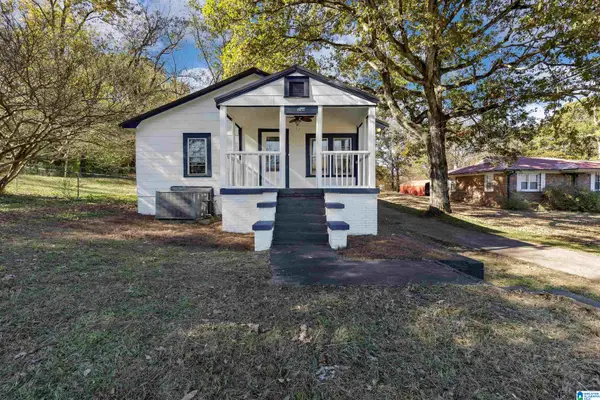 $144,900Active3 beds 2 baths1,221 sq. ft.
4655 MULGA LOOP ROAD, Birmingham, AL 35224
MLS# 21470585Listed by: KELLER WILLIAMS REALTY HOOVER - New
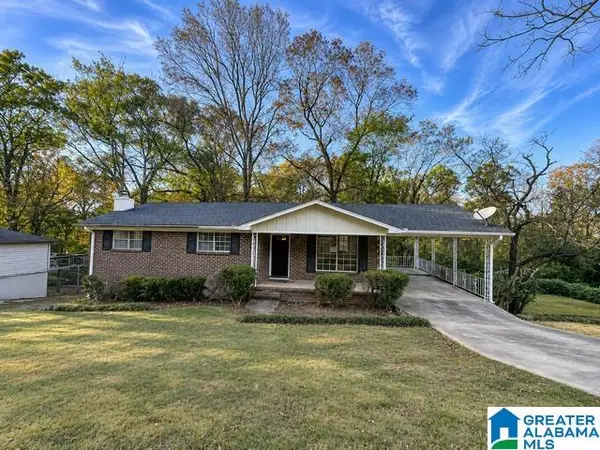 $89,900Active3 beds 2 baths1,498 sq. ft.
1138 CARNATION DRIVE, Birmingham, AL 35215
MLS# 21470586Listed by: NEW IMAGE REALTY - New
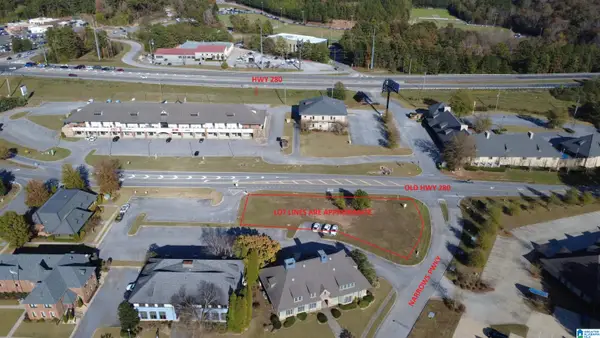 $340,000Active0.46 Acres
458 NARROWS PARKWAY, Birmingham, AL 35242
MLS# 21470562Listed by: CREED LAND COMPANY LLC - New
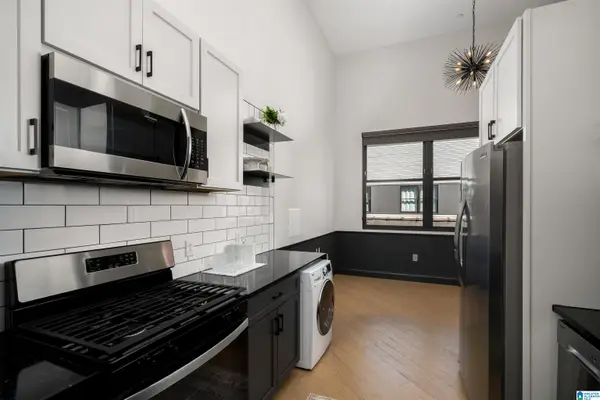 $189,900Active1 beds 1 baths285 sq. ft.
2212 MORRIS AVENUE, Birmingham, AL 35203
MLS# 21470564Listed by: JIMMY HAMNER RE EASTERN BRANCH - New
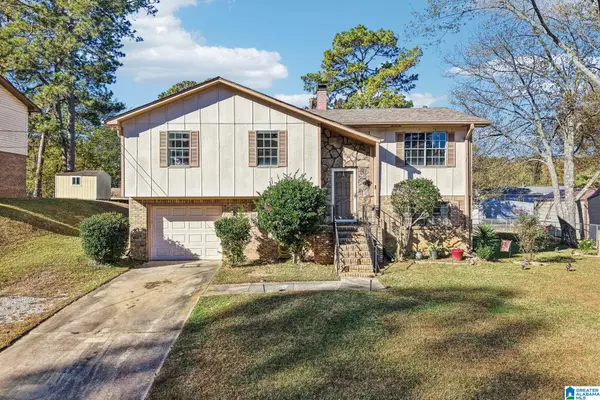 $245,000Active3 beds 2 baths1,595 sq. ft.
1140 GRAND BOULEVARD, Birmingham, AL 35214
MLS# 21470524Listed by: REAL BROKER LLC - New
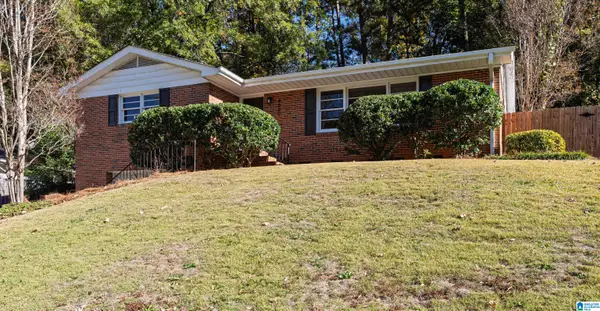 $348,900Active3 beds 2 baths1,270 sq. ft.
4660 CLAIRMONT AVENUE S, Birmingham, AL 35222
MLS# 21470531Listed by: RE/MAX ADVANTAGE - New
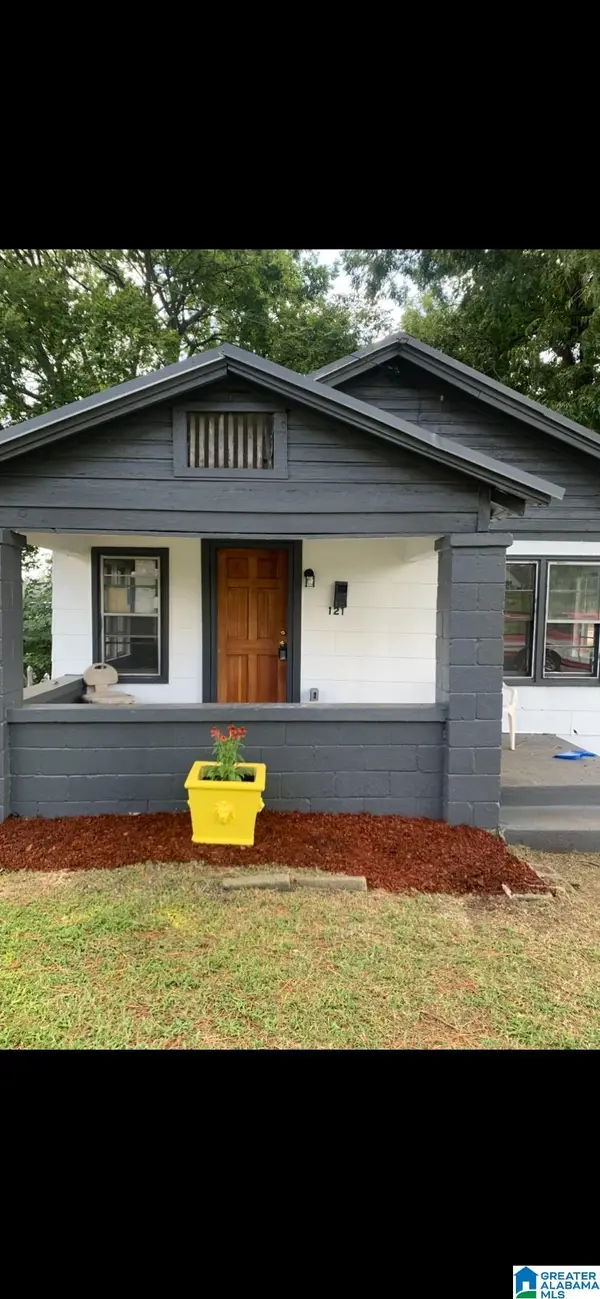 $90,000Active3 beds 1 baths882 sq. ft.
121 22ND AVENUE W, Birmingham, AL 35204
MLS# 21470520Listed by: REAL BROKER LLC - New
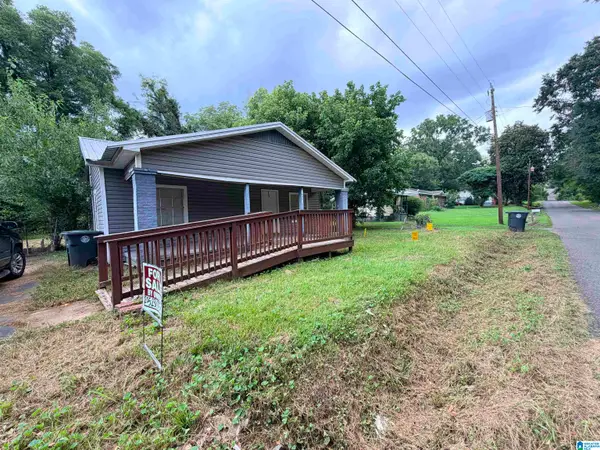 $68,900Active2 beds 1 baths832 sq. ft.
604 PIEDMONT AVENUE, Birmingham, AL 35214
MLS# 21470512Listed by: SAVVY AVENUE, LLC - New
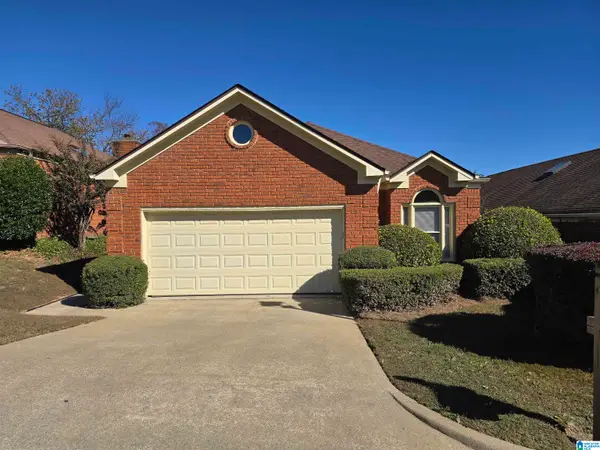 $290,000Active2 beds 2 baths1,658 sq. ft.
609 ROCKHURST DRIVE, Birmingham, AL 35209
MLS# 21470508Listed by: ARC REALTY - HOOVER - New
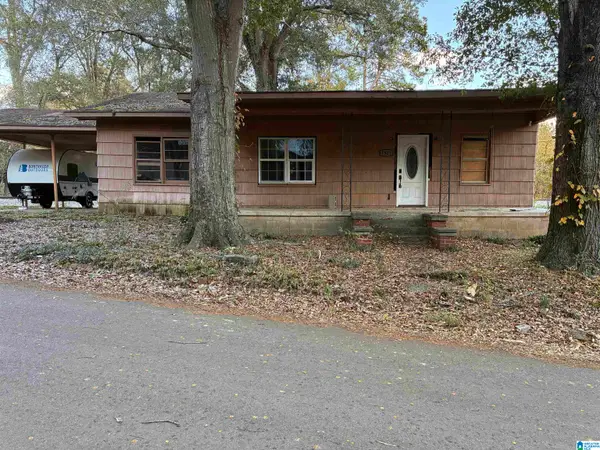 $30,000Active3 beds 1 baths1,218 sq. ft.
1922 BRACKETT LOOP ROAD, Birmingham, AL 35214
MLS# 21470506Listed by: PRO HOME TEAM REALTY


Protect your home and budget from life's surprises with an Assurant Home Warranty, backed by a partner that supports you through every step of homeownership. Explore Plans.
©2026 Century 21 Real Estate LLC. All rights reserved. CENTURY 21®, the CENTURY 21 Logo and C21® are service marks owned by Century 21 Real Estate LLC. Century 21 Real Estate LLC fully supports the principles of the Fair Housing Act and the Equal Opportunity Act. Each office is independently owned and operated. Listing information is deemed reliable but not guaranteed accurate.