
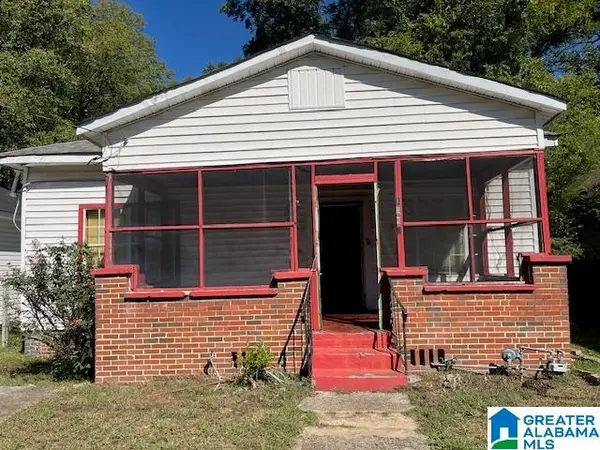
3724 28TH STREET N, Birmingham, AL 35207
Local realty services provided by:CENTURY 21 Advantage
Upcoming open houses
- Sun, Nov 0102:00 pm - 04:00 pm
Listed by: daileen carter, gusty gulas
Office: exp realty, llc. central
MLS#:21468861
Source:AL_BAMLS
Price summary
- Price:$125,000
- Price per sq. ft.:$95.57
About this home
Fresh, Updated, and Priced to Sell! Welcome Home! What more could you ask for? Enjoy fresh paint, a beautifully remodeled kitchen with gorgeous flooring and all-new appliances, plus a modernized bathroom and refreshed hardwood floors throughout. Spacious rooms offer plenty of room to relax and unwind, while central heating and air throughout provide year-round comfort. Love the outdoors? Take in the beautiful park views from your full screened-in front porch! You’ll also appreciate the updated storage room with power and lighting, a newer breaker panel, and a new water heater. So much to love at a price you won’t want to miss! Don’t wait—book your tour today and come see your new home!
Contact an agent
Home facts
- Year built:1921
- Listing ID #:21468861
- Added:1 day(s) ago
- Updated:October 29, 2026 at 05:16 PM
Rooms and interior
- Bedrooms:3
- Total bathrooms:1
- Full bathrooms:1
- Flooring:Hardwood, Tile Floor
- Dining Description:Breakfast Room, Dining Room
- Bathrooms Description:Tub/Shower Combo
- Kitchen Description:Cooktop-Electric, Eating Area, Laminate Counter, Oven-Electric, Refrigerator, Some Stainless Appliances
- Living area:1,308 sq. ft.
Heating and cooling
- Cooling:Central
- Heating:Central, Forced Air
Structure and exterior
- Year built:1921
- Building area:1,308 sq. ft.
- Lot area:0.17 Acres
- Construction Materials:Siding-Wood
- Exterior Features:Fenced Yard, Porch, Porch Screened, Storage Building
- Foundation Description:Crawl Space
- Levels:1 Story
Schools
- High school:CARVER, G W
- Middle school:HUDSON
- Elementary school:HUDSON
Utilities
- Water:Public Water
- Sewer:Sewer Connected
Finances and disclosures
- Price:$125,000
- Price per sq. ft.:$95.57
Features and amenities
- Appliances:Cooktop - Electric, Oven - Electric, Refrigerator, Some Stainless Appliances
- Laundry features:Dryer-Electric, Laundry in Middle Level, Washer Hookup
- Amenities:Smooth Ceilings, Storage Building
Parking
- Parking description:Carport 1 Car, Driveway Parking, On Street Parking
- Carport spaces:1
New listings near 3724 28TH STREET N
- New
 $199,900Active3 beds 2 baths1,274 sq. ft.
2409 SHOEMAKER STREET, Birmingham, AL 35235
MLS# 21468888Listed by: KELLER WILLIAMS REALTY BLOUNT - New
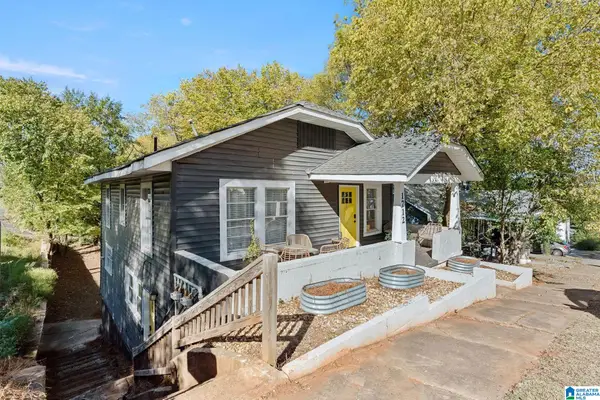 $399,900Active-- beds -- baths
1712 12TH STREET S, Birmingham, AL 35205
MLS# 21468881Listed by: EXIT REALTY BIRMINGHAM - New
 $100,000Active2 beds 1 baths1,110 sq. ft.
1326 KNOXVILLE STREET N, Birmingham, AL 35224
MLS# 21468853Listed by: FLATFEE.COM - New
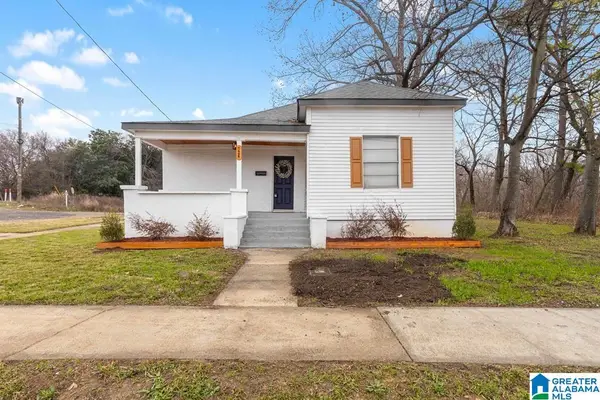 $150,000Active3 beds 2 baths1,126 sq. ft.
724 39TH STREET, Birmingham, AL 35222
MLS# 21468856Listed by: CVR HOLDINGS INC. -ETHOS INTERNATIONAL REAL ESTATE - New
 $34,900Active3 beds 1 baths1,184 sq. ft.
1836 19TH STREET ENSLEY, Birmingham, AL 35218
MLS# 21468847Listed by: VYLLA HOME - New
 $99,900Active3 beds 1 baths1,410 sq. ft.
400 PRATT HIGHWAY, Birmingham, AL 35214
MLS# 21468826Listed by: REALTYNET - New
 $189,000Active2 beds 1 baths1,239 sq. ft.
1608 14TH STREET S, Birmingham, AL 35205
MLS# 21468824Listed by: EXP REALTY, LLC CENTRAL  $80,000Pending3 beds 1 baths1,421 sq. ft.
5417 JAVA AVENUE, Birmingham, AL 35224
MLS# 21468803Listed by: MARCUS FAMILY REALTY LLC- New
 $244,900Active3 beds 2 baths1,850 sq. ft.
8929 VALLEYBROOK ROAD, Birmingham, AL 35206
MLS# 21468807Listed by: ARC REALTY VESTAVIA


Protect your home and budget from life's surprises with an Assurant Home Warranty, backed by a partner that supports you through every step of homeownership. Explore Plans.
©2026 Century 21 Real Estate LLC. All rights reserved. CENTURY 21®, the CENTURY 21 Logo and C21® are service marks owned by Century 21 Real Estate LLC. Century 21 Real Estate LLC fully supports the principles of the Fair Housing Act and the Equal Opportunity Act. Each office is independently owned and operated. Listing information is deemed reliable but not guaranteed accurate.