
3844 41ST AVENUE N, Birmingham, AL 35217
Local realty services provided by:CENTURY 21 Advantage
3844 41ST AVENUE N,Birmingham, AL 35217
$79,900
- 3 Beds
- 2 Baths
- 1,536 sq. ft.
- Single family
- Active
Listed by: lisa bonds
Office: keller williams realty hoover
MLS#:21464864
Source:AL_BAMLS
Price summary
- Price:$79,900
- Price per sq. ft.:$52.02
About this home
INVESTOR SPECIAL | VALUE-ADD OPPORTUNITY IN BIRMINGHAM Unlock the potential of this spacious 3-bedroom, 2-bathroom home offering approximately 1,536 square feet on a corner lot. This property presents an excellent opportunity for investors, renovators, or buyers looking for a value-add project. The existing layout provides a strong starting point, with multiple living areas, a dining area, front porch. With the right improvements, this property has the potential to be transformed into an attractive rental, resale, or long-term investment.
Contact an agent
Home facts
- Year built:1939
- Listing ID #:21464864
- Added:4 day(s) ago
- Updated:September 18, 2026 at 11:17 AM
Rooms and interior
- Bedrooms:3
- Total bathrooms:2
- Full bathrooms:2
- Flooring:Concrete, Vinyl
- Dining Description:Dining Room
- Bathrooms Description:Tub/Shower Combo
- Kitchen Description:Cooktop-Gas
- Living area:1,536 sq. ft.
Heating and cooling
- Cooling:Central
- Heating:Central
Structure and exterior
- Year built:1939
- Building area:1,536 sq. ft.
- Lot area:0.15 Acres
- Lot Features:Corner Lot
- Exterior Features:Greenhouse
- Foundation Description:Crawl Space
- Levels:1 Story
Schools
- High school:CARVER, G W
- Middle school:INGLENOOK
- Elementary school:INGLENOOK
Utilities
- Water:Public Water
- Sewer:Sewer Connected
Finances and disclosures
- Price:$79,900
- Price per sq. ft.:$52.02
Features and amenities
- Appliances:Cooktop - Gas
- Laundry features:Dryer-Electric, Laundry in Middle Level, Washer Hookup
- Amenities:Smooth Ceilings
Parking
- Parking description:Off Street Parking, On Street Parking, Parking (MLVL)
New listings near 3844 41ST AVENUE N
- New
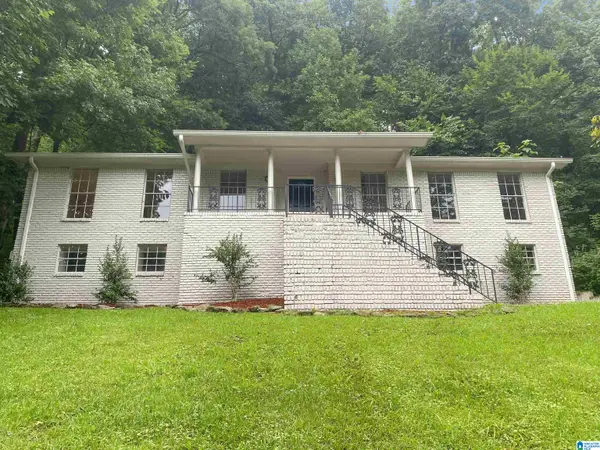 $265,000Active5 beds 3 baths2,237 sq. ft.
8925 VALLEY HILL DRIVE, Birmingham, AL 35206
MLS# 21465359Listed by: HOME TEAM REALTY - New
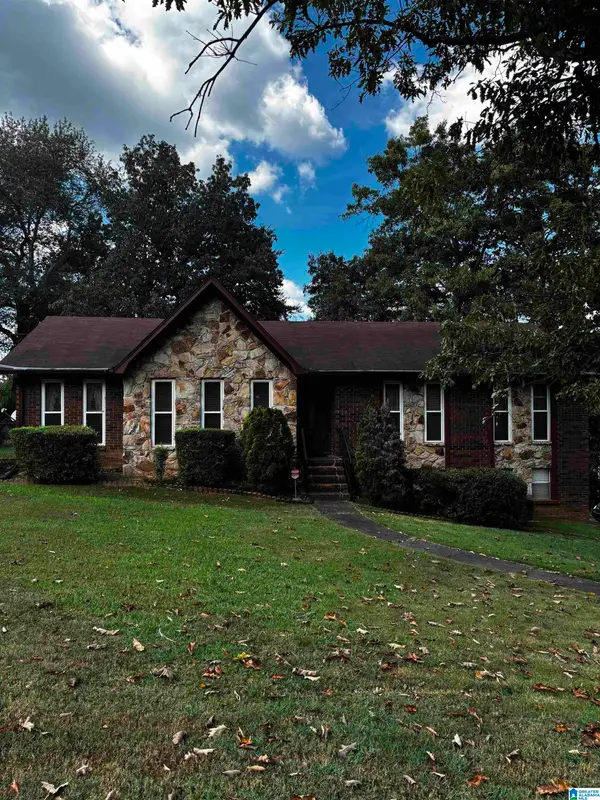 $225,000Active3 beds 2 baths2,302 sq. ft.
638 LORETTA DRIVE, Birmingham, AL 35214
MLS# 21465354Listed by: REALTYSOUTH-HOMEWOOD - New
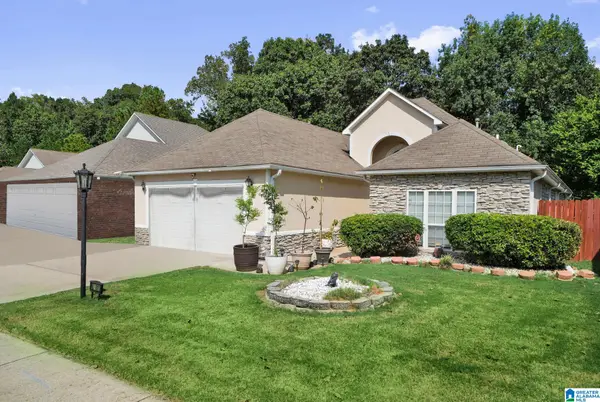 $289,900Active3 beds 2 baths2,264 sq. ft.
2001 WESTRIDGE DRIVE, Birmingham, AL 35235
MLS# 21465350Listed by: DOMINION PROPERTY SERVICES, IN - New
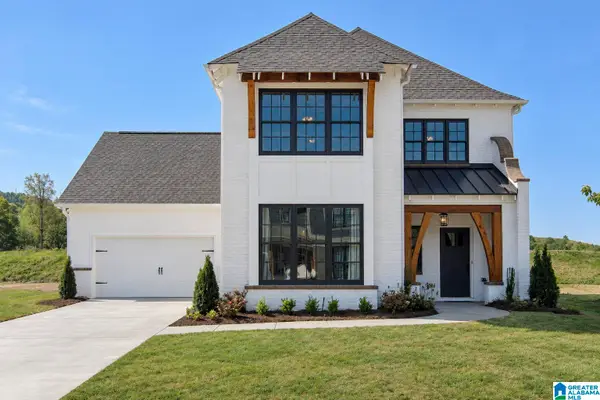 $599,900Active5 beds 4 baths2,792 sq. ft.
The Callum CASCADE DRIVE, Birmingham, AL 35242
MLS# 21465342Listed by: NEWCASTLE HOMES, INC. - New
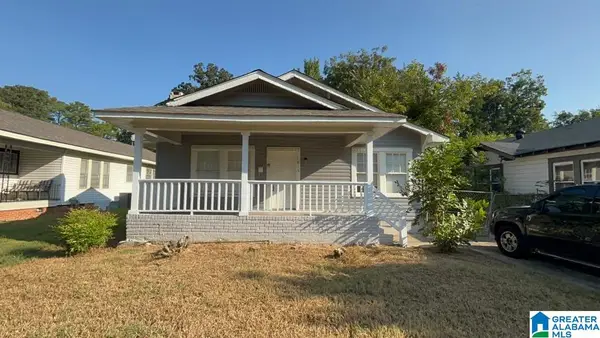 $119,900Active2 beds 1 baths1,395 sq. ft.
1816 SAINT CHARLES AVENUE, Birmingham, AL 35211
MLS# 21465305Listed by: REALTYNET - New
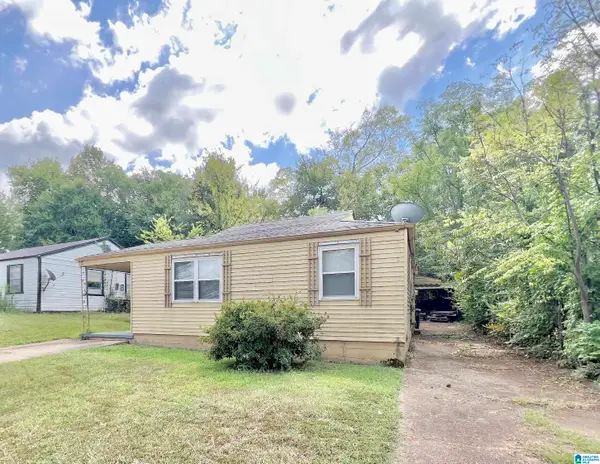 $72,000Active3 beds 1 baths764 sq. ft.
1845 HENRY CRUMPTON DRIVE, Birmingham, AL 35211
MLS# 21465286Listed by: 1ST CHOICE PROPERTIES LLC - New
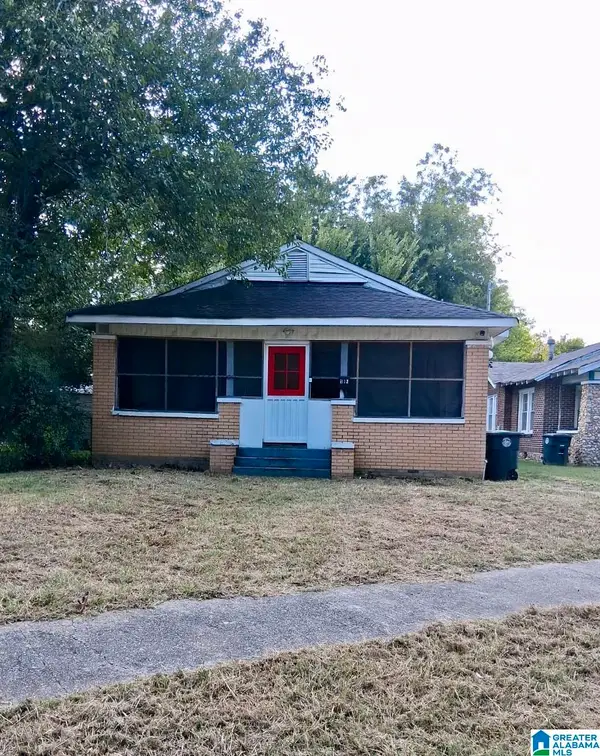 $60,000Active3 beds 1 baths1,176 sq. ft.
532 FRANCIS PLACE SW, Birmingham, AL 35211
MLS# 21465289Listed by: EVERNEST TOO - New
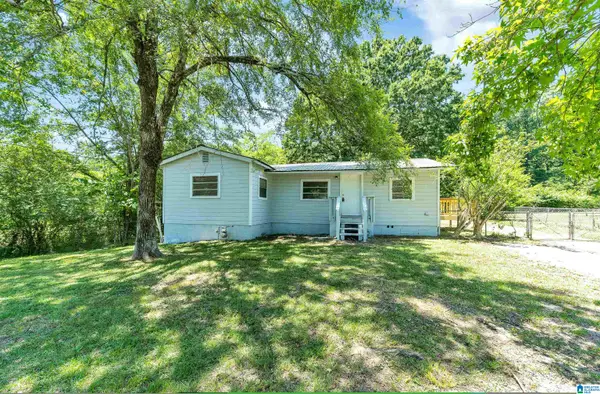 $119,900Active3 beds 2 baths981 sq. ft.
1935 BRACKETT LOOP ROAD, Birmingham, AL 35214
MLS# 21465282Listed by: SPARTAN REALTY LLC - New
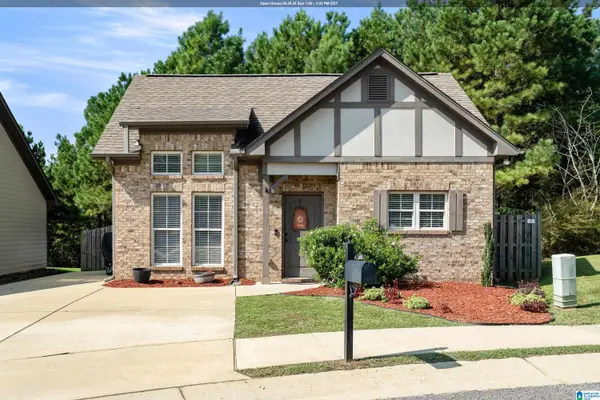 $283,900Active3 beds 2 baths1,287 sq. ft.
108 KINGSTON LANDING, Birmingham, AL 35211
MLS# 21465272Listed by: ARC REALTY VESTAVIA - New
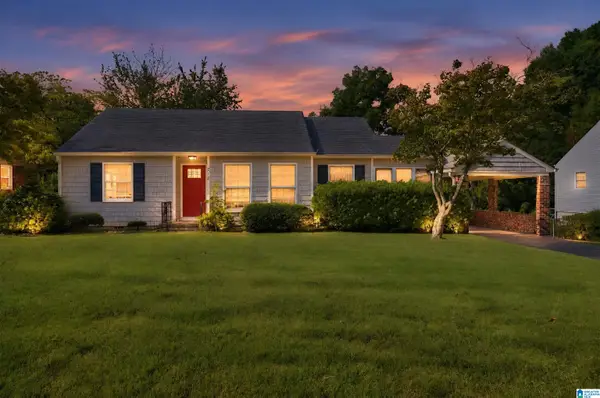 $124,900Active3 beds 2 baths1,232 sq. ft.
212 RED OAK ROAD, Birmingham, AL 35206
MLS# 21465269Listed by: TRELORA REALTY, INC


Protect your home and budget from life's surprises with an Assurant Home Warranty, backed by a partner that supports you through every step of homeownership. Explore Plans.
©2026 Century 21 Real Estate LLC. All rights reserved. CENTURY 21®, the CENTURY 21 Logo and C21® are service marks owned by Century 21 Real Estate LLC. Century 21 Real Estate LLC fully supports the principles of the Fair Housing Act and the Equal Opportunity Act. Each office is independently owned and operated. Listing information is deemed reliable but not guaranteed accurate.