
3978 SYDNEY DRIVE, Birmingham, AL 35211
Local realty services provided by:CENTURY 21 Novus
Listed by: kathy harris
Office: realtysouth-mb-cahaba rd
MLS#:21465853
Source:AL_BAMLS
Price summary
- Price:$449,000
- Price per sq. ft.:$231.92
About this home
Welcome to 3978 Sydney Drive! This fabulous one-level, 3-bedroom, 2-bath home built in 2024 is nestled on a quiet cul-de-sac & offers modern comfort w/ beautiful finishes throughout. The front porch with outside lighting invites you in to a wide foyer leading to a spacious, light-filled floor plan with hardwood floors, 9-foot ceilings, & amazing views. The gourmet kitchen features a gas cooktop, oversized island with seating for four, & a large walk-in pantry—perfect for both everyday living and entertaining. Natural light fills the home through abundant windows, creating a warm and welcoming atmosphere. The living area features a gas-log fireplace, while the screened-in porch provides the perfect spot to relax and enjoy the peaceful, surrounding mountain views. The spacious primary suite includes a private bath with double vanities & a large walk-in closet. Add'l features include 9ft. ceilings, a laundry room, two-car garage, a large backyard on a premium lot & upgrades throughout.
Contact an agent
Home facts
- Year built:2024
- Listing ID #:21465853
- Added:4 day(s) ago
- Updated:September 29, 2026 at 04:45 AM
Rooms and interior
- Bedrooms:3
- Total bathrooms:2
- Full bathrooms:2
- Flooring:Carpet, Hardwood Laminate, Tile Floor
- Bathrooms Description:Garden Tub, Separate Shower, Separate Vanities, Shared Bath, Tub/Shower Combo
- Kitchen Description:Breakfast Bar, Dishwasher Built-In, Disposal, Island, Microwave Built-In, Oven-Electric, Pantry, Refrigerator, Some Stainless Appliances, Stove-Gas, Tile Counter
- Bedroom Description:Walk-In Closets
- Living area:1,936 sq. ft.
Heating and cooling
- Cooling:Heat Pump
- Heating:Heat Pump
Structure and exterior
- Year built:2024
- Building area:1,936 sq. ft.
- Lot area:0.32 Acres
- Lot Features:Cul-de-sac, Interior Lot, Subdivision
- Construction Materials:3 Sides Brick, Siding-Hardiplank
- Exterior Features:Covered Patio, Lighting System
- Foundation Description:Slab
- Levels:1 Story
Schools
- High school:WENONAH
- Middle school:JONES VALLEY
- Elementary school:OXMOOR VALLEY
Utilities
- Water:Public Water
- Sewer:Sewer Connected
Finances and disclosures
- Price:$449,000
- Price per sq. ft.:$231.92
Features and amenities
- Appliances:Dishwasher Built-In, Disposal, Microwave Built-In, Oven - Electric, Refrigerator, Some Stainless Appliances, Stove - Gas
- Laundry features:Dryer-Electric, Laundry in Middle Level, Washer Hookup
- Amenities:Crown Molding, Pull-Down Attic, Recess Lighting, Sidewalks, Smooth Ceilings, Street Lights
Parking
- Parking description:Attached, Driveway Parking, Parking (MLVL)
- Garage spaces:2
New listings near 3978 SYDNEY DRIVE
- New
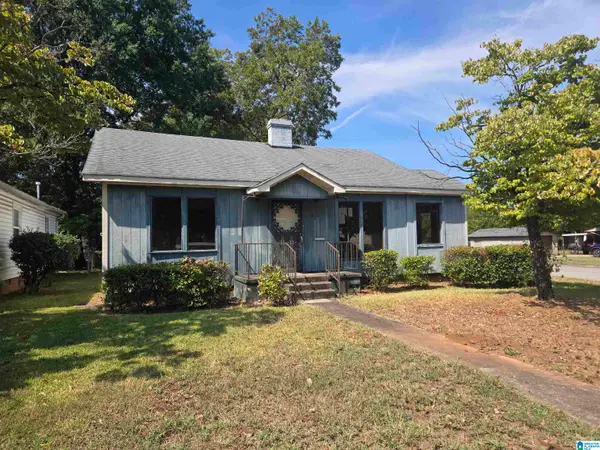 $45,000Active3 beds 2 baths1,461 sq. ft.
800 CENTER PLACE SW, Birmingham, AL 35211
MLS# 21466304Listed by: RE/MAX PREFERRED - New
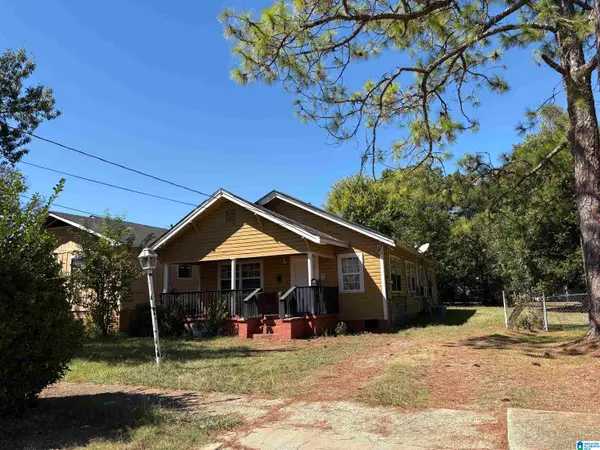 $109,900Active3 beds 1 baths1,323 sq. ft.
12 4TH AVENUE SW, Birmingham, AL 35211
MLS# 21466306Listed by: KELLER WILLIAMS REALTY HOOVER - New
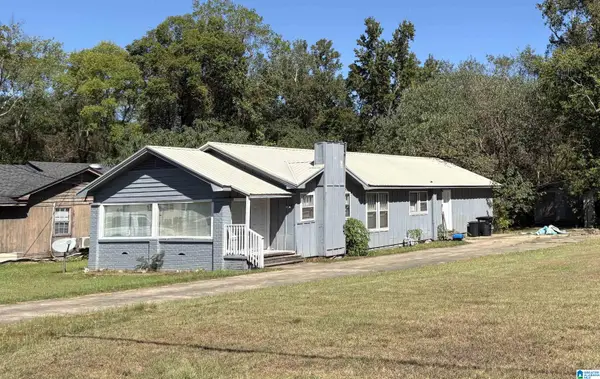 $149,900Active3 beds 2 baths1,584 sq. ft.
2013 PRATT HIGHWAY, Birmingham, AL 35214
MLS# 21466308Listed by: KELLER WILLIAMS REALTY HOOVER - New
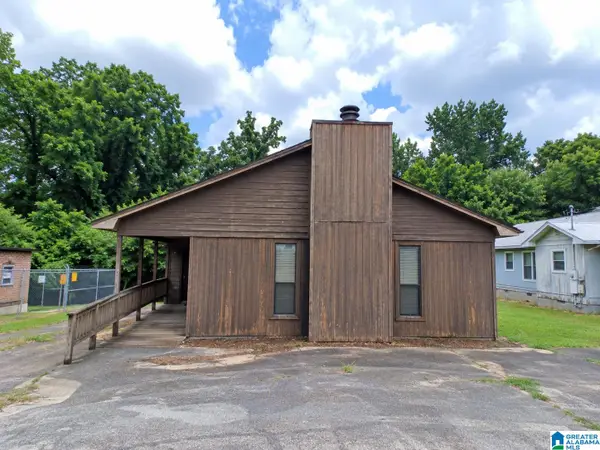 $169,900Active4 beds 2 baths2,096 sq. ft.
2021 PRATT HIGHWAY, Birmingham, AL 35214
MLS# 21466309Listed by: KELLER WILLIAMS REALTY HOOVER - New
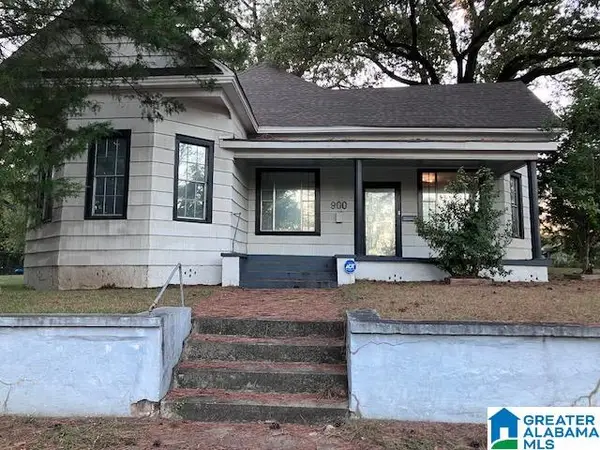 $190,000Active3 beds 2 baths1,746 sq. ft.
900 BUFFALO STREET, Birmingham, AL 35224
MLS# 21466311Listed by: LOKATION REAL ESTATE LLC - New
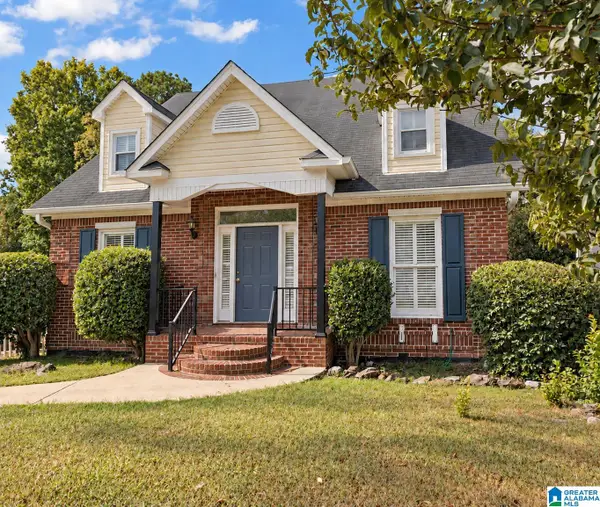 $295,000Active3 beds 3 baths1,755 sq. ft.
515 MEADOW RIDGE CIRCLE, Birmingham, AL 35242
MLS# 21466260Listed by: RE/MAX ON MAIN - New
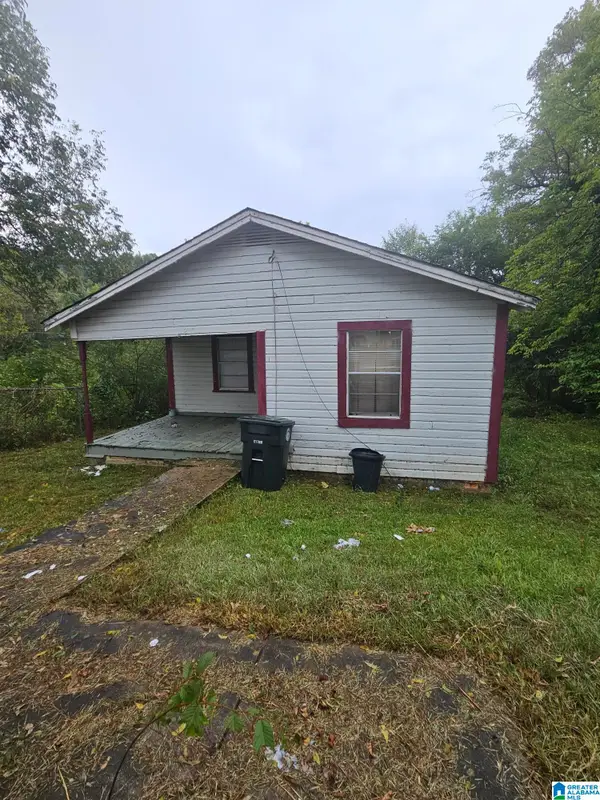 $25,000Active3 beds 1 baths840 sq. ft.
201 37TH AVENUE W, Birmingham, AL 35207
MLS# 21466244Listed by: EXP REALTY, LLC CENTRAL - New
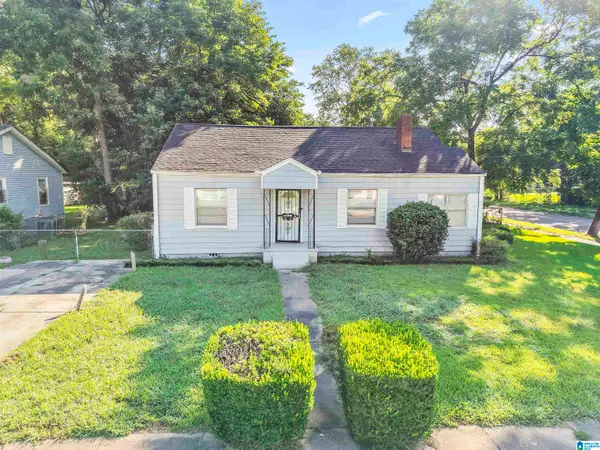 $94,900Active3 beds 1 baths1,374 sq. ft.
4645 AVENUE U, Birmingham, AL 35208
MLS# 21466246Listed by: EXP REALTY, LLC CENTRAL - New
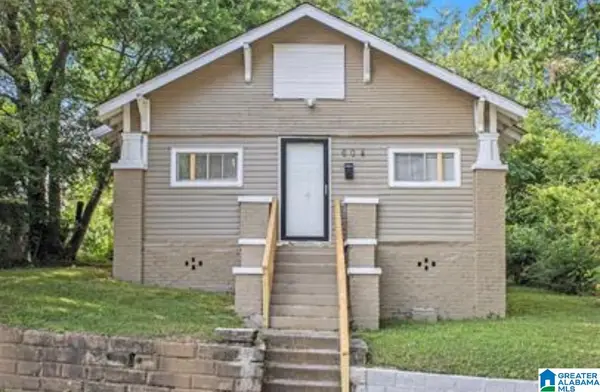 $99,000Active2 beds 2 baths1,345 sq. ft.
604 5TH WAY, Birmingham, AL 35214
MLS# 21466221Listed by: REALTYSOUTH-MB-CRESTLINE - New
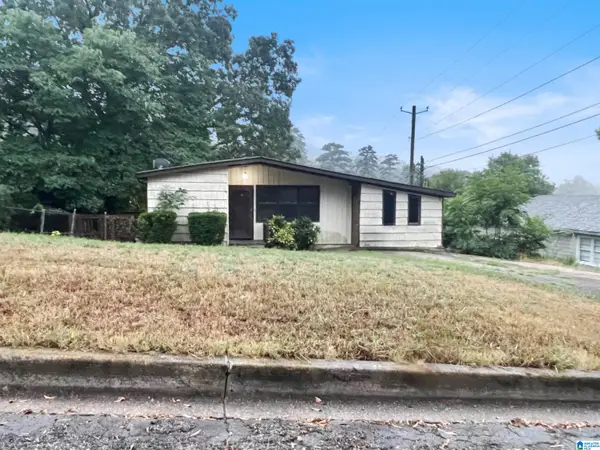 $64,900Active3 beds 1 baths1,050 sq. ft.
8609 9TH COURT S, Birmingham, AL 35206
MLS# 21466222Listed by: ELIST REO, LLC


Protect your home and budget from life's surprises with an Assurant Home Warranty, backed by a partner that supports you through every step of homeownership. Explore Plans.
©2026 Century 21 Real Estate LLC. All rights reserved. CENTURY 21®, the CENTURY 21 Logo and C21® are service marks owned by Century 21 Real Estate LLC. Century 21 Real Estate LLC fully supports the principles of the Fair Housing Act and the Equal Opportunity Act. Each office is independently owned and operated. Listing information is deemed reliable but not guaranteed accurate.