
401 IRVING STREET, Birmingham, AL 35224
Local realty services provided by:CENTURY 21 Novus
Listed by: alexia mccall
Office: exp realty, llc. central
MLS#:21461299
Source:AL_BAMLS
Price summary
- Price:$95,000
- Price per sq. ft.:$66.95
About this home
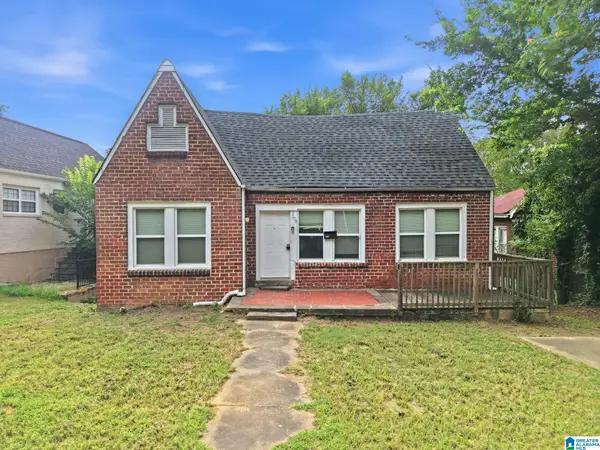
Welcome to this solid 3-bedroom, 2-bath home overlooking a beautiful park in the desirable Sherman Heights neighborhood! This unique property features hardwood floors throughout, energy-efficient living, and covered front and back porches.Enjoy a lush landscaped yard with a unique microclimate that creates comfortable outdoor spaces. There is also a small fertile organic garden. If you’re looking for a one-of-a-kind setting, this is the home for you!
Contact an agent
Home facts
- Year built:1930
- Listing ID #:21461299
- Added:1 day(s) ago
- Updated:August 06, 2026 at 04:46 AM
Rooms and interior
- Bedrooms:3
- Total bathrooms:2
- Full bathrooms:2
- Flooring:Hardwood
- Dining Description:Dining Room
- Bathrooms Description:Tub/Shower Combo
- Kitchen Description:Laminate Counter, Refrigerator
- Living area:1,419 sq. ft.
Heating and cooling
- Cooling:Central
- Heating:Gas Heat
Structure and exterior
- Year built:1930
- Building area:1,419 sq. ft.
- Lot area:0.17 Acres
- Construction Materials:Siding-Wood
- Exterior Features:Fenced Yard
- Foundation Description:Crawl Space
- Levels:1 Story
Schools
- High school:JACKSON-OLIN
- Middle school:BUSH HILLS ACADEMY
- Elementary school:WYLAM
Utilities
- Water:Public Water
- Sewer:Sewer Connected
Finances and disclosures
- Price:$95,000
- Price per sq. ft.:$66.95
Features and amenities
- Appliances:Refrigerator
- Laundry features:Dryer-Electric, Laundry in Middle Level, Washer Hookup
- Amenities:Walk-up Attic
Parking
- Parking description:Driveway Parking
New listings near 401 IRVING STREET
- New
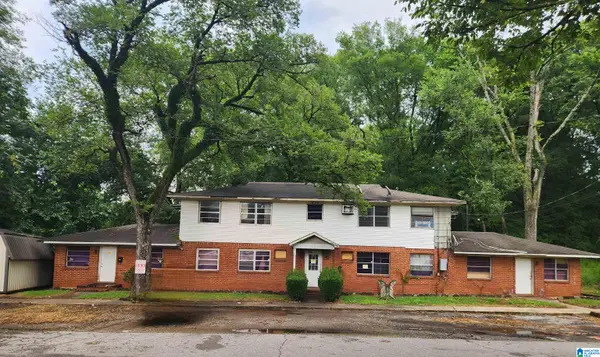 $199,900Active-- beds -- baths
1711 36TH STREET N, Birmingham, AL 35234
MLS# 21461333Listed by: IXL REAL ESTATE BIRMINGHAM - New
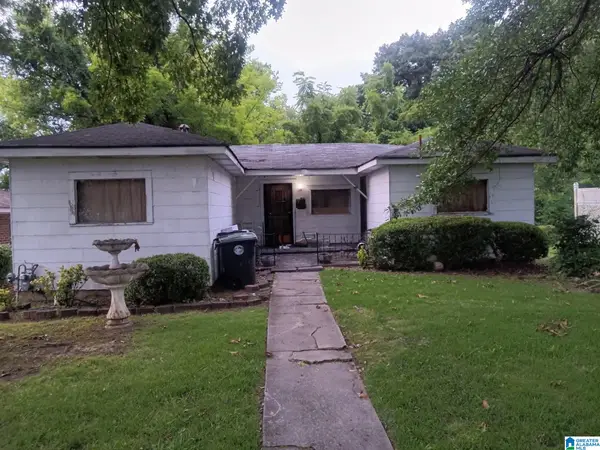 $74,900Active2 beds 1 baths916 sq. ft.
124 10TH COURT W, Birmingham, AL 35204
MLS# 21461328Listed by: KELLER WILLIAMS REALTY VESTAVIA - New
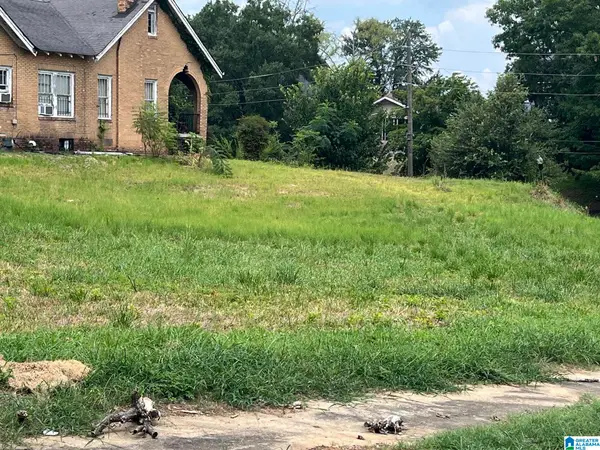 $12,000Active0.34 Acres
2659 BUSH BOULEVARD, Birmingham, AL 35208
MLS# 21461330Listed by: REALTYSOUTH-I459 SOUTHWEST - New
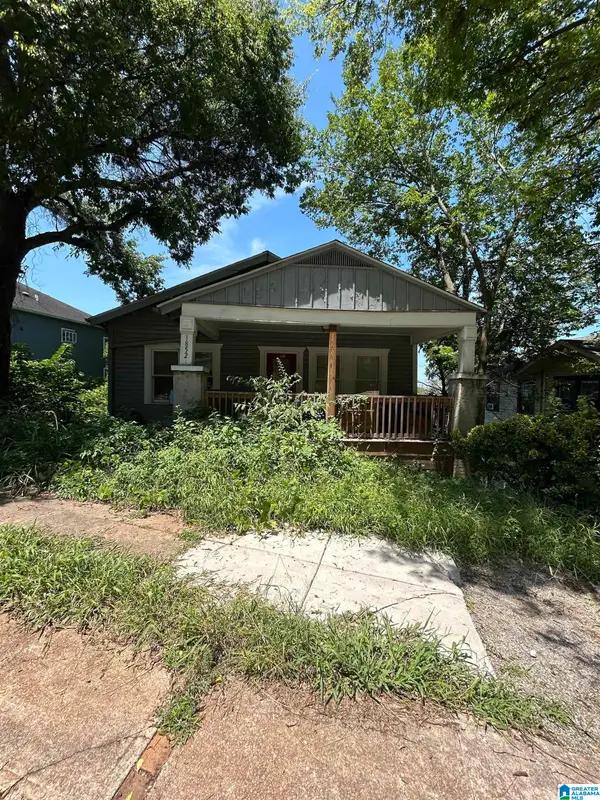 $154,000Active2 beds 2 baths1,360 sq. ft.
1852 16TH AVENUE S, Birmingham, AL 35205
MLS# 21461301Listed by: SWEET HOMELIFE REAL ESTATE - New
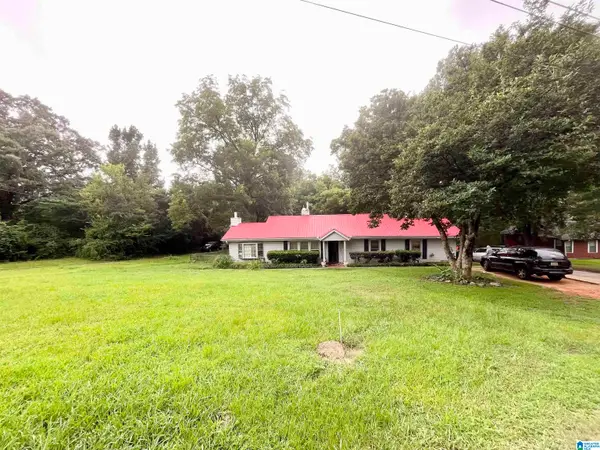 $99,000Active3 beds 3 baths2,192 sq. ft.
916 LYNNDALE LANE, Birmingham, AL 35214
MLS# 21461284Listed by: 1ST CHOICE REALTY LLC - New
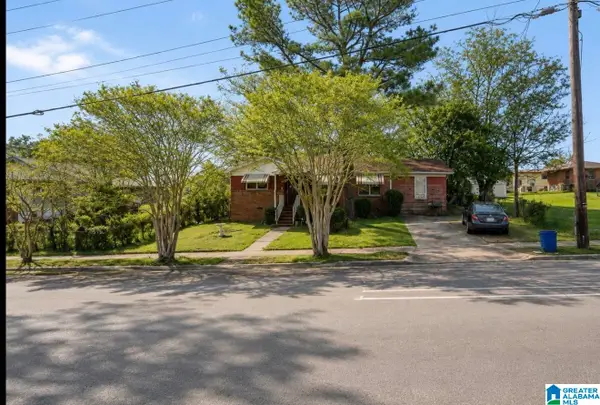 $29,900Active3 beds 1 baths1,028 sq. ft.
605 41ST STREET N, Birmingham, AL 35222
MLS# 21461285Listed by: 1ST CHOICE REALTY LLC - New
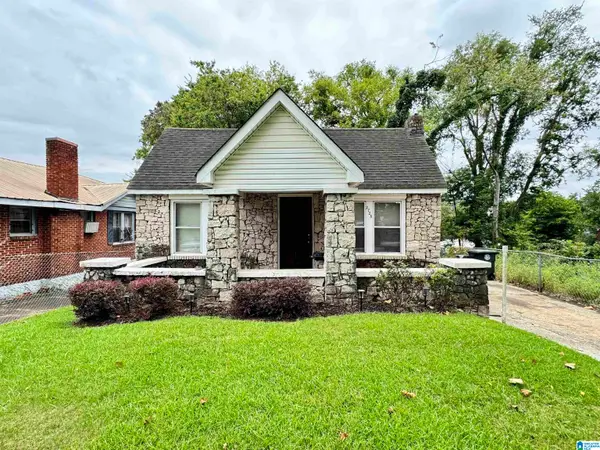 $84,900Active3 beds 1 baths1,120 sq. ft.
2725 17TH AVENUE N, Birmingham, AL 35234
MLS# 21461210Listed by: KELLER WILLIAMS REALTY VESTAVIA - New
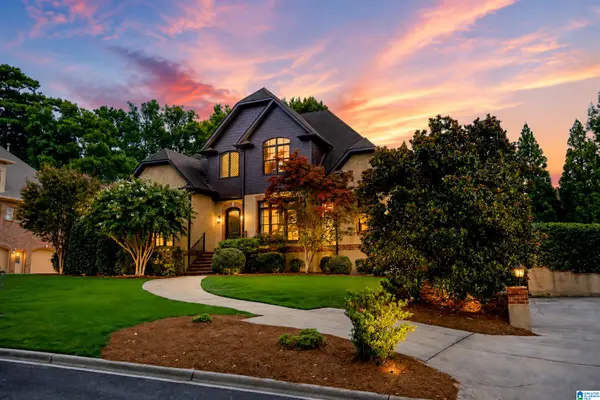 $1,025,000Active5 beds 5 baths3,778 sq. ft.
612 SPRINGBANK TERRACE, Birmingham, AL 35242
MLS# 21461247Listed by: ARC REALTY - HOOVER - New
 $95,000Active3 beds 1 baths1,305 sq. ft.
2624 20TH STREET ENSLEY N, Birmingham, AL 35208
MLS# 21461248Listed by: MAINSTAY BROKERAGE LLC


Protect your home and budget from life's surprises with an Assurant Home Warranty, backed by a partner that supports you through every step of homeownership. Explore Plans.
©2026 Century 21 Real Estate LLC. All rights reserved. CENTURY 21®, the CENTURY 21 Logo and C21® are service marks owned by Century 21 Real Estate LLC. Century 21 Real Estate LLC fully supports the principles of the Fair Housing Act and the Equal Opportunity Act. Each office is independently owned and operated. Listing information is deemed reliable but not guaranteed accurate.