
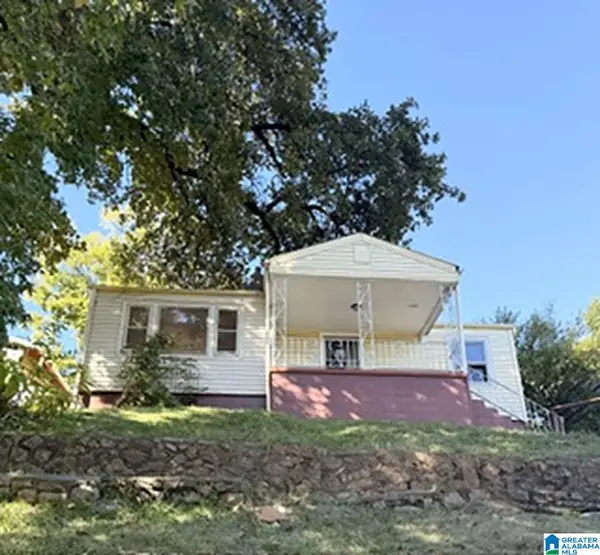
405 13TH AVENUE NW, Birmingham, AL 35215
Local realty services provided by:CENTURY 21 Novus
Listed by: margie beth shaw
Office: keller williams realty vestavia
MLS#:21467053
Source:AL_BAMLS
Price summary
- Price:$125,000
- Price per sq. ft.:$100.16
About this home
Ideal for a first-time homebuyer or investor seeking a turnkey property, this charming, well-maintained 3-bedroom, 1-bath home offers convenient single-level living with a bright, modern feel. Fresh paint, clean light-toned flooring, and large windows create an inviting, sun-filled interior. Three bedrooms and a bright, full bathroom provide comfortable, functional living spaces. The kitchen opens to an open patio and spacious fenced backyard—perfect for outdoor entertaining. Move-in ready!!
Contact an agent
Home facts
- Year built:1960
- Listing ID #:21467053
- Added:13 day(s) ago
- Updated:October 21, 2026 at 10:31 AM
Rooms and interior
- Bedrooms:3
- Total bathrooms:1
- Full bathrooms:1
- Flooring:Hardwood Laminate, Tile Floor
- Bathrooms Description:Tub/Shower Combo
- Kitchen Description:Laminate Counter, Oven-Electric
- Living area:1,248 sq. ft.
Heating and cooling
- Cooling:Central, Electric
- Heating:Central, Electric
Structure and exterior
- Year built:1960
- Building area:1,248 sq. ft.
- Lot area:0.22 Acres
- Construction Materials:1 Side Brick, Siding-Wood
- Exterior Features:Open Patio
- Foundation Description:Crawl Space
- Levels:1 Story
Schools
- High school:HUFFMAN
- Middle school:HUFFMAN
- Elementary school:HUFFMAN ACADEMY
Utilities
- Water:Public Water
- Sewer:Septic
Finances and disclosures
- Price:$125,000
- Price per sq. ft.:$100.16
Features and amenities
- Appliances:Oven - Electric
- Laundry features:Dryer-Electric, Laundry in Middle Level, Washer Hookup
- Amenities:Pull-Down Attic, Smooth Ceilings
Parking
- Parking description:Driveway Parking
New listings near 405 13TH AVENUE NW
- New
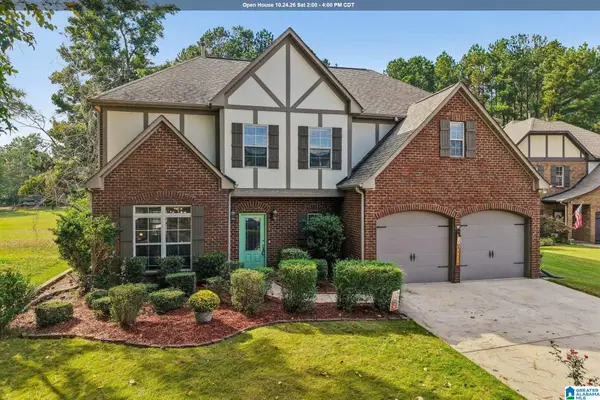 $499,000Active4 beds 3 baths2,538 sq. ft.
3026 BELVEDERE LANE, Birmingham, AL 35242
MLS# 21468204Listed by: KELLER WILLIAMS REALTY HOOVER - New
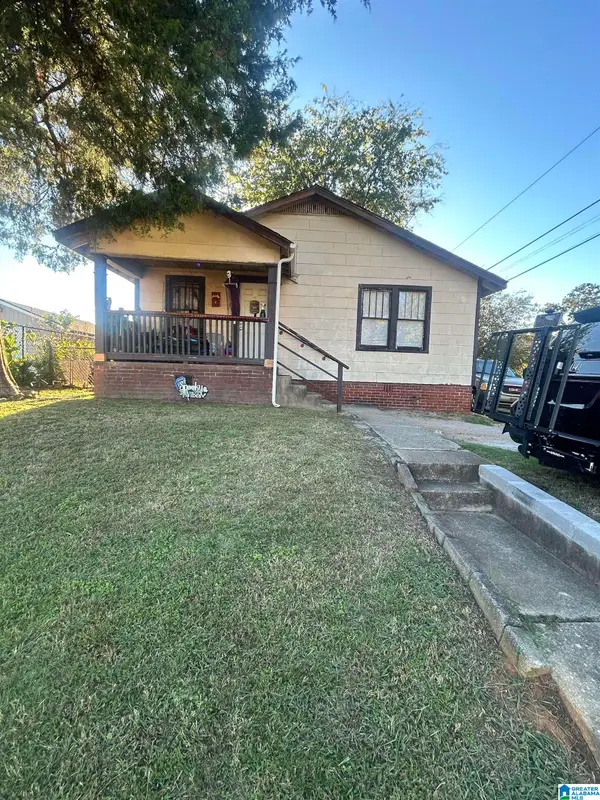 $65,000Active2 beds 1 baths784 sq. ft.
3310 20TH STREET, Birmingham, AL 35207
MLS# 21468163Listed by: EXP REALTY, LLC CENTRAL - New
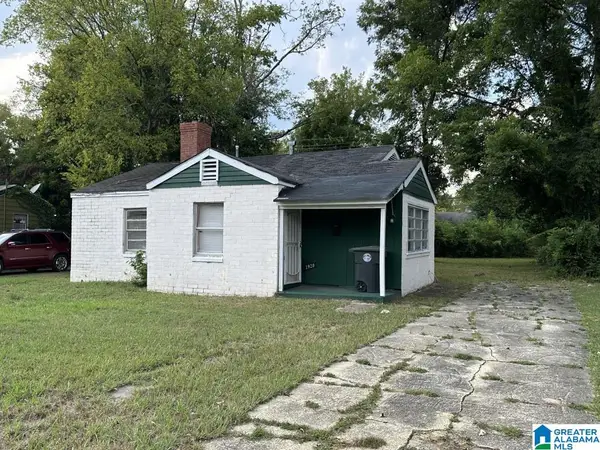 $23,000Active3 beds 1 baths993 sq. ft.
1920 FULTON AVENUE SW, Birmingham, AL 35211
MLS# 21468166Listed by: FLATFEE.COM - New
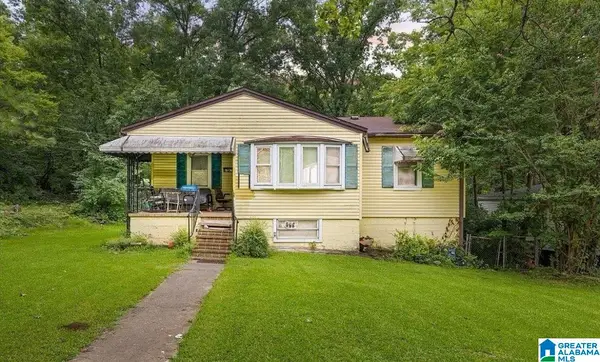 $65,000Active4 beds 2 baths2,272 sq. ft.
7200 ROME AVENUE, Birmingham, AL 35206
MLS# 21468180Listed by: SANDI JOHNSON REALTY GROUP - New
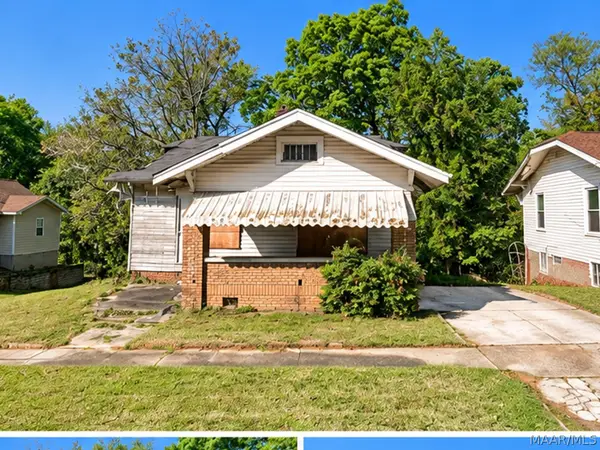 $19,900Active2 beds 1 baths992 sq. ft.
521 80th Street S, Birmingham, AL 35206
MLS# 591387Listed by: DALTON WADE, INC. - New
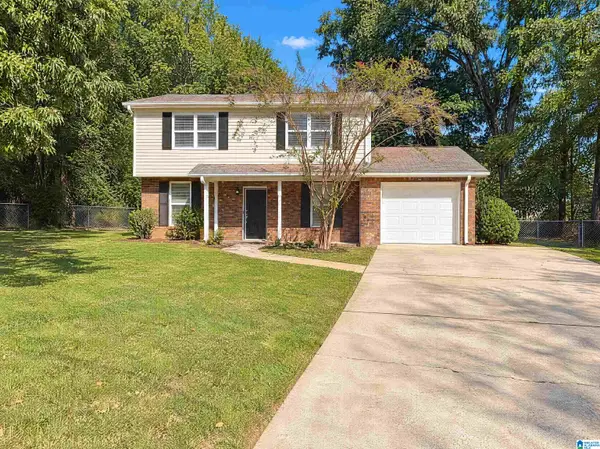 $199,000Active3 beds 3 baths1,542 sq. ft.
2628 GAYLON STREET, Birmingham, AL 35235
MLS# 21468156Listed by: OPENDOOR BROKERAGE LLC - New
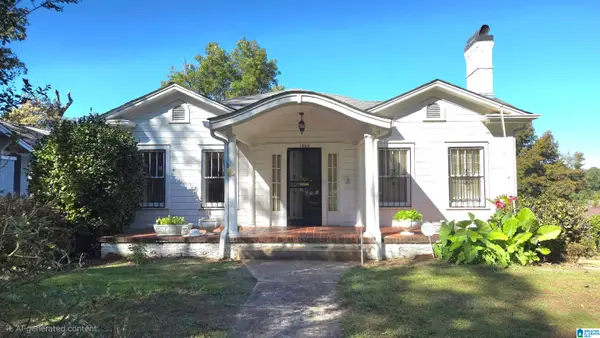 $109,000Active3 beds 1 baths1,538 sq. ft.
1336 44TH STREET, Birmingham, AL 35208
MLS# 21468138Listed by: KELLER WILLIAMS REALTY HOOVER - New
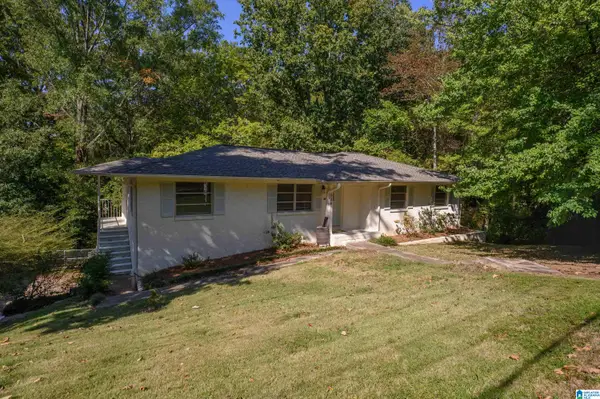 $100,000Active3 beds 3 baths1,560 sq. ft.
536 PINELLAS STREET, Birmingham, AL 35206
MLS# 21468142Listed by: KELLER WILLIAMS HOMEWOOD - New
 $15,000Active0.17 Acres
1839 31ST STREET ENSLEY, Birmingham, AL 35208
MLS# 21468119Listed by: KELLER WILLIAMS REALTY HOOVER - New
 $46,325Active3 beds 1 baths930 sq. ft.
1612 BUSH BOULEVARD W, Birmingham, AL 35208
MLS# 21468120Listed by: EPIQUE INC


Protect your home and budget from life's surprises with an Assurant Home Warranty, backed by a partner that supports you through every step of homeownership. Explore Plans.
©2026 Century 21 Real Estate LLC. All rights reserved. CENTURY 21®, the CENTURY 21 Logo and C21® are service marks owned by Century 21 Real Estate LLC. Century 21 Real Estate LLC fully supports the principles of the Fair Housing Act and the Equal Opportunity Act. Each office is independently owned and operated. Listing information is deemed reliable but not guaranteed accurate.