
4303 CLAIRMONT AVENUE, Birmingham, AL 35222
Local realty services provided by:CENTURY 21 Advantage
Listed by: doug yarbrough
Office: metro real estate group llc.
MLS#:21461991
Source:AL_BAMLS
Price summary
- Price:$1,100,000
- Price per sq. ft.:$315.55
About this home
Classic 4 square design with a sunroom and large front porch, just steps away from Triangle Park. Spacious living room with massive limestone fireplace. Banquet sized dining room for your formal occasions or large family gatherings. Rare two car detached garage plus an attached portico. Garage apartment has recently been updated and has a full kitchen and full bath. All rooms are spacious with lots of large bright windows. Kitchen was updated a few years ago in a classic style to match the house. Granite countertops and higher end appliances. Large breakfast bar and eating area. Hardwood or tile floors in all rooms. Ample closets and storage for an older home and a delightful basement for more storage, crafts and hobbies. Very walkable distance to shops and restaurants in Forest Park Village. 10 minutes to UAB, Downtown, Airport or dining and shopping in Crestline Village. Over 1/2 acre lot in a prime location within the neighborhood.
Contact an agent
Home facts
- Year built:1930
- Listing ID #:21461991
- Added:7 day(s) ago
- Updated:August 20, 2026 at 11:17 AM
Rooms and interior
- Bedrooms:5
- Total bathrooms:4
- Full bathrooms:3
- Half bathrooms:1
- Rooms Total:2
- Flooring:Hardwood, Tile Floor
- Dining Description:Dining Room
- Bathrooms Description:Linen Closet, Tub/Shower Combo
- Kitchen Description:Breakfast Bar, Dishwasher Built-In, Disposal, Eating Area, Pantry, Refrigerator, Some Stainless Appliances, Stone Counter, Stove-Gas
- Basement Description:All Unfinished, Daylight Basement, Full Basement, Rock/Stone
- Living area:3,486 sq. ft.
Heating and cooling
- Cooling:3+ Systems, Central, Electric
- Heating:Dual Systems, Steam Heat
Structure and exterior
- Year built:1930
- Building area:3,486 sq. ft.
- Lot area:0.55 Acres
- Lot Features:Some Trees, Subdivision
- Construction Materials:4 Sides Brick
- Exterior Features:Guest Quarters, Open Deck, Open Patio
- Foundation Description:Basement
- Levels:2 Stories
Schools
- High school:WOODLAWN
- Middle school:PUTNAM, W E
- Elementary school:AVONDALE
Utilities
- Water:Public Water
- Sewer:Sewer Connected
Finances and disclosures
- Price:$1,100,000
- Price per sq. ft.:$315.55
Features and amenities
- Appliances:Dishwasher Built-In, Disposal, Refrigerator, Some Stainless Appliances, Stove - Gas
- Laundry features:Dryer-Electric, Laundry in Middle Level, Washer Hookup
- Amenities:Crown Molding, Park, Pull-Down Attic, Recess Lighting, Sidewalks, Smooth Ceilings, Street Lights
Parking
- Parking description:Attached, Carport 1 Car, Detached, Parking (MLVL)
- Garage spaces:2
- Carport spaces:1
New listings near 4303 CLAIRMONT AVENUE
- New
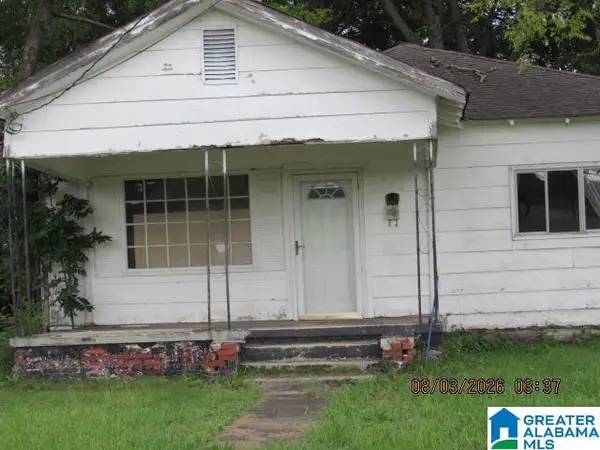 $35,000Active3 beds 1 baths1,158 sq. ft.
1325 N 4TH PLACE N, Birmingham, AL 35204
MLS# 21462679Listed by: REALTYSOUTH-I459 SOUTHWEST - New
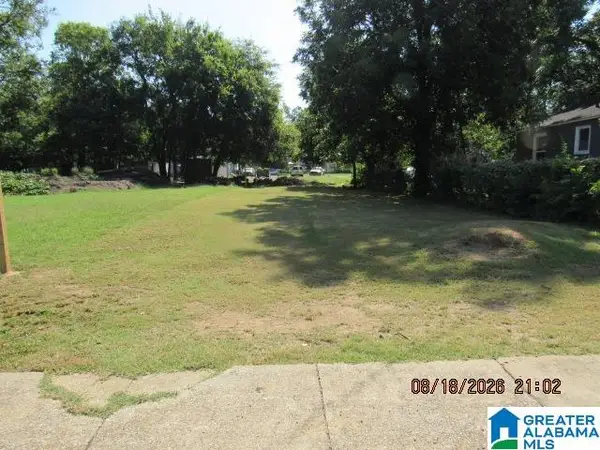 $3,500Active0.25 Acres
317 OMEGA STREET S, Birmingham, AL 35205
MLS# 21462677Listed by: REALTYSOUTH-I459 SOUTHWEST - New
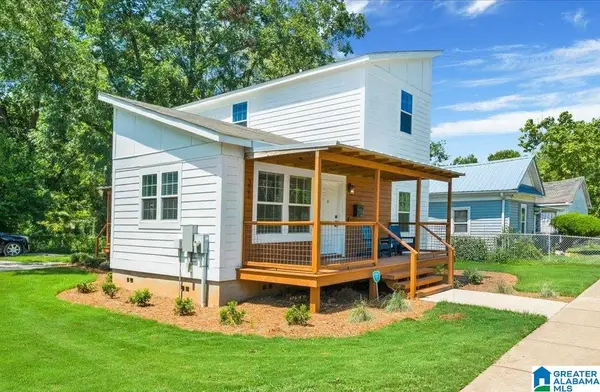 $189,900Active3 beds 2 baths1,568 sq. ft.
322 1ST STREET S, Birmingham, AL 35205
MLS# 21462672Listed by: BARNES & ASSOCIATES - New
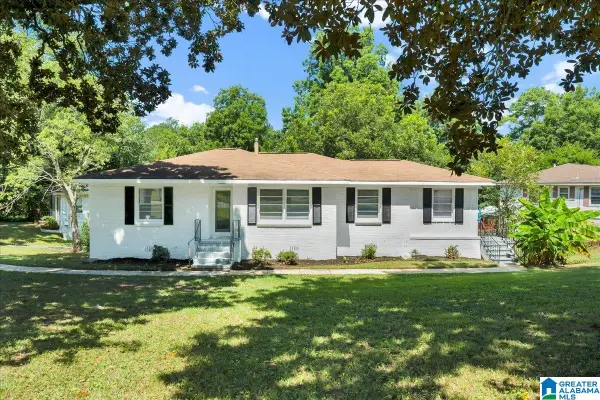 $229,000Active4 beds 2 baths1,895 sq. ft.
9812 GREENLEE ROAD, Birmingham, AL 35215
MLS# 21462639Listed by: KELLER WILLIAMS REALTY VESTAVIA - New
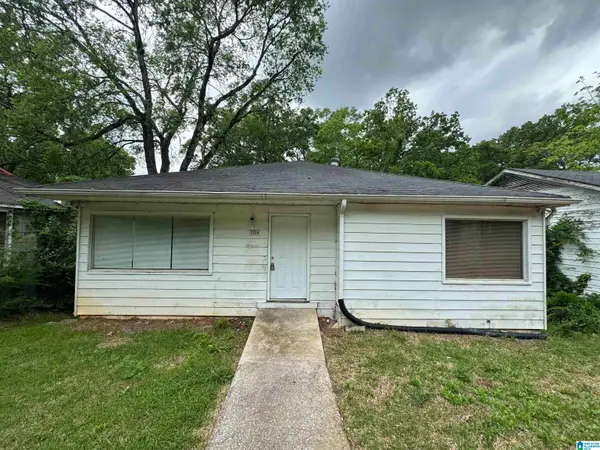 $300,000Active3 beds 2 baths1,535 sq. ft.
7324 SPARTA AVENUE, Birmingham, AL 35206
MLS# 21462644Listed by: KELLER WILLIAMS REALTY VESTAVIA - New
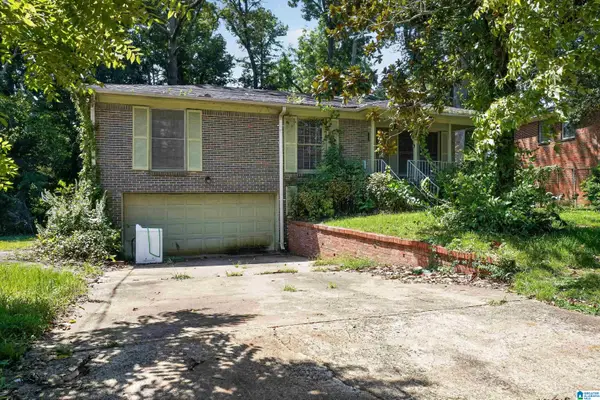 $119,900Active3 beds 1 baths2,664 sq. ft.
425 BUCKNER DRIVE, Birmingham, AL 35206
MLS# 21462648Listed by: TRELORA REALTY, INC - New
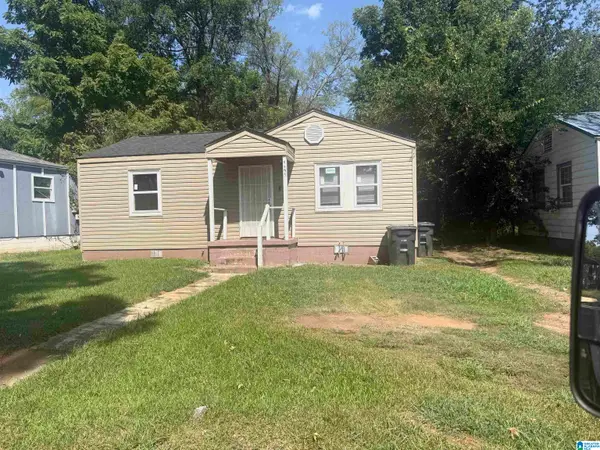 $62,500Active2 beds 1 baths762 sq. ft.
4505 HILLMAN DRIVE SW, Birmingham, AL 35221
MLS# 21462629Listed by: MILESTONE REALTY - New
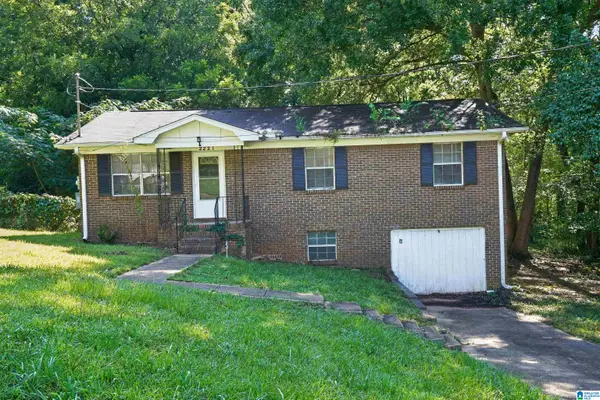 $114,900Active3 beds 1 baths1,800 sq. ft.
2221 CYNTHIA DRIVE, Birmingham, AL 35215
MLS# 21462631Listed by: TRELORA REALTY, INC - New
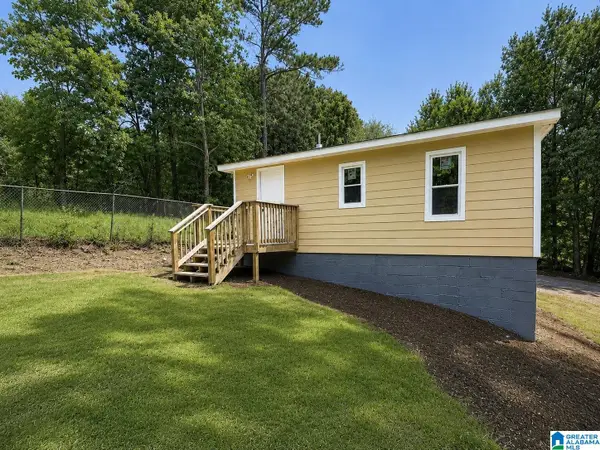 $89,000Active2 beds 1 baths572 sq. ft.
4020 CENTER STREET N, Birmingham, AL 35207
MLS# 21462617Listed by: ARC REALTY 280 - New
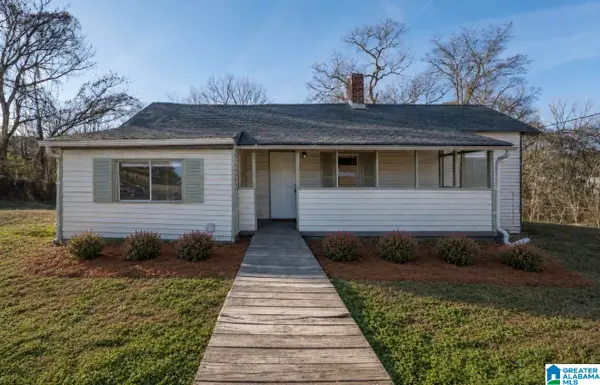 $150,000Active3 beds 2 baths1,170 sq. ft.
320 OLD PINE HILL ROAD, Birmingham, AL 35217
MLS# 21462618Listed by: BEYCOME BROKERAGE REALTY


Protect your home and budget from life's surprises with an Assurant Home Warranty, backed by a partner that supports you through every step of homeownership. Explore Plans.
©2026 Century 21 Real Estate LLC. All rights reserved. CENTURY 21®, the CENTURY 21 Logo and C21® are service marks owned by Century 21 Real Estate LLC. Century 21 Real Estate LLC fully supports the principles of the Fair Housing Act and the Equal Opportunity Act. Each office is independently owned and operated. Listing information is deemed reliable but not guaranteed accurate.