
4353 RIDGEMONT CIRCLE, Birmingham, AL 35244
Local realty services provided by:CENTURY 21 Clement Realty, Inc.
Listed by: jennifer grostick
Office: real broker llc.
MLS#:21463429
Source:AL_BAMLS
Price summary
- Price:$274,900
- Price per sq. ft.:$167.62
About this home
Welcome to Savannah Ridge in the heart of Hoover! This updated three-bedroom townhome combines style and modern touches throughout. Beautiful hardwood floors, new designer lighting, and a spacious, inviting floor plan that feels comfortable and elevated. The primary bedroom is conveniently located on the main level with two other spacious bedrooms upstairs. The kitchen offers granite countertops with all stainless-steel appliances to remain. The seller has also installed a shadowbox fence for the nice size backyard for you to enjoy! Don't wait and schedule your tour today!
Contact an agent
Home facts
- Year built:2016
- Listing ID #:21463429
- Added:16 day(s) ago
- Updated:September 14, 2026 at 07:47 PM
Rooms and interior
- Bedrooms:3
- Total bathrooms:3
- Full bathrooms:2
- Half bathrooms:1
- Flooring:Carpet, Hardwood
- Bathrooms Description:Tub/Shower Combo
- Kitchen Description:Dishwasher Built-In, Oven-Electric, Refrigerator, Some Stainless Appliances, Tile Counter
- Living area:1,640 sq. ft.
Heating and cooling
- Cooling:Central
- Heating:Central
Structure and exterior
- Year built:2016
- Building area:1,640 sq. ft.
- Lot area:0.09 Acres
- Construction Materials:1 Side Brick, Siding-Hardiplank
- Exterior Features:Fenced Yard, Open Patio
- Foundation Description:Slab
- Levels:1.5 Stories
Schools
- High school:SHADES VALLEY
- Middle school:GRESHAM
- Elementary school:GRANTSWOOD
Utilities
- Water:Public Water
- Sewer:Sewer Connected
Finances and disclosures
- Price:$274,900
- Price per sq. ft.:$167.62
Features and amenities
- Appliances:Dishwasher Built-In, Oven - Electric, Refrigerator, Some Stainless Appliances
- Laundry features:Dryer-Electric, Laundry in Middle Level, Washer Hookup
- Amenities:Recess Lighting, Smooth Ceilings, Street Lights
Parking
- Parking description:Driveway Parking
New listings near 4353 RIDGEMONT CIRCLE
- New
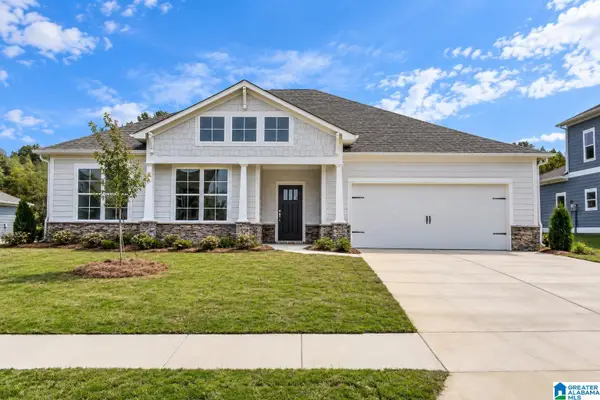 $574,900Active4 beds 3 baths2,526 sq. ft.
The Wilson CASCADE DRIVE, Birmingham, AL 35242
MLS# 21464269Listed by: NEWCASTLE HOMES, INC. - New
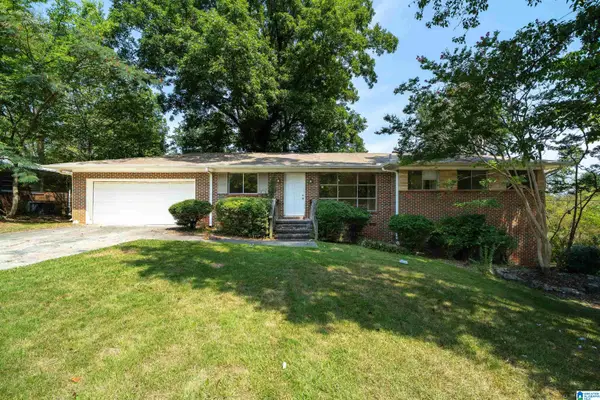 $150,000Active3 beds 2 baths1,364 sq. ft.
957 HICKORY CIRCLE, Birmingham, AL 35215
MLS# 21464919Listed by: EXP REALTY, LLC CENTRAL - New
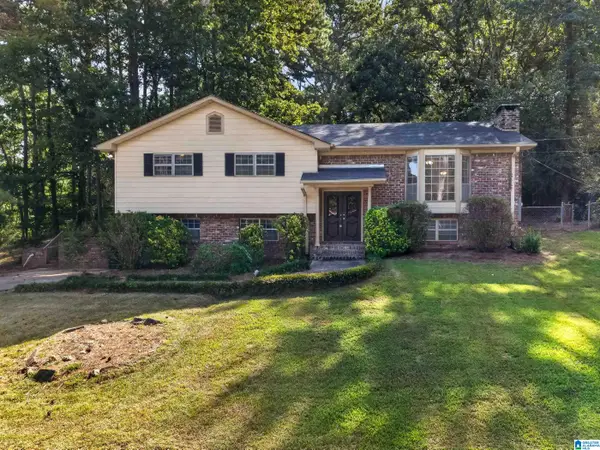 $195,000Active3 beds 2 baths2,036 sq. ft.
1317 WINOLA LANE, Birmingham, AL 35235
MLS# 21464940Listed by: KELLER WILLIAMS REALTY HOOVER - New
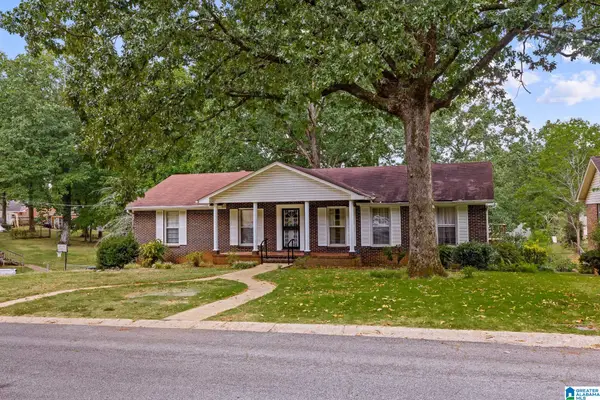 $225,000Active3 beds 3 baths2,947 sq. ft.
818 SHERMAN OAKS DRIVE, Birmingham, AL 35235
MLS# 21464883Listed by: KELLER WILLIAMS REALTY VESTAVIA - New
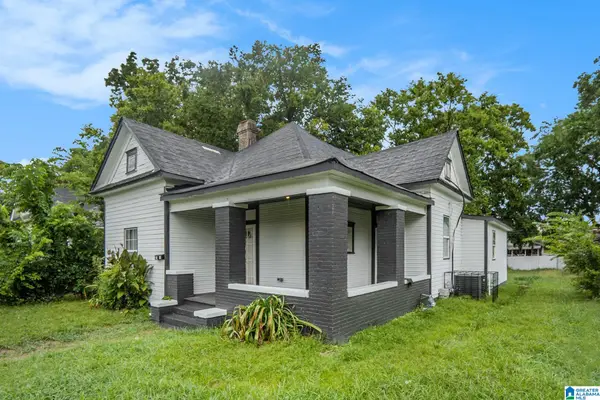 $114,900Active4 beds 1 baths1,349 sq. ft.
2908 AVENUE F, Birmingham, AL 35218
MLS# 21464890Listed by: REALTYSOUTH-HOMEWOOD - New
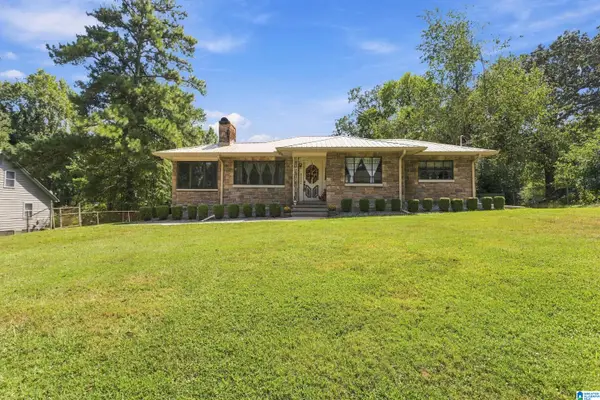 $200,000Active3 beds 2 baths2,288 sq. ft.
3344 HILLCREST AVENUE, Birmingham, AL 35224
MLS# 21464881Listed by: RE/MAX NORTHERN PROPERTIES - New
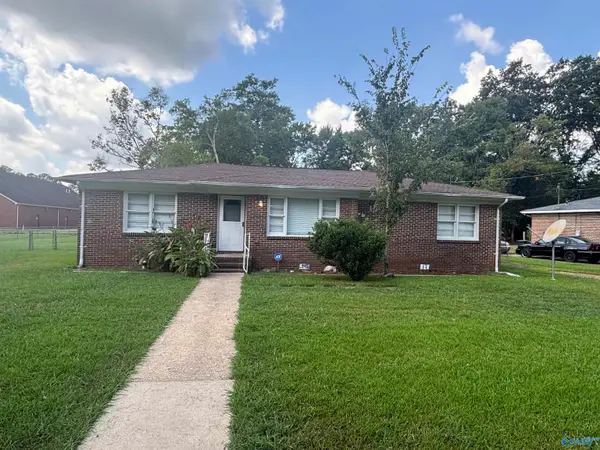 $155,000Active3 beds 2 baths1,403 sq. ft.
312 Orange Circle, Birmingham, AL 35215
MLS# 21929040Listed by: SOUTHERN HARBOR PROPERTIES - New
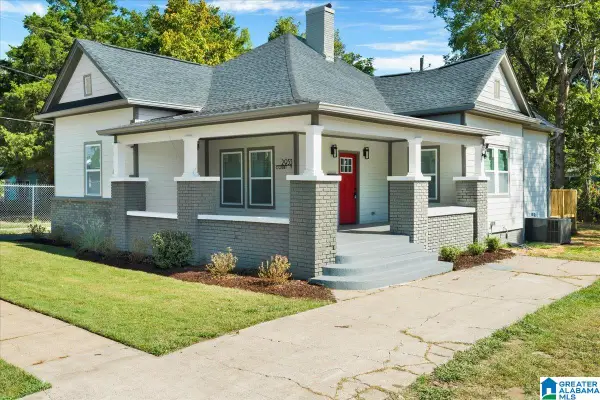 $189,900Active3 beds 2 baths1,723 sq. ft.
2933 COURT Y, Birmingham, AL 35208
MLS# 21464833Listed by: BARNES & ASSOCIATES - New
 $550,000Active4 beds 3 baths3,927 sq. ft.
3742 BROOKWOOD ROAD, Birmingham, AL 35223
MLS# 21464809Listed by: MD REALTY LLC - New
 $104,000Active3 beds 1 baths1,879 sq. ft.
1344 FULTON AVENUE SW, Birmingham, AL 35211
MLS# 21464804Listed by: DOMINION PROPERTY SERVICES, IN


Protect your home and budget from life's surprises with an Assurant Home Warranty, backed by a partner that supports you through every step of homeownership. Explore Plans.
©2026 Century 21 Real Estate LLC. All rights reserved. CENTURY 21®, the CENTURY 21 Logo and C21® are service marks owned by Century 21 Real Estate LLC. Century 21 Real Estate LLC fully supports the principles of the Fair Housing Act and the Equal Opportunity Act. Each office is independently owned and operated. Listing information is deemed reliable but not guaranteed accurate.