
440 BURGUNDY ROAD, Birmingham, AL 35215
Local realty services provided by:CENTURY 21 Busch Realty Group
440 BURGUNDY ROAD,Birmingham, AL 35215
$125,000
- 3 Beds
- 2 Baths
- - sq. ft.
- Single family
- Sold
Listed by: yadira ramon herrera
Office: mainstay brokerage llc.
MLS#:21463240
Source:AL_BAMLS
Sorry, we are unable to map this address
Price summary
- Price:$125,000
About this home
Welcome to this inviting three-bedroom, one-and-a-half-bath home in the established Roebuck Lawn Estates community. The functional layout offers a comfortable living room, dining area, kitchen, and spacious bedrooms with flexibility for family, guests, a home office, or additional living needs. The home will benefit from some minor updates, providing an excellent opportunity to add personal touches and create a space that reflects your style. A deck and fenced backyard provide additional outdoor space to relax, entertain, or enjoy the fresh air. Conveniently located near schools, shopping, dining, and major roadways, this property offers great potential in the Birmingham area.
Contact an agent
Home facts
- Year built:1960
- Listing ID #:21463240
- Added:57 day(s) ago
- Updated:October 23, 2026 at 12:26 PM
Rooms and interior
- Bedrooms:3
- Total bathrooms:2
- Full bathrooms:1
- Half bathrooms:1
- Flooring:Vinyl
- Bathrooms Description:Tub/Shower Combo
- Kitchen Description:Refrigerator, Stove-Electric, Tile Counter
Heating and cooling
- Cooling:Central
- Heating:Electric
Structure and exterior
- Year built:1960
- Construction Materials:4 Sides Brick
- Exterior Features:Open Deck
- Foundation Description:Crawl Space
- Levels:1 Story
Schools
- High school:HUFFMAN
- Middle school:HUFFMAN
- Elementary school:HUFFMAN ACADEMY
Utilities
- Water:Public Water
Finances and disclosures
- Price:$125,000
Features and amenities
- Appliances:Refrigerator, Stove - Electric
- Amenities:Smooth Ceilings
Parking
- Parking description:Attached, Carport 1 Car
- Carport spaces:1
New listings near 440 BURGUNDY ROAD
- New
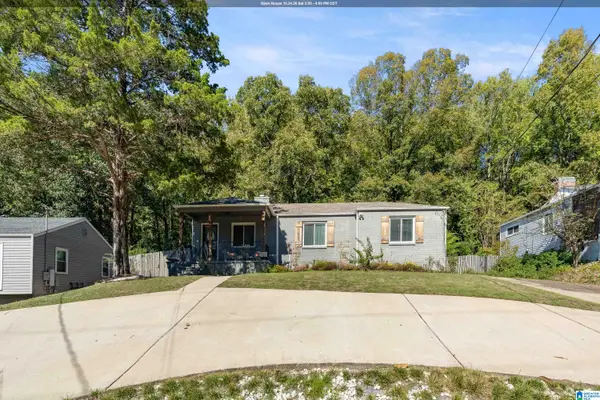 $325,000Active3 beds 2 baths1,184 sq. ft.
1412 CRESTHILL ROAD, Birmingham, AL 35213
MLS# 21468449Listed by: ARC REALTY - HOOVER - New
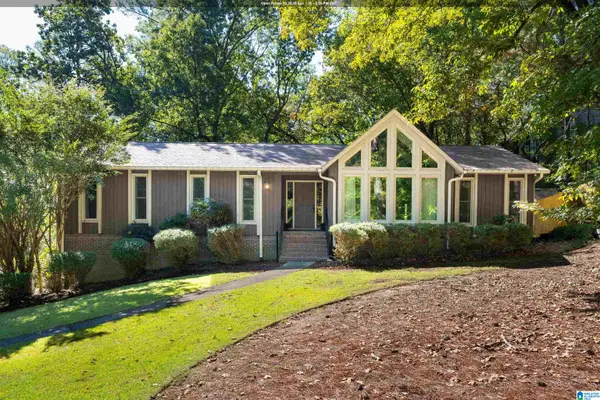 $459,000Active3 beds 3 baths2,462 sq. ft.
3322 MCGREGOR MOOR, Birmingham, AL 35242
MLS# 21468446Listed by: ENGEL & VOLKERS HUNTSVILLE - New
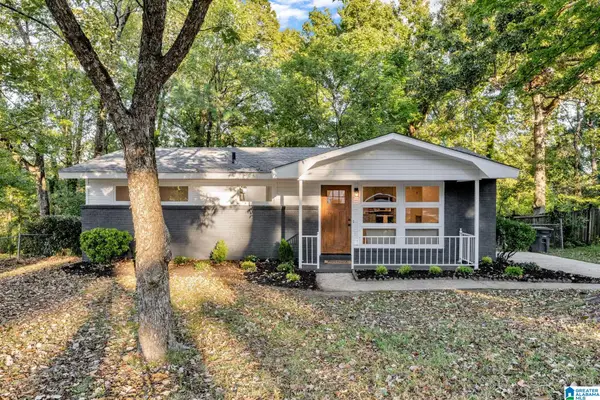 $239,000Active3 beds 1 baths897 sq. ft.
4920 SCENIC VIEW DRIVE, Irondale, AL 35210
MLS# 21468431Listed by: EXPERT REALTY, INC - New
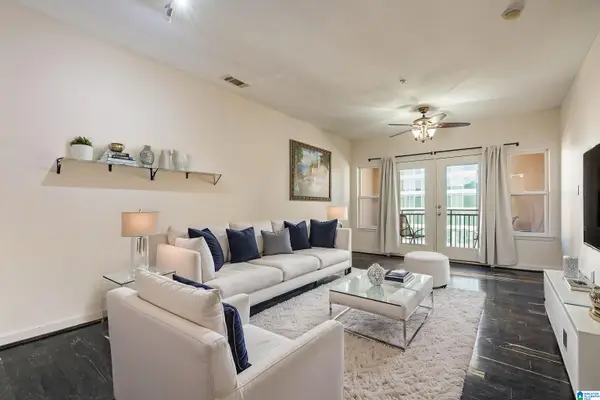 $255,000Active2 beds 2 baths978 sq. ft.
401 20TH STREET S, Birmingham, AL 35233
MLS# 21468422Listed by: REALTYSOUTH CHELSEA BRANCH - New
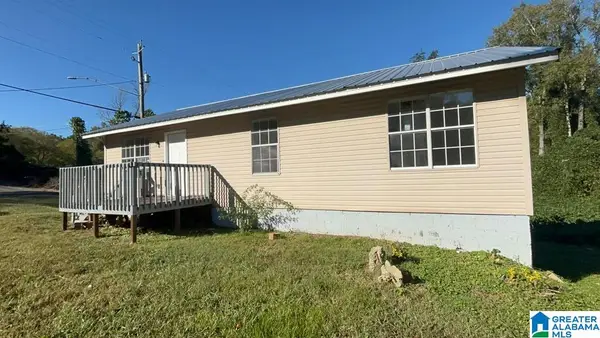 $109,900Active3 beds 1 baths1,018 sq. ft.
4800 NORWAY AVENUE, Birmingham, AL 35224
MLS# 21468425Listed by: REALTYNET - New
 $149,000Active4 beds 2 baths1,692 sq. ft.
1104 HEFLIN AVENUE W, Birmingham, AL 35214
MLS# 21468419Listed by: ARC REALTY VESTAVIA - New
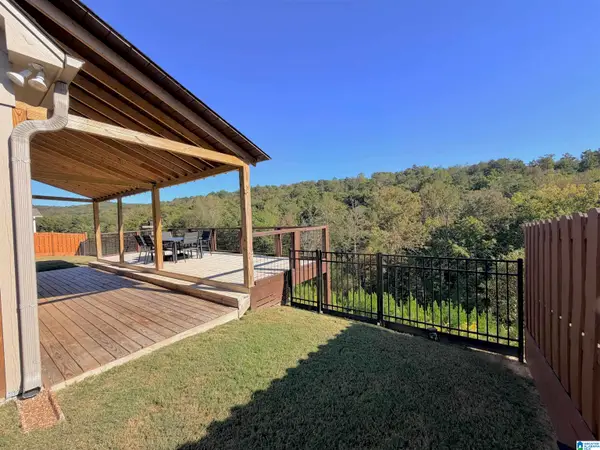 $589,900Active3 beds 3 baths2,032 sq. ft.
172 ATLANTIC LANE, Birmingham, AL 35242
MLS# 21468421Listed by: RE/MAX ADVANTAGE - New
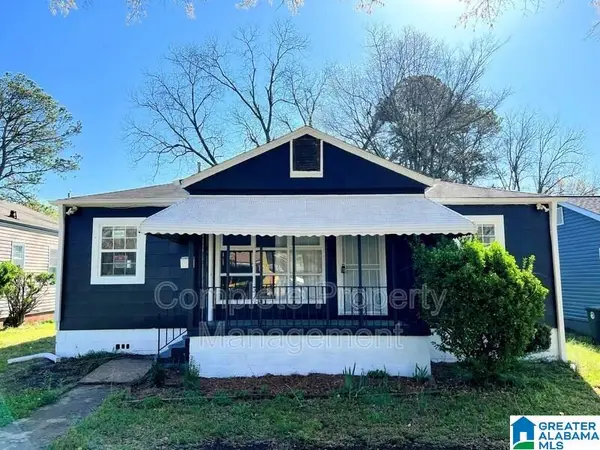 $122,500Active3 beds 1 baths864 sq. ft.
5617 AVENUE Q, Birmingham, AL 35208
MLS# 21468411Listed by: KELLER WILLIAMS REALTY VESTAVIA - New
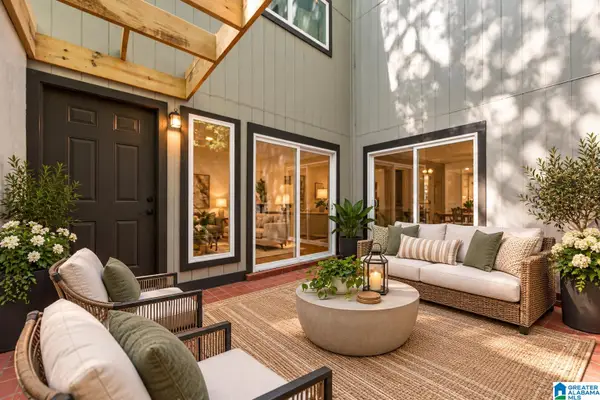 $169,900Active2 beds 1 baths864 sq. ft.
3350 ALTAMONT ROAD, Birmingham, AL 35205
MLS# 21468413Listed by: RE/MAX ADVANTAGE - New
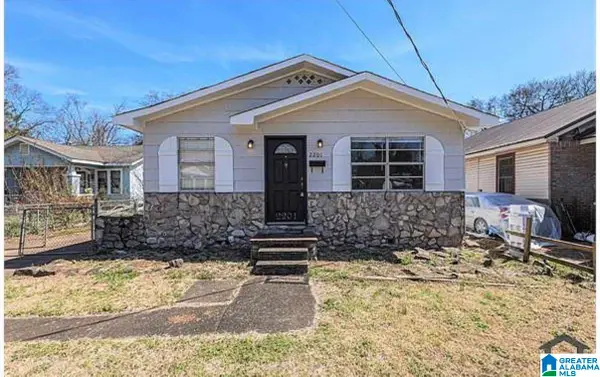 $112,500Active3 beds 1 baths1,150 sq. ft.
2201 BEULAH AVENUE SW, Birmingham, AL 35211
MLS# 21468397Listed by: KELLER WILLIAMS REALTY VESTAVIA


Protect your home and budget from life's surprises with an Assurant Home Warranty, backed by a partner that supports you through every step of homeownership. Explore Plans.
©2026 Century 21 Real Estate LLC. All rights reserved. CENTURY 21®, the CENTURY 21 Logo and C21® are service marks owned by Century 21 Real Estate LLC. Century 21 Real Estate LLC fully supports the principles of the Fair Housing Act and the Equal Opportunity Act. Each office is independently owned and operated. Listing information is deemed reliable but not guaranteed accurate.