
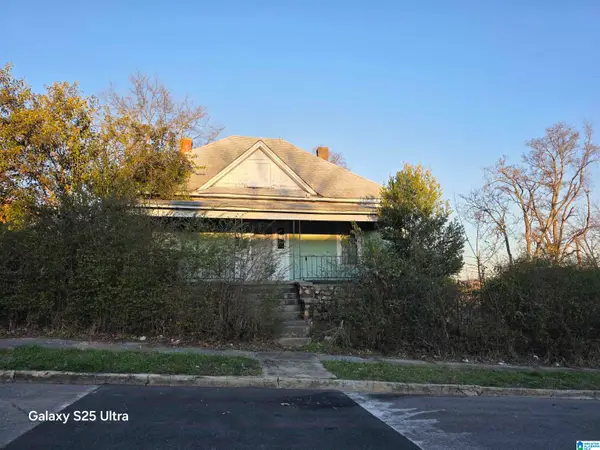
4540 GRASSELLI BOULEVARD, Birmingham, AL 35214
Local realty services provided by:CENTURY 21 Clement Realty, Inc.
Listed by: bryan welch
Office: realtynet
MLS#:21468748
Source:AL_BAMLS
Price summary
- Price:$59,900
- Price per sq. ft.:$72.34
About this home
OPPORTUNITY KNOCKS! Bring your vision and creativity to this charming single-story home loaded with potential! Whether you're an investor searching for your next renovation project or a buyer looking to transform a property into something special, this home offers an exciting opportunity to make it your own. Featuring a traditional layout, hardwood flooring in several rooms, an open living and kitchen area, and an exterior with low-maintenance siding, this property provides a starting point for your next project. Natural light fills several rooms, while the existing floor plan offers possibilities for thoughtful updates and improvements. With some imagination, renovation, and personal touches, this property could truly shine! Bring your contractor, explore the possibilities, and turn your vision into reality!
Contact an agent
Home facts
- Year built:1951
- Listing ID #:21468748
- Added:1 day(s) ago
- Updated:October 28, 2026 at 04:57 AM
Rooms and interior
- Bedrooms:2
- Total bathrooms:1
- Full bathrooms:1
- Flooring:Hardwood
- Bathrooms Description:Tub/Shower Combo
- Kitchen Description:Laminate Counter
- Living area:828 sq. ft.
Heating and cooling
- Cooling:Central
- Heating:Central
Structure and exterior
- Year built:1951
- Building area:828 sq. ft.
- Lot area:0.15 Acres
- Exterior Features:Porch
- Foundation Description:Slab
- Levels:1 Story
Schools
- High school:WENONAH
- Middle school:JONES VALLEY
- Elementary school:CENTRAL PARK
Utilities
- Water:Public Water
- Sewer:Sewer Connected
Finances and disclosures
- Price:$59,900
- Price per sq. ft.:$72.34
Features and amenities
- Laundry features:Dryer-Electric, Laundry in Middle Level, Washer Hookup
Parking
- Parking description:Off Street Parking
New listings near 4540 GRASSELLI BOULEVARD
- New
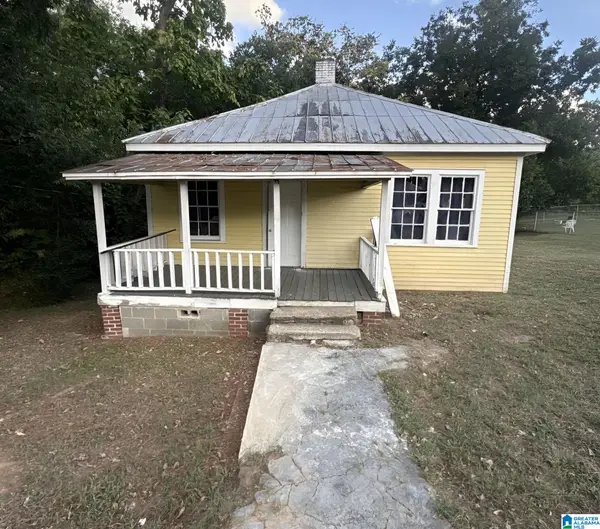 $59,900Active2 beds 1 baths832 sq. ft.
1649 MAPLE AVENUE SW, Birmingham, AL 35211
MLS# 21468751Listed by: VYLLA HOME - New
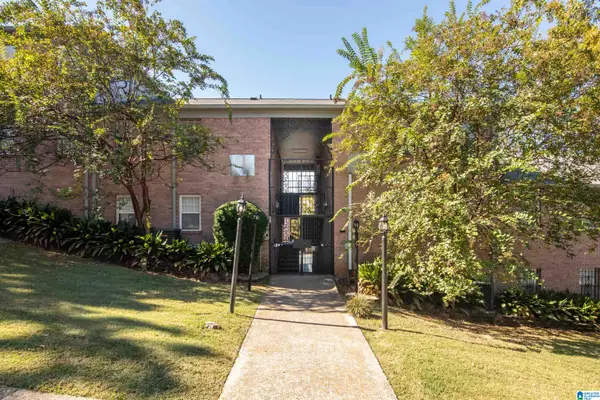 $165,000Active2 beds 1 baths819 sq. ft.
1520 15TH STREET S, Birmingham, AL 35205
MLS# 21468747Listed by: BHAM REALTY, LLC - New
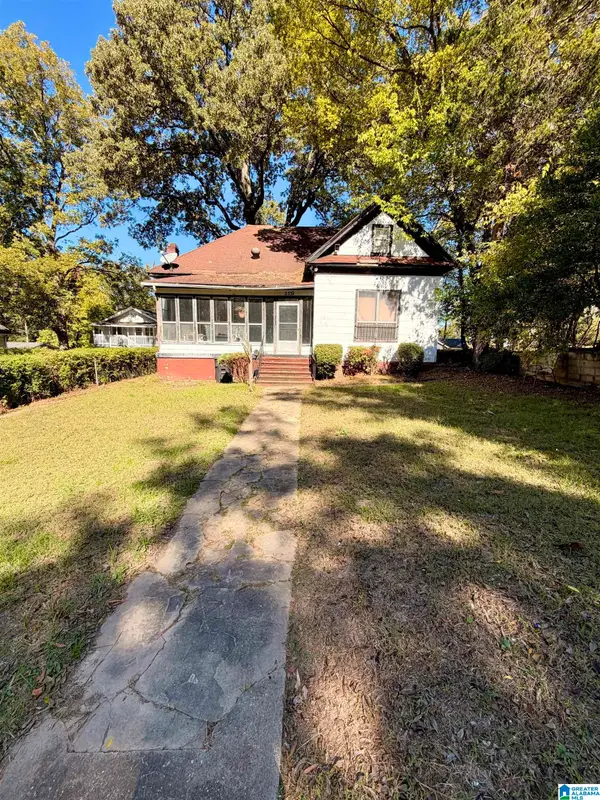 $59,900Active4 beds 2 baths2,618 sq. ft.
2532 20TH PLACE ENSLEY, Birmingham, AL 35208
MLS# 21468742Listed by: EXP REALTY, LLC CENTRAL - New
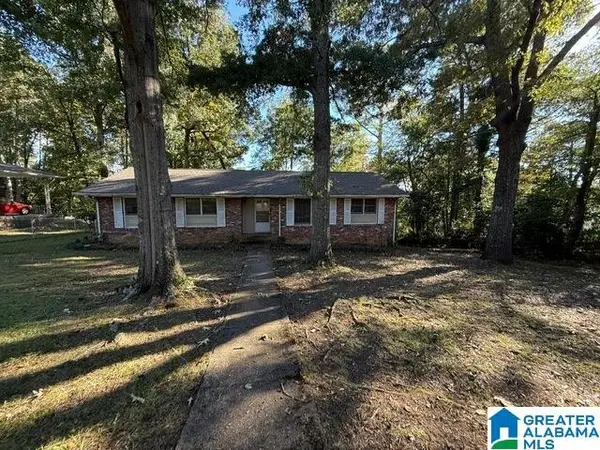 $119,900Active3 beds 2 baths2,128 sq. ft.
113 SHAWNEE LANE, Birmingham, AL 35215
MLS# 21468744Listed by: NEW IMAGE REALTY - New
 $80,000Active3 beds 1 baths2,345 sq. ft.
815 W 4TH STREET, Birmingham, AL 35204
MLS# 21468740Listed by: KELLER WILLIAMS HOMEWOOD - New
 $56,000Active3 beds 1 baths956 sq. ft.
5429 JAVA AVENUE, Birmingham, AL 35224
MLS# 21468723Listed by: KELLER WILLIAMS METRO NORTH - New
 $299,900Active2 beds 2 baths1,317 sq. ft.
779 REACH CREST, Birmingham, AL 35242
MLS# 21468693Listed by: PLATINUM REALTY - New
 $30,000Active3 beds 1 baths820 sq. ft.
4636 9TH TERRACE N, Birmingham, AL 35212
MLS# 21468697Listed by: FLATFEE.COM - New
 $194,900Active3 beds 2 baths2,228 sq. ft.
528 TIMBER RIDGE DRIVE, Birmingham, AL 35214
MLS# 21468665Listed by: ENTERA REALTY LLC


Protect your home and budget from life's surprises with an Assurant Home Warranty, backed by a partner that supports you through every step of homeownership. Explore Plans.
©2026 Century 21 Real Estate LLC. All rights reserved. CENTURY 21®, the CENTURY 21 Logo and C21® are service marks owned by Century 21 Real Estate LLC. Century 21 Real Estate LLC fully supports the principles of the Fair Housing Act and the Equal Opportunity Act. Each office is independently owned and operated. Listing information is deemed reliable but not guaranteed accurate.