
4754 COTSWOLD LANE, Birmingham, AL 35242
Local realty services provided by:CENTURY 21 Novus
4754 COTSWOLD LANE,Birmingham, AL 35242
$519,900
- 3 Beds
- 2 Baths
- 1,826 sq. ft.
- Single family
- Active
Listed by: christian kelly
Office: arc realty vestavia
MLS#:21460548
Source:AL_BAMLS
Price summary
- Price:$519,900
- Price per sq. ft.:$284.72
About this home
Welcome to 4754 Cotswold Lane, a beautifully appointed one-level former model home in the sought-after Cotswolds community. Thoughtful upgrades and timeless character shine throughout this 3-bedroom, 2-bath home, including hardwood floors, soaring ceilings, custom built-ins, arched brick accents, window seating, and abundant natural light. The kitchen is a showpiece with a large contrasting island, stone countertops, gas cooking, painted cabinetry, stainless appliances, and a striking tongue-and-groove ceiling with exposed beams. The spacious primary suite offers separate vanities, a soaking tub, walk-in shower, and walk-in closet. Two additional bedrooms, a dedicated office nook, and a split-bedroom layout add flexibility. Outside, enjoy a covered breezeway, patio, fenced backyard, sprinkler system, and two-car garage. Community includes a pool, clubhouse, playground, sidewalks, and walking areas, HOA is responsible for maintaining all the landscaping to the right of the house.
Contact an agent
Home facts
- Year built:2011
- Listing ID #:21460548
- Added:2 day(s) ago
- Updated:July 31, 2026 at 05:45 PM
Rooms and interior
- Bedrooms:3
- Total bathrooms:2
- Full bathrooms:2
- Flooring:Tile Floor, Vinyl
- Dining Description:Dining Room
- Bathrooms Description:Garden Tub, Linen Closet, Separate Shower, Separate Vanities, Shared Bath, Tub/Shower Combo
- Kitchen Description:Breakfast Bar, Dishwasher Built-In, Disposal, Microwave Built-In, Pantry, Plumbed for Gas in Kitchen, Some Stainless Appliances, Stone Counter, Stove-Gas
- Bedroom Description:Split Bedrooms, Walk-In Closets
- Living area:1,826 sq. ft.
Heating and cooling
- Cooling:Central, Electric
- Heating:Central, Forced Air, Gas Heat
Structure and exterior
- Year built:2011
- Building area:1,826 sq. ft.
- Construction Materials:4 Sides Brick
- Exterior Features:Covered Patio, Fenced Yard, Porch Screened, Screen Patio, Sprinkler System
- Foundation Description:Slab
- Levels:1 Story
Schools
- High school:SHADES VALLEY
- Middle school:IRONDALE
- Elementary school:GRESHAM
Utilities
- Water:Public Water
- Sewer:Sewer Connected
Finances and disclosures
- Price:$519,900
- Price per sq. ft.:$284.72
Features and amenities
- Appliances:Dishwasher Built-In, Disposal, Microwave Built-In, Some Stainless Appliances, Stove - Gas
- Laundry features:Dryer-Gas, Laundry in Middle Level, Washer Hookup
- Amenities:Cathedral/Vaulted, Clubhouse, Crown Molding, Park, Pull-Down Attic, Recess Lighting, Security System, Sidewalks, Smooth Ceilings, Sprinkler System, Street Lights, Trey Ceilings
- Pool features:Cleaning System, Community, In-Ground, Pool
Parking
- Parking description:Driveway Parking
- Garage spaces:2
New listings near 4754 COTSWOLD LANE
- New
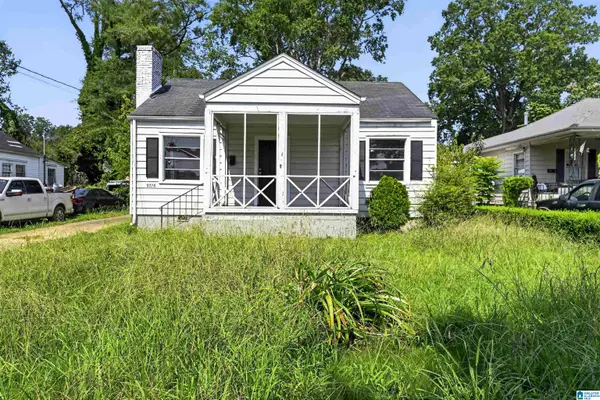 $89,900Active3 beds 2 baths1,246 sq. ft.
8728 WEST BOULEVARD, Birmingham, AL 35206
MLS# 21460858Listed by: TRELORA REALTY, INC - New
 $100,000Active3 beds 1 baths1,342 sq. ft.
600 AVENUE U, Birmingham, AL 35214
MLS# 21460841Listed by: SWEET HOMELIFE REAL ESTATE - New
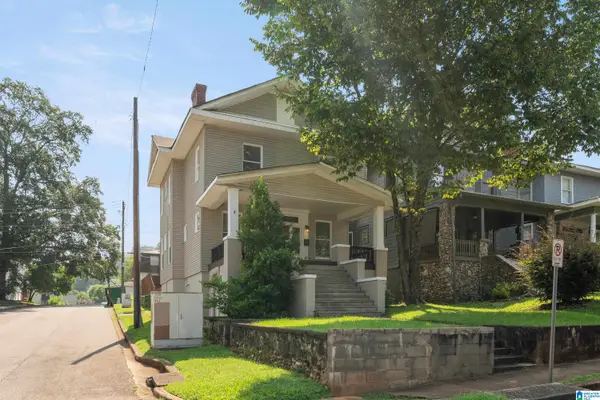 $399,900Active4 beds 3 baths1,864 sq. ft.
1701 11TH PLACE S, Birmingham, AL 35205
MLS# 21460821Listed by: ARC REALTY MOUNTAIN BROOK - New
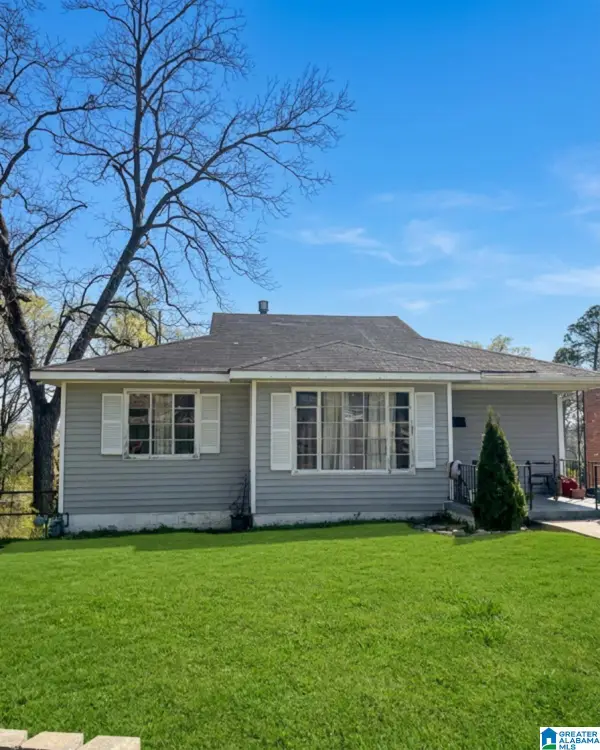 $69,999Active3 beds 1 baths1,915 sq. ft.
1713 31ST STREET ENSLEY, Birmingham, AL 35208
MLS# 21460824Listed by: FLATFEE.COM - New
 $495,000Active4 beds 3 baths1,787 sq. ft.
977 CONROY ROAD, Birmingham, AL 35222
MLS# 21460805Listed by: REALTYSOUTH-HOMEWOOD - New
 $69,000Active3 beds 2 baths2,700 sq. ft.
937 DANIEL CIRCLE, Birmingham, AL 35228
MLS# 21460797Listed by: ARC REALTY 280 - New
 $550,000Active4 beds 4 baths2,603 sq. ft.
207 HAWTHORN STREET, Birmingham, AL 35242
MLS# 21460800Listed by: ARC REALTY VESTAVIA - New
 $224,900Active3 beds 2 baths1,581 sq. ft.
1020 GRAYMONT AVENUE W, Birmingham, AL 35204
MLS# 21460785Listed by: REGROUP SALES AND DEVELOPMENT - New
 $500,000Active4 Acres
4719 INDIAN VALLEY ROAD, Birmingham, AL 35217
MLS# 21460786Listed by: SIGNATURE REALTY - New
 $889,900Active4 beds 4 baths3,238 sq. ft.
1013 FAIRFIELD LANE, Birmingham, AL 35242
MLS# 21460783Listed by: KELLER WILLIAMS METRO SOUTH


Protect your home and budget from life's surprises with an Assurant Home Warranty, backed by a partner that supports you through every step of homeownership. Explore Plans.
©2026 Century 21 Real Estate LLC. All rights reserved. CENTURY 21®, the CENTURY 21 Logo and C21® are service marks owned by Century 21 Real Estate LLC. Century 21 Real Estate LLC fully supports the principles of the Fair Housing Act and the Equal Opportunity Act. Each office is independently owned and operated. Listing information is deemed reliable but not guaranteed accurate.