
5009 MEADOW BROOK ROAD, Birmingham, AL 35242
Local realty services provided by:CENTURY 21 Clement Realty, Inc.
Listed by: genny williams
Office: exp realty, llc. central
MLS#:21460472
Source:AL_BAMLS
Price summary
- Price:$559,900
- Price per sq. ft.:$202.42
About this home
Attention Oak Mountain Buyers! This 5-bedroom, 3.5-bath brick home in Meadow Brook offers the rare convenience of two main-level suites, including a wheelchair-accessible suite with an accessible shower. Inside, you'll find real hardwood floors on the main level, stairs, and second floor, plus smooth ceilings, fresh paint, and a desirable open floor plan with a spacious family room and gas fireplace. The updated kitchen features custom maple cabinets, quartz countertops, subway tile backsplash, new stainless steel appliances, new tile flooring, and multiple pantry spaces. The main-level laundry room includes folding counters and additional storage. Outside, enjoy a flat half-acre lot with a sprinkler system, Champion windows, new vinyl trim, four-sided brick construction, and one-step entry from the rear parking area, This move-in-ready home combines space, accessibility, and exceptional updates in one of Meadow Brook's most desirable neighborhoods.
Contact an agent
Home facts
- Year built:1984
- Listing ID #:21460472
- Added:48 day(s) ago
- Updated:September 14, 2026 at 08:44 PM
Rooms and interior
- Bedrooms:5
- Total bathrooms:4
- Full bathrooms:3
- Half bathrooms:1
- Flooring:Carpet, Hardwood, Tile Floor
- Bathrooms Description:Jetted Tub, Linen Closet
- Kitchen Description:Pantry, Some Stainless Appliances, Stone Counter, Stove-Gas
- Bedroom Description:Walk-In Closets
- Living area:2,766 sq. ft.
Heating and cooling
- Cooling:Dual Systems, Electric
- Heating:Dual Systems, Gas Heat, Heat Pump
Structure and exterior
- Year built:1984
- Building area:2,766 sq. ft.
- Lot area:0.51 Acres
- Lot Features:Interior Lot, Some Trees, Subdivision
- Construction Materials:4 Sides Brick, Siding-Vinyl
- Exterior Features:Lighting System, Open Patio, Sprinkler System, Storage Building
- Foundation Description:Crawl Space
- Levels:1.5 Stories
Schools
- High school:OAK MOUNTAIN
- Middle school:OAK MOUNTAIN
- Elementary school:INVERNESS
Utilities
- Water:Public Water
- Sewer:Septic
Finances and disclosures
- Price:$559,900
- Price per sq. ft.:$202.42
Features and amenities
- Appliances:Some Stainless Appliances, Stove - Gas
- Laundry features:Dryer-Electric, Laundry in Middle Level, Utility Sink, Washer Hookup
- Amenities:Pull-Down Attic, Smooth Ceilings, Sprinkler System, Storage Building, Walk-In Attic
Parking
- Parking description:Parking (MLVL)
- Garage spaces:2
New listings near 5009 MEADOW BROOK ROAD
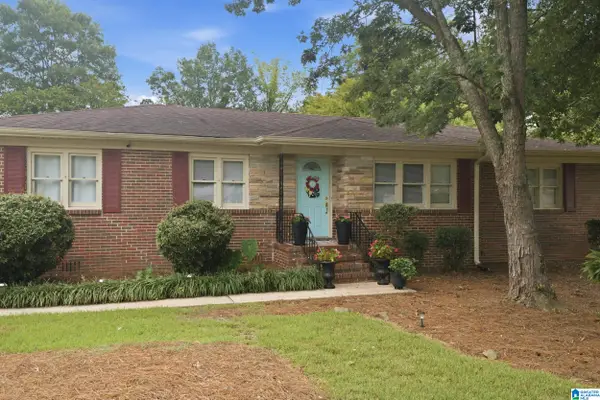 $224,900Active3 beds 2 baths1,508 sq. ft.
3 SUNSET LANE, Birmingham, AL 35215
MLS# 21459787Listed by: SOLD SOUTH REALTY- New
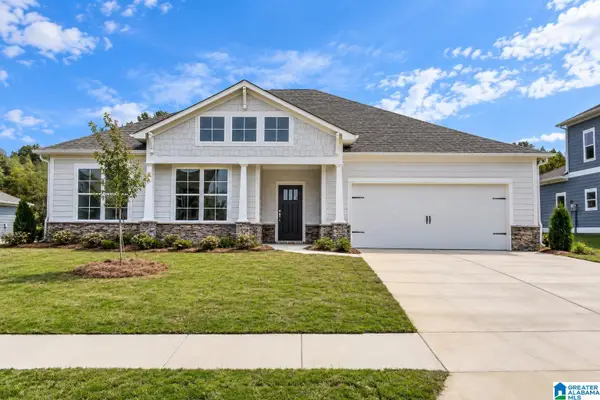 $574,900Active4 beds 3 baths2,526 sq. ft.
The Wilson CASCADE DRIVE, Birmingham, AL 35242
MLS# 21464269Listed by: NEWCASTLE HOMES, INC. - New
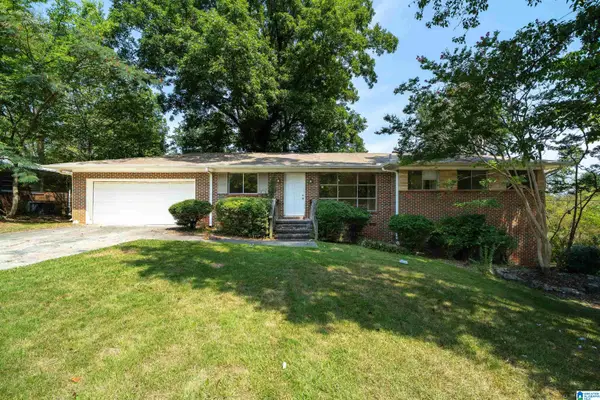 $150,000Active3 beds 2 baths1,364 sq. ft.
957 HICKORY CIRCLE, Birmingham, AL 35215
MLS# 21464919Listed by: EXP REALTY, LLC CENTRAL - New
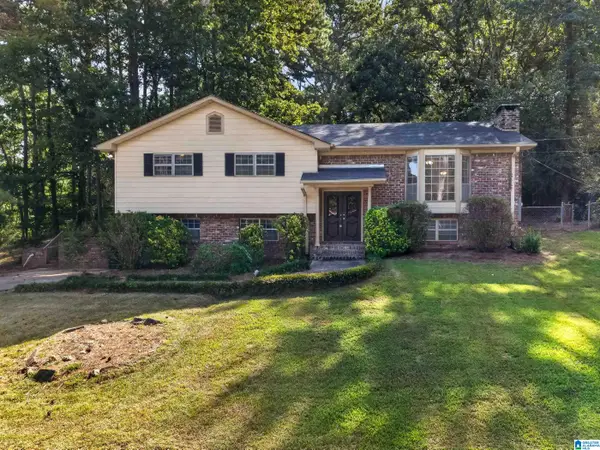 $195,000Active3 beds 2 baths2,036 sq. ft.
1317 WINOLA LANE, Birmingham, AL 35235
MLS# 21464940Listed by: KELLER WILLIAMS REALTY HOOVER - New
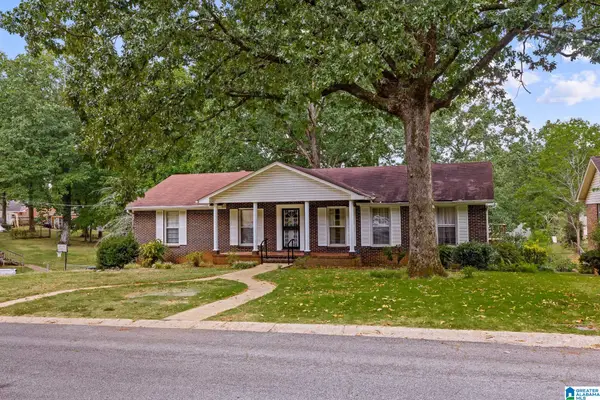 $225,000Active3 beds 3 baths2,947 sq. ft.
818 SHERMAN OAKS DRIVE, Birmingham, AL 35235
MLS# 21464883Listed by: KELLER WILLIAMS REALTY VESTAVIA - New
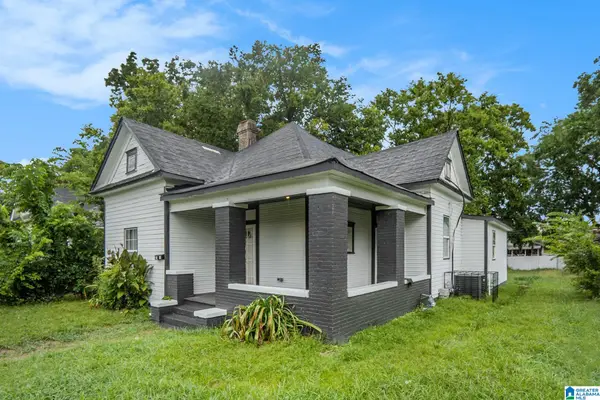 $114,900Active4 beds 1 baths1,349 sq. ft.
2908 AVENUE F, Birmingham, AL 35218
MLS# 21464890Listed by: REALTYSOUTH-HOMEWOOD - New
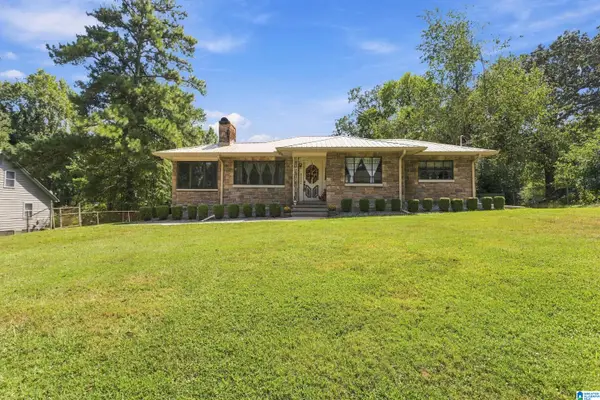 $200,000Active3 beds 2 baths2,288 sq. ft.
3344 HILLCREST AVENUE, Birmingham, AL 35224
MLS# 21464881Listed by: RE/MAX NORTHERN PROPERTIES - New
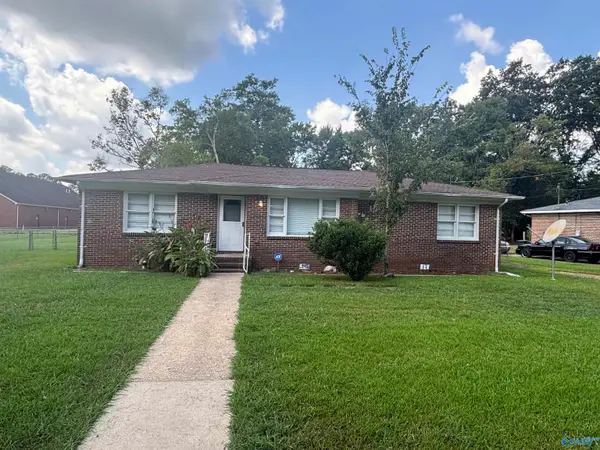 $155,000Active3 beds 2 baths1,403 sq. ft.
312 Orange Circle, Birmingham, AL 35215
MLS# 21929040Listed by: SOUTHERN HARBOR PROPERTIES - New
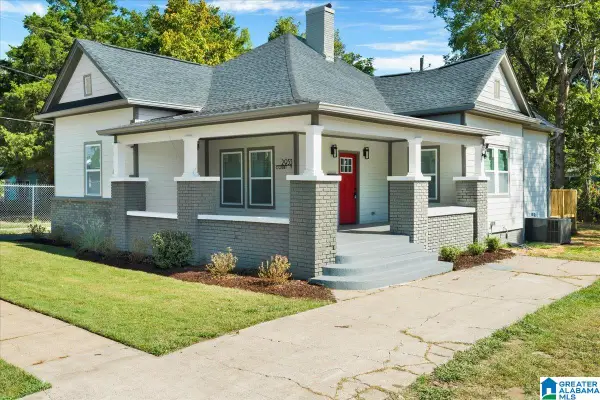 $189,900Active3 beds 2 baths1,723 sq. ft.
2933 COURT Y, Birmingham, AL 35208
MLS# 21464833Listed by: BARNES & ASSOCIATES - New
 $550,000Active4 beds 3 baths3,927 sq. ft.
3742 BROOKWOOD ROAD, Birmingham, AL 35223
MLS# 21464809Listed by: MD REALTY LLC


Protect your home and budget from life's surprises with an Assurant Home Warranty, backed by a partner that supports you through every step of homeownership. Explore Plans.
©2026 Century 21 Real Estate LLC. All rights reserved. CENTURY 21®, the CENTURY 21 Logo and C21® are service marks owned by Century 21 Real Estate LLC. Century 21 Real Estate LLC fully supports the principles of the Fair Housing Act and the Equal Opportunity Act. Each office is independently owned and operated. Listing information is deemed reliable but not guaranteed accurate.