
504 ROEBUCK DRIVE, Birmingham, AL 35215
Local realty services provided by:CENTURY 21 Advantage
Listed by: isabella crandall
Office: trelora realty, inc
MLS#:21464699
Source:AL_BAMLS
Price summary
- Price:$104,900
- Price per sq. ft.:$81.38
About this home
Welcome to 504 Roebuck Dr, a charming one-story home offering 3 bedrooms, 1 full bath, and approximately 1,289 square feet of living space. Built in 1949 and situated on a spacious 0.44-acre lot, this property provides plenty of room for outdoor enjoyment and future possibilities. The home features central cooling, forced-air heating, aluminum siding, and an asphalt-shingle roof. A 198-square-foot carport provides convenient covered parking, while the established Roebuck location offers easy access to surrounding Birmingham amenities. Public water and sewer service are in place.
Contact an agent
Home facts
- Year built:1949
- Listing ID #:21464699
- Added:1 day(s) ago
- Updated:September 11, 2026 at 05:42 PM
Rooms and interior
- Bedrooms:3
- Total bathrooms:1
- Full bathrooms:1
- Flooring:Carpet
- Dining Description:Dining Room
- Bathrooms Description:Tub/Shower Combo
- Kitchen Description:Dishwasher Built-In, Refrigerator, Stove-Electric
- Living area:1,289 sq. ft.
Heating and cooling
- Cooling:Central, Electric
- Heating:Central, Electric
Structure and exterior
- Year built:1949
- Building area:1,289 sq. ft.
- Lot area:0.44 Acres
- Construction Materials:Wood
- Foundation Description:Crawl Space
- Levels:1 Story
Schools
- High school:HUFFMAN
- Middle school:SMITH
- Elementary school:MARTHA GASKINS
Utilities
- Water:Public Water
- Sewer:Sewer Connected
Finances and disclosures
- Price:$104,900
- Price per sq. ft.:$81.38
Features and amenities
- Appliances:Dishwasher Built-In, Refrigerator, Stove - Electric
- Laundry features:Dryer-Electric, Laundry in Middle Level, Washer Hookup
- Amenities:Pull-Down Attic
Parking
- Parking description:Carport 1 Car, Driveway Parking
- Carport spaces:1
New listings near 504 ROEBUCK DRIVE
- New
 $215,000Active4 beds 2 baths1,318 sq. ft.
800 WEAR DRIVE, Birmingham, AL 35235
MLS# 21464722Listed by: KELLER WILLIAMS REALTY VESTAVIA  $65,000Pending4 beds 1 baths1,664 sq. ft.
2111 AVENUE J, Birmingham, AL 35218
MLS# 21464716Listed by: IRON CITY PREMIER REALTY- New
 $159,900Active3 beds 2 baths1,376 sq. ft.
816 80TH STREET S, Birmingham, AL 35206
MLS# 21464688Listed by: REALTYSOUTH-OTM-ACTON RD - New
 $299,000Active4 beds 5 baths4,029 sq. ft.
1113 HARRIS AVENUE, Birmingham, AL 35217
MLS# 21464690Listed by: LAH SOTHEBY'S INTERNATIONAL REALTY HOOVER - New
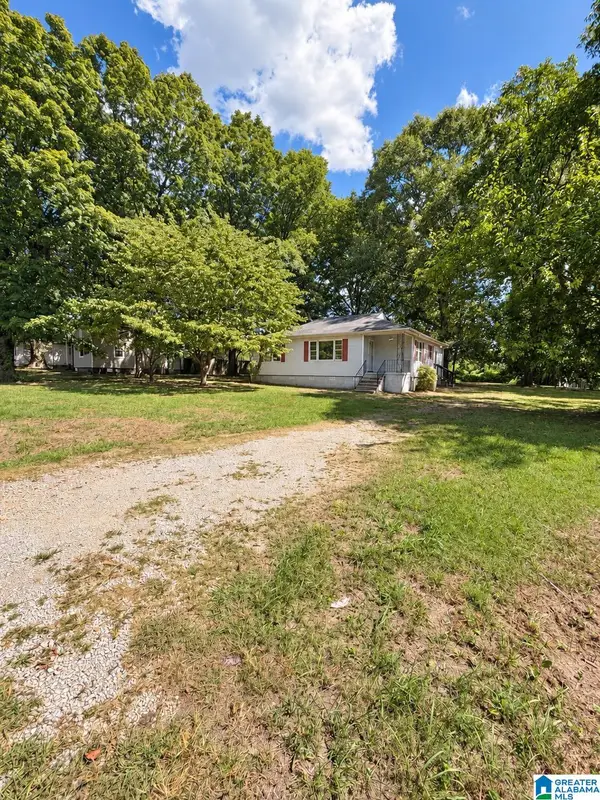 $115,000Active3 beds 2 baths940 sq. ft.
1305 DEVINE DRIVE, Birmingham, AL 35214
MLS# 21464696Listed by: SIGNAL PROPERTY SERVICES - New
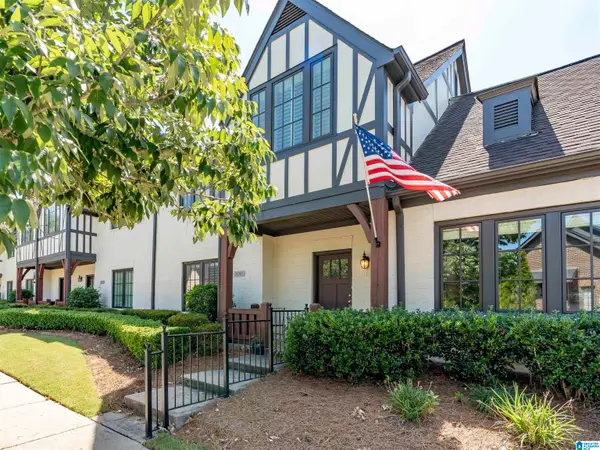 $369,900Active3 beds 3 baths2,070 sq. ft.
2080 PORTOBELLO ROAD, Birmingham, AL 35242
MLS# 21464697Listed by: ARC REALTY VESTAVIA-LIBERTY PK - New
 $110,000Active3 beds 2 baths1,425 sq. ft.
1609 5TH STREET NW, Birmingham, AL 35215
MLS# 21464698Listed by: KELLER WILLIAMS REALTY VESTAVIA - New
 $420,000Active3 beds 3 baths1,871 sq. ft.
439 COUPLES DRIVE, Birmingham, AL 35242
MLS# 21464705Listed by: SELL YOUR HOME SERVICES - New
 $449,900Active4 beds 3 baths3,054 sq. ft.
1800 MANDELA DRIVE, Birmingham, AL 35211
MLS# 21464709Listed by: KELLER WILLIAMS TUSCALOOSA


Protect your home and budget from life's surprises with an Assurant Home Warranty, backed by a partner that supports you through every step of homeownership. Explore Plans.
©2026 Century 21 Real Estate LLC. All rights reserved. CENTURY 21®, the CENTURY 21 Logo and C21® are service marks owned by Century 21 Real Estate LLC. Century 21 Real Estate LLC fully supports the principles of the Fair Housing Act and the Equal Opportunity Act. Each office is independently owned and operated. Listing information is deemed reliable but not guaranteed accurate.