
5040 FALLING CREEK LANE, Birmingham, AL 35235
Local realty services provided by:CENTURY 21 Advantage
Listed by: elizabeth pate
Office: exit realty crossroads
MLS#:21465133
Source:AL_BAMLS
Price summary
- Price:$169,900
- Price per sq. ft.:$127.46
About this home
Freshly updated and waiting for this one's new owner, 5040 Falling Creek Lane is ready for YOU! With a spacious living area, kitchen, dining area, and half bathroom on the main level, this home has room for everything you need. Upstairs you'll find the master suite plus two bedrooms and another full bathroom. Don't forget to take in the fully fenced backyard with a deck to entertain!
Contact an agent
Home facts
- Year built:2001
- Listing ID #:21465133
- Added:1 day(s) ago
- Updated:September 16, 2026 at 07:41 PM
Rooms and interior
- Bedrooms:3
- Total bathrooms:3
- Full bathrooms:2
- Half bathrooms:1
- Flooring:Hardwood Laminate, Tile Floor
- Dining Description:Dining Room
- Bathrooms Description:Tub/Shower Combo
- Kitchen Description:Breakfast Bar, Dishwasher Built-In, Laminate Counter, Microwave Built-In, Stove-Electric
- Living area:1,333 sq. ft.
Heating and cooling
- Cooling:Central, Electric
- Heating:Electric
Structure and exterior
- Year built:2001
- Building area:1,333 sq. ft.
- Construction Materials:1 Side Brick
- Exterior Features:Fenced Yard, Open Deck
- Foundation Description:Slab
- Levels:1.5 Stories
Schools
- High school:CLAY-CHALKVILLE
- Middle school:CLAY-CHALKVILLE
- Elementary school:BRYANT PARK
Utilities
- Water:Public Water
- Sewer:Sewer Connected
Finances and disclosures
- Price:$169,900
- Price per sq. ft.:$127.46
Features and amenities
- Appliances:Dishwasher Built-In, Microwave Built-In, Stove - Electric
- Laundry features:Dryer-Electric, Laundry in Middle Level, Washer Hookup
- Amenities:Bay Window
Parking
- Parking description:Driveway Parking
New listings near 5040 FALLING CREEK LANE
- New
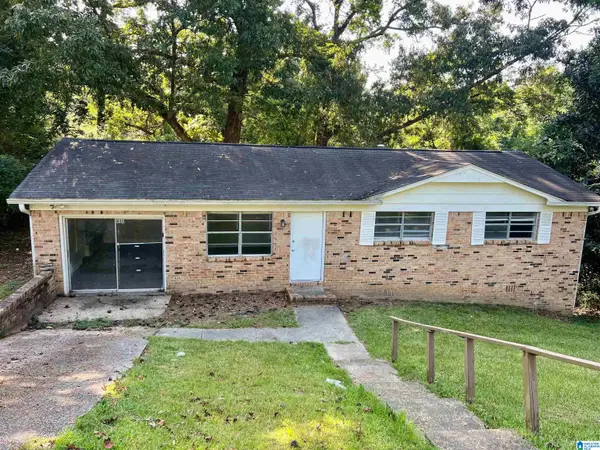 $110,000Active3 beds 2 baths1,312 sq. ft.
900 VON DALE CIRCLE, Birmingham, AL 35215
MLS# 21465135Listed by: EVERNEST TOO - New
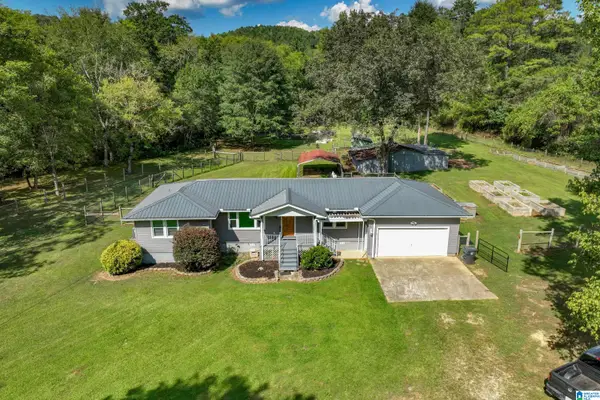 $295,000Active4 beds 2 baths1,224 sq. ft.
5329 RED HOLLOW ROAD, Birmingham, AL 35215
MLS# 21465111Listed by: GBH GREATER BIRMINGHAM HOMES - New
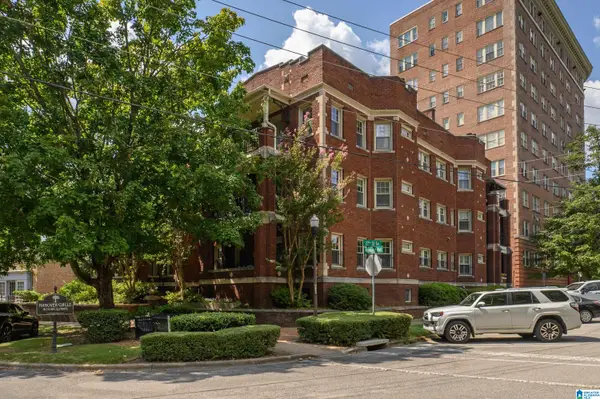 $284,900Active1 beds 1 baths1,253 sq. ft.
2620 HIGHLAND AVENUE, Birmingham, AL 35205
MLS# 21465105Listed by: METRO REAL ESTATE GROUP LLC - New
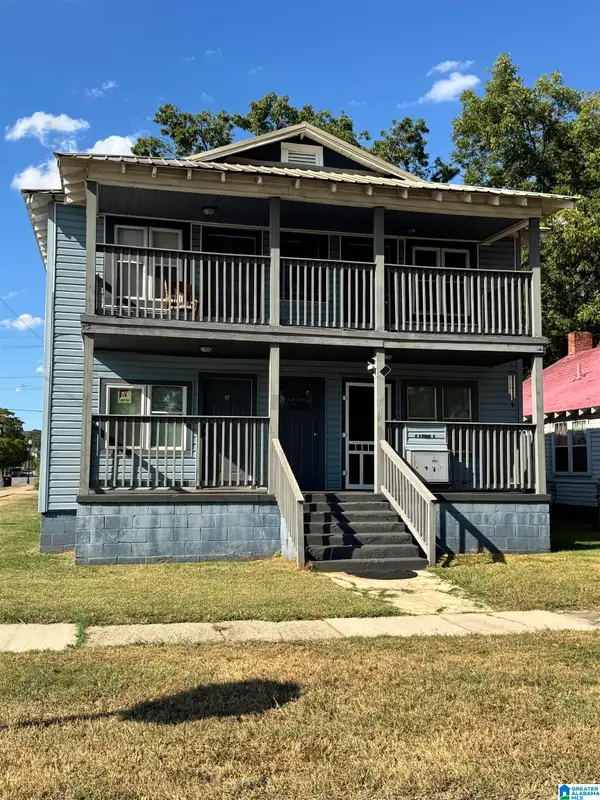 $309,900Active-- beds -- baths
2 4TH COURT N, Birmingham, AL 35204
MLS# 21465098Listed by: REALTYSOUTH-INVERNESS OFFICE - New
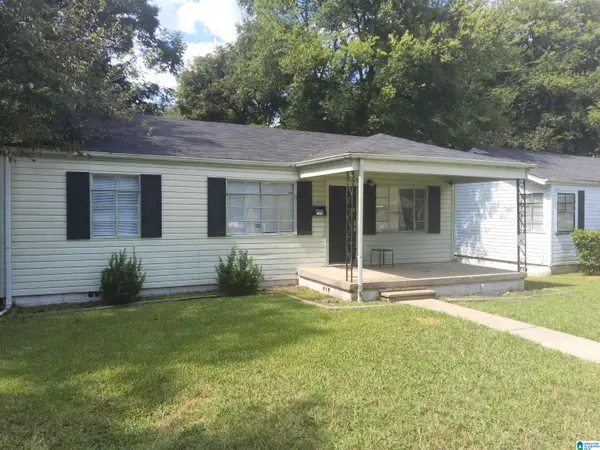 $179,900Active4 beds 1 baths2,039 sq. ft.
7312 2ND AVENUE N, Birmingham, AL 35206
MLS# 21465063Listed by: RIVER REGION REALTY GROUP LLC - New
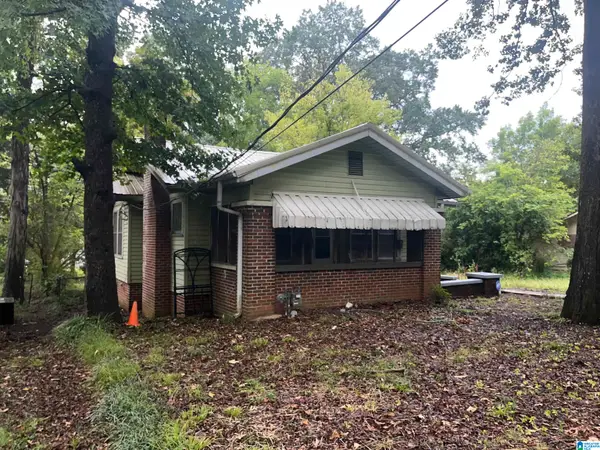 $69,500Active3 beds 1 baths1,258 sq. ft.
8115 6TH AVENUE N, Birmingham, AL 35206
MLS# 21465053Listed by: ARC REALTY VESTAVIA 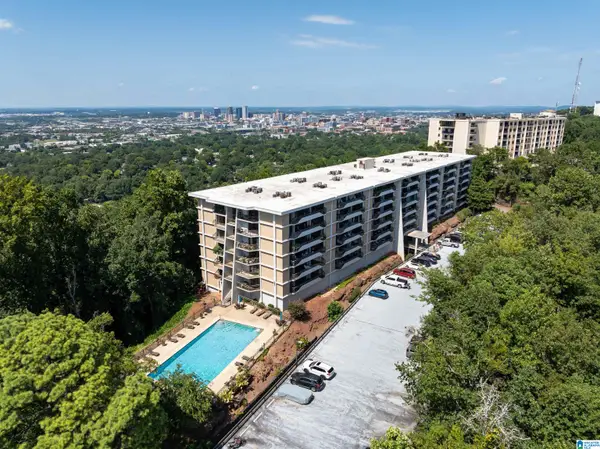 $318,500Active2 beds 2 baths1,482 sq. ft.
1120 BEACON PARKWAY E, Birmingham, AL 35209
MLS# 21462688Listed by: EXP REALTY, LLC CENTRAL- New
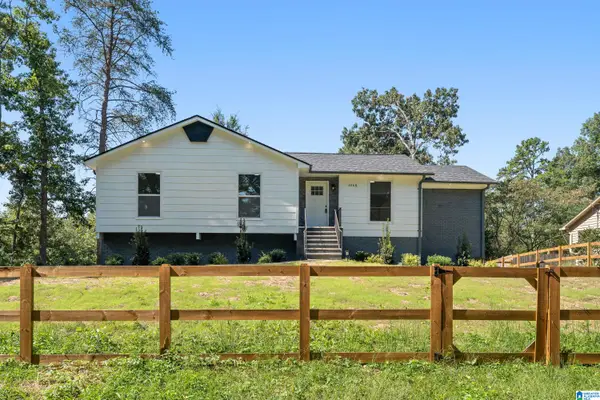 $255,000Active4 beds 3 baths1,915 sq. ft.
1068 ALICIA DRIVE, Birmingham, AL 35215
MLS# 21465038Listed by: ARC REALTY - HOMEWOOD - New
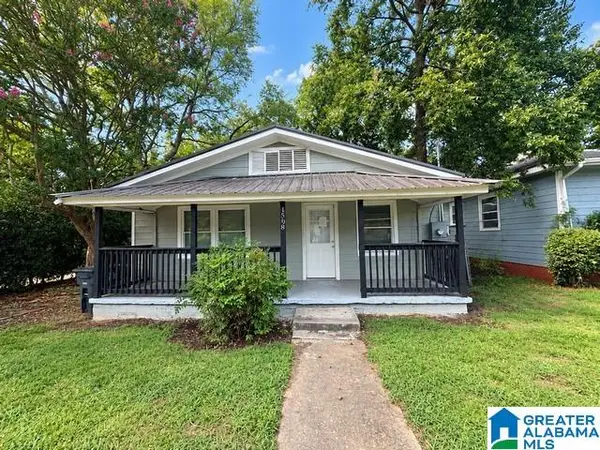 $169,900Active3 beds 2 baths1,048 sq. ft.
4808 3RD AVENUE S, Birmingham, AL 35222
MLS# 21465039Listed by: NEW IMAGE REALTY


Protect your home and budget from life's surprises with an Assurant Home Warranty, backed by a partner that supports you through every step of homeownership. Explore Plans.
©2026 Century 21 Real Estate LLC. All rights reserved. CENTURY 21®, the CENTURY 21 Logo and C21® are service marks owned by Century 21 Real Estate LLC. Century 21 Real Estate LLC fully supports the principles of the Fair Housing Act and the Equal Opportunity Act. Each office is independently owned and operated. Listing information is deemed reliable but not guaranteed accurate.