
505 10TH TERRACE W, Birmingham, AL 35217
Local realty services provided by:CENTURY 21 Busch Realty Group
Listed by: shannon colby
Office: keller williams metro south
MLS#:21470352
Source:AL_BAMLS
Price summary
- Price:$219,999
- Price per sq. ft.:$88
About this home
Four sides brick, a beautifully renovated kitchen, & a fully finished basement make this 3 bedroom, 3 bath home one worth seeing! Natural light fills the living & dining rooms, while the kitchen steals the show with quartz countertops, a spacious island, abundant cabinetry, stainless steel appliances, & a wine fridge. Picture hosting friends and family for the holidays, gathering around the island for good food & conversation, or settling in downstairs for movie night. The finished basement features a second den, kitchenette, full bath, & bonus room, giving you flexible space for guests, a home office, or whatever works for you. On the main level, three bedrooms & two baths provide plenty of room, while laundry just off the kitchen adds convenience. An enclosed back porch & one car garage with generous storage space add practicality. With quick interstate access & restaurants, entertainment, & downtown Birmingham close by, you're never far from where you need to be.
Contact an agent
Home facts
- Year built:1979
- Listing ID #:21470352
- Added:2 day(s) ago
- Updated:November 19, 2026 at 10:42 PM
Rooms and interior
- Bedrooms:3
- Total bathrooms:3
- Full bathrooms:3
- Flooring:Hardwood Laminate, Tile Floor, Vinyl
- Dining Description:Dining Room
- Bathrooms Description:Tub/Shower Combo
- Kitchen Description:Dishwasher Built-In, Eating Area, Island, Pantry, Refrigerator, Some Stainless Appliances, Stone Counter, Stove-Electric
- Basement Description:All Finished, Daylight Basement, Full Basement
- Living area:2,500 sq. ft.
Heating and cooling
- Cooling:Central
- Heating:Central
Structure and exterior
- Year built:1979
- Building area:2,500 sq. ft.
- Lot area:0.22 Acres
- Lot Features:Corner Lot
- Construction Materials:4 Sides Brick
- Exterior Features:Porch
- Foundation Description:Basement
- Levels:1 Story
Schools
- High school:PARKER
- Middle school:WILKERSON
- Elementary school:TUGGLE
Utilities
- Water:Public Water
- Sewer:Sewer Connected
Finances and disclosures
- Price:$219,999
- Price per sq. ft.:$88
Features and amenities
- Appliances:Dishwasher Built-In, Refrigerator, Some Stainless Appliances, Stove - Electric
- Laundry features:Dryer-Electric, Laundry in Middle Level, Washer Hookup
- Amenities:French Doors, Recess Lighting
Parking
- Parking description:Driveway Parking
- Garage spaces:1
New listings near 505 10TH TERRACE W
- New
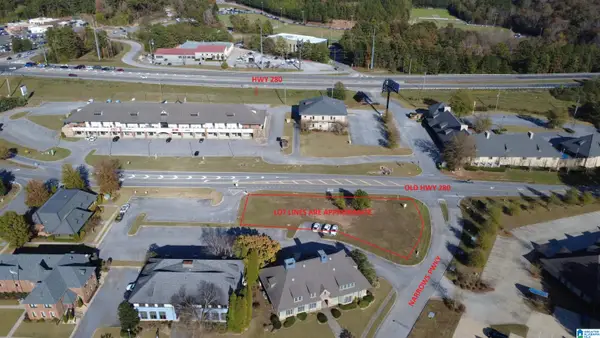 $340,000Active0.46 Acres
458 NARROWS PARKWAY, Birmingham, AL 35242
MLS# 21470562Listed by: CREED LAND COMPANY LLC - New
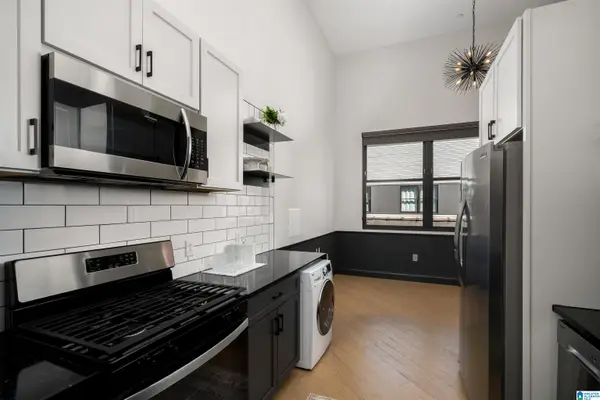 $189,900Active1 beds 1 baths285 sq. ft.
2212 MORRIS AVENUE, Birmingham, AL 35203
MLS# 21470564Listed by: JIMMY HAMNER RE EASTERN BRANCH - New
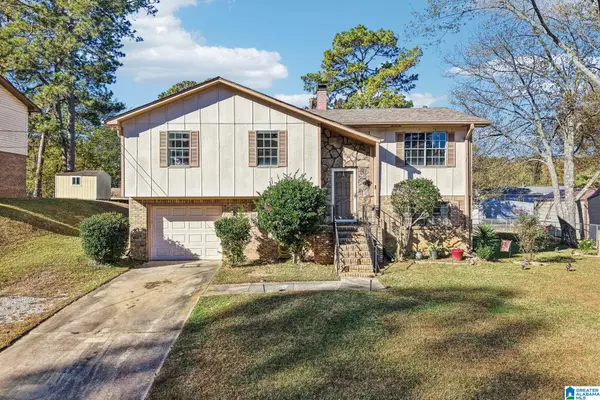 $245,000Active3 beds 2 baths1,595 sq. ft.
1140 GRAND BOULEVARD, Birmingham, AL 35214
MLS# 21470524Listed by: REAL BROKER LLC - New
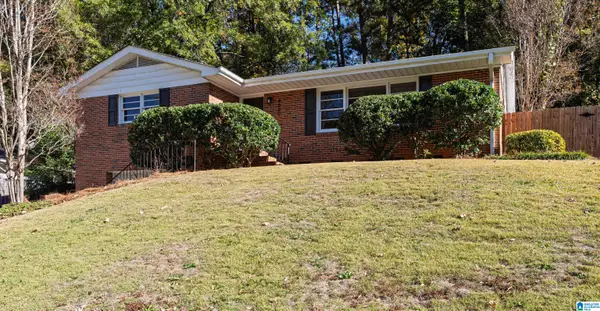 $348,900Active3 beds 2 baths1,270 sq. ft.
4660 CLAIRMONT AVENUE S, Birmingham, AL 35222
MLS# 21470531Listed by: RE/MAX ADVANTAGE - New
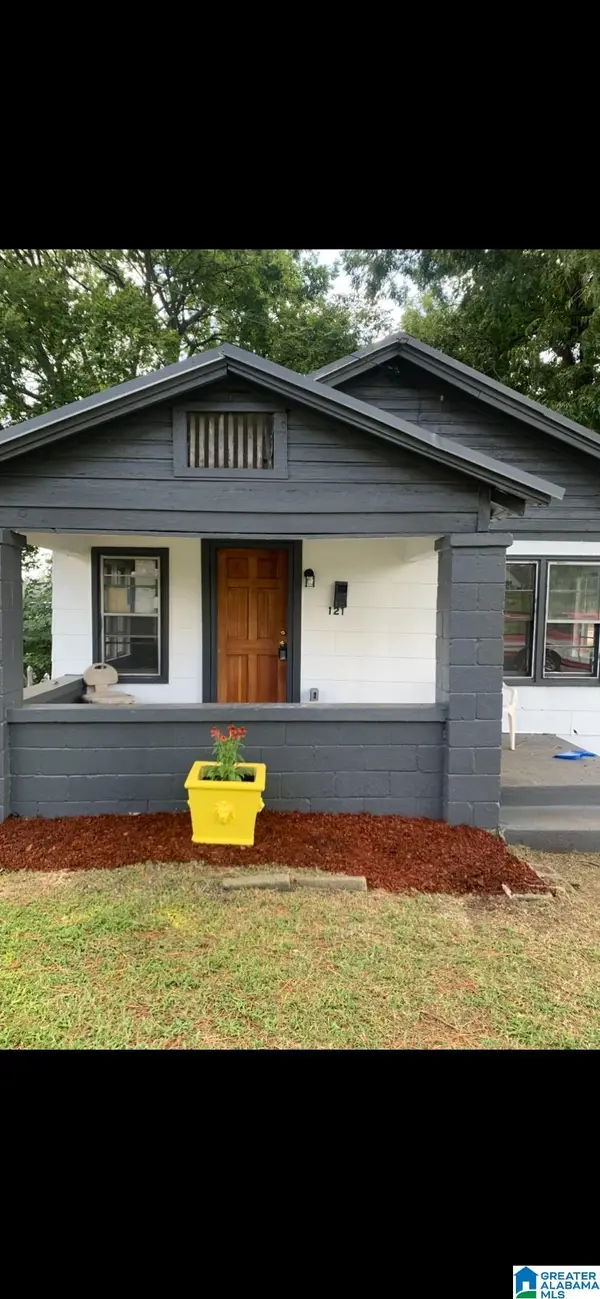 $90,000Active3 beds 1 baths882 sq. ft.
121 22ND AVENUE W, Birmingham, AL 35204
MLS# 21470520Listed by: REAL BROKER LLC - New
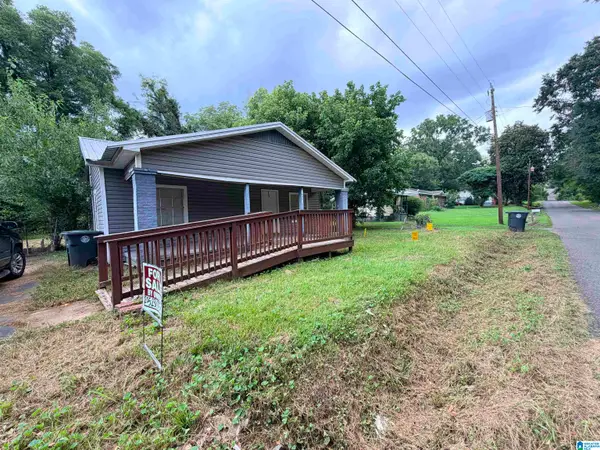 $68,900Active2 beds 1 baths832 sq. ft.
604 PIEDMONT AVENUE, Birmingham, AL 35214
MLS# 21470512Listed by: SAVVY AVENUE, LLC - New
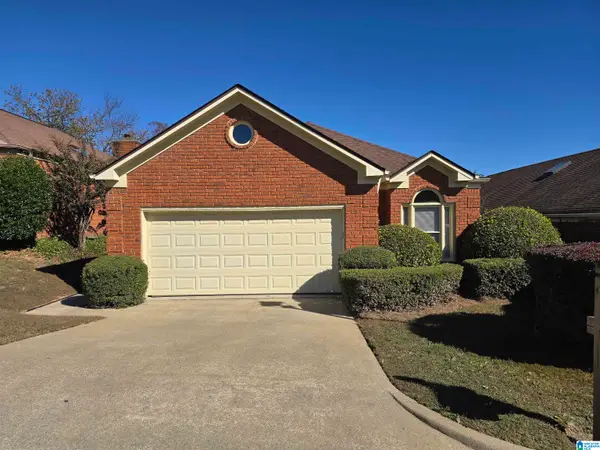 $290,000Active2 beds 2 baths1,658 sq. ft.
609 ROCKHURST DRIVE, Birmingham, AL 35209
MLS# 21470508Listed by: ARC REALTY - HOOVER - New
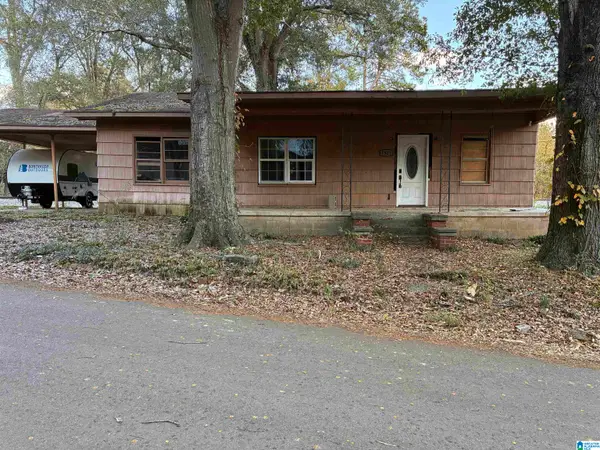 $30,000Active3 beds 1 baths1,218 sq. ft.
1922 BRACKETT LOOP ROAD, Birmingham, AL 35214
MLS# 21470506Listed by: PRO HOME TEAM REALTY - New
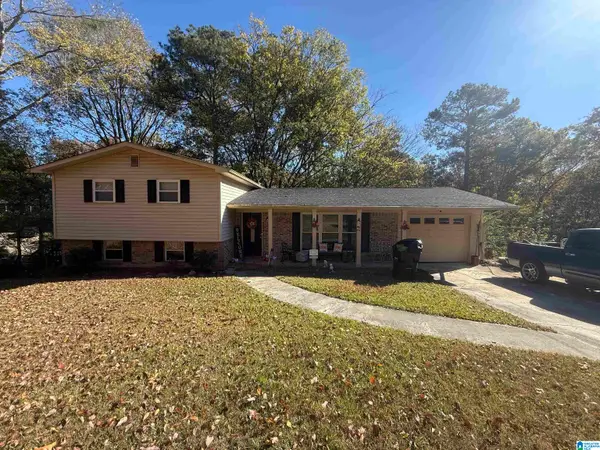 $199,900Active4 beds 3 baths1,852 sq. ft.
1739 EASTRIDGE DRIVE, Birmingham, AL 35235
MLS# 21470489Listed by: KELLER WILLIAMS REALTY VESTAVIA - New
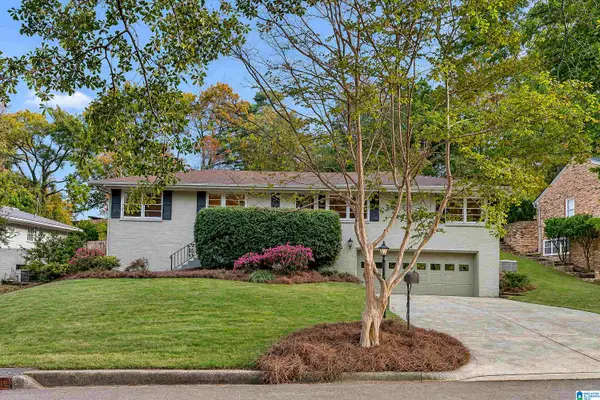 $375,000Active3 beds 2 baths1,770 sq. ft.
1141 52ND STREET S, Birmingham, AL 35222
MLS# 21470463Listed by: ARC REALTY - HOMEWOOD


Protect your home and budget from life's surprises with an Assurant Home Warranty, backed by a partner that supports you through every step of homeownership. Explore Plans.
©2026 Century 21 Real Estate LLC. All rights reserved. CENTURY 21®, the CENTURY 21 Logo and C21® are service marks owned by Century 21 Real Estate LLC. Century 21 Real Estate LLC fully supports the principles of the Fair Housing Act and the Equal Opportunity Act. Each office is independently owned and operated. Listing information is deemed reliable but not guaranteed accurate.