
508 TAMBAY DRIVE, Birmingham, AL 35217
Local realty services provided by:CENTURY 21 Novus
Listed by: melissa boyer
Office: keller williams realty hoover
MLS#:21459755
Source:AL_BAMLS
Price summary
- Price:$245,000
- Price per sq. ft.:$176.01
About this home
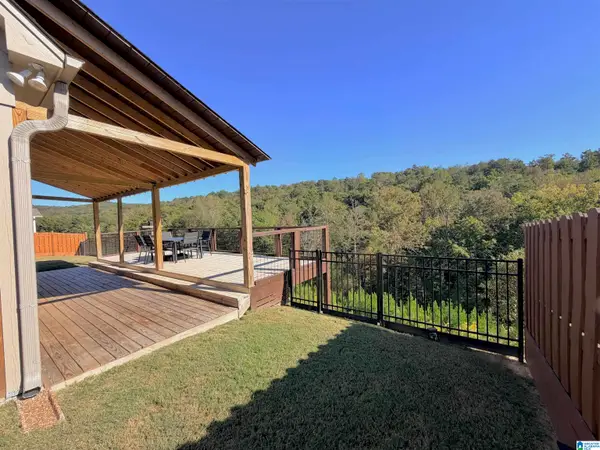
Gardendale schools, an updated interior, and room to spread out—now offered at $245,000! Set on a 0.68-acre lot, this 3-bedroom, 2-bath brick home pairs easy one-level living with a bright, open layout. White kitchen cabinetry, stone countertops, stainless steel appliances, and a breakfast bar connect with the dining and living areas, keeping everyone together whether you’re hosting or enjoying a quiet night at home. Updated flooring, recessed lighting, and two refreshed bathrooms—including a primary bath with a tiled walk-in shower—give the interior a clean, cohesive feel. Step onto the back deck for morning coffee or weekend grilling overlooking the spacious backyard. A covered carport and main-level laundry add everyday convenience. Updated spaces, outdoor room, and a new price worth a closer look—schedule your showing at 508 Tambay Drive!
Contact an agent
Home facts
- Year built:1970
- Listing ID #:21459755
- Added:93 day(s) ago
- Updated:October 23, 2026 at 07:43 PM
Rooms and interior
- Bedrooms:3
- Total bathrooms:2
- Full bathrooms:2
- Flooring:Tile Floor, Vinyl
- Dining Description:Dining Room
- Bathrooms Description:Separate Shower
- Kitchen Description:Breakfast Bar, Dishwasher Built-In, Refrigerator, Stone Counter, Stove-Electric
- Living area:1,392 sq. ft.
Heating and cooling
- Cooling:Central
- Heating:Central
Structure and exterior
- Year built:1970
- Building area:1,392 sq. ft.
- Lot area:0.68 Acres
- Lot Features:Subdivision
- Construction Materials:4 Sides Brick
- Exterior Features:Fenced Yard, Open Deck
- Foundation Description:Crawl Space
- Levels:1 Story
Schools
- High school:GARDENDALE
- Middle school:BRAGG
- Elementary school:GARDENDALE
Utilities
- Water:Public Water
- Sewer:Septic
Finances and disclosures
- Price:$245,000
- Price per sq. ft.:$176.01
Features and amenities
- Appliances:Dishwasher Built-In, Refrigerator, Stove - Electric
- Laundry features:Dryer-Electric, Laundry in Middle Level, Washer Hookup
- Amenities:Pull-Down Attic, Recess Lighting, Smooth Ceilings
Parking
- Parking description:Carport 1 Car, Driveway Parking, Off Street Parking
- Carport spaces:1
New listings near 508 TAMBAY DRIVE
- New
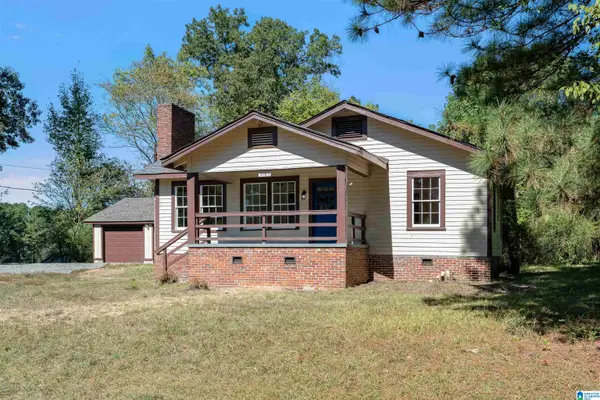 $129,900Active2 beds 1 baths1,148 sq. ft.
3185 LOBLOLLY LANE, Birmingham, AL 35224
MLS# 21468480Listed by: KELLER WILLIAMS REALTY HOOVER - New
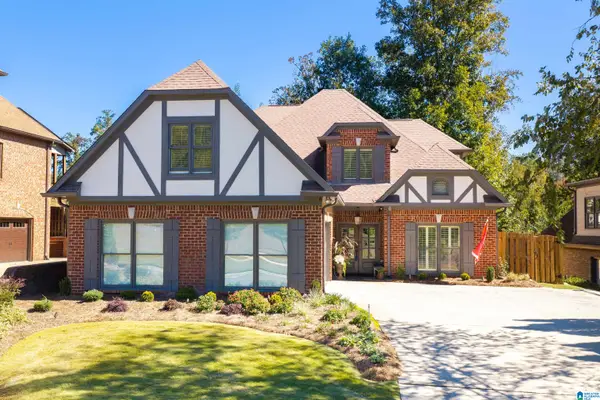 $559,000Active4 beds 3 baths2,885 sq. ft.
1088 GROVE PARK WAY, Birmingham, AL 35242
MLS# 21468460Listed by: KELLER WILLIAMS HOMEWOOD - New
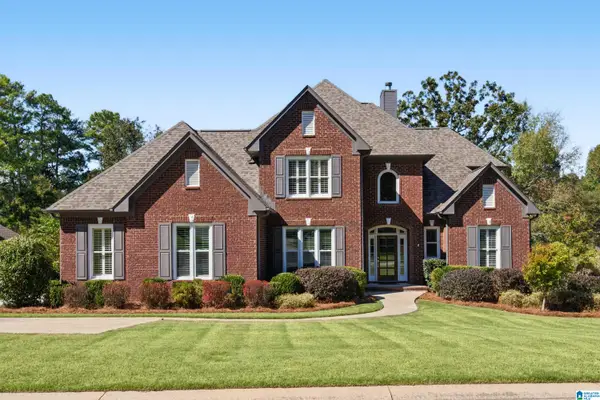 $649,500Active5 beds 5 baths3,067 sq. ft.
329 WINDCHASE TRACE, Birmingham, AL 35242
MLS# 21468461Listed by: AMERISELL REALTY - New
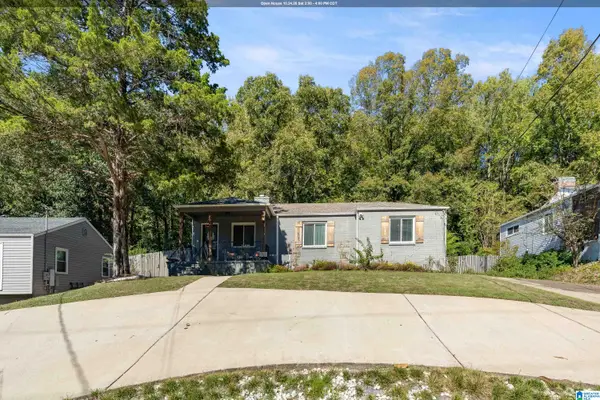 $325,000Active3 beds 2 baths1,184 sq. ft.
1412 CRESTHILL ROAD, Birmingham, AL 35213
MLS# 21468449Listed by: ARC REALTY - HOOVER - New
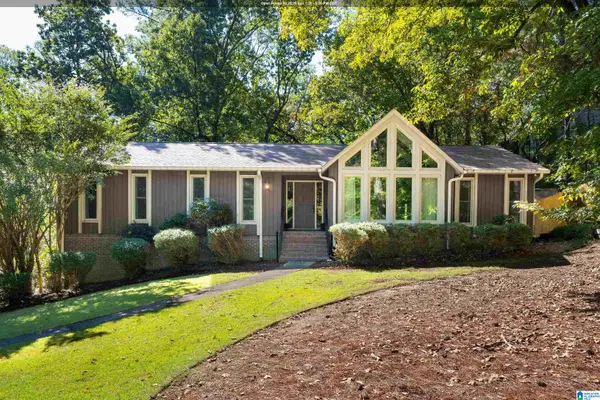 $459,000Active3 beds 3 baths2,462 sq. ft.
3322 MCGREGOR MOOR, Birmingham, AL 35242
MLS# 21468446Listed by: ENGEL & VOLKERS HUNTSVILLE - New
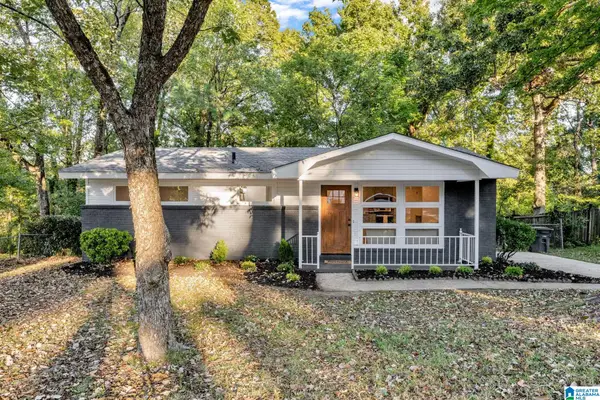 $239,000Active3 beds 1 baths897 sq. ft.
4920 SCENIC VIEW DRIVE, Irondale, AL 35210
MLS# 21468431Listed by: EXPERT REALTY, INC - New
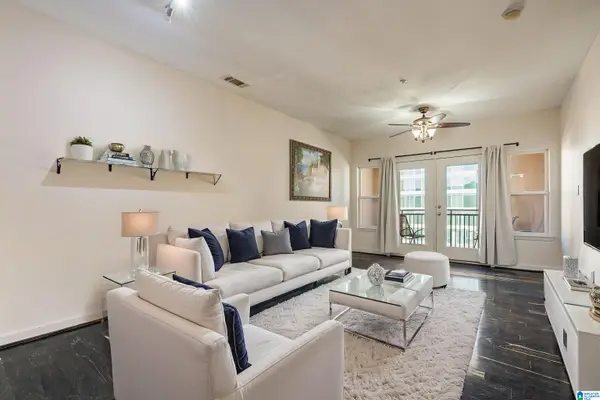 $255,000Active2 beds 2 baths978 sq. ft.
401 20TH STREET S, Birmingham, AL 35233
MLS# 21468422Listed by: REALTYSOUTH CHELSEA BRANCH - New
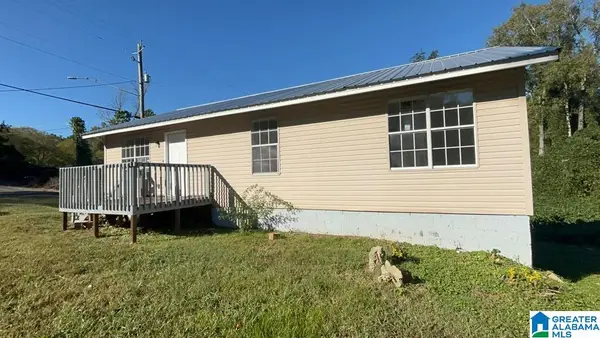 $109,900Active3 beds 1 baths1,018 sq. ft.
4800 NORWAY AVENUE, Birmingham, AL 35224
MLS# 21468425Listed by: REALTYNET - New
 $149,000Active4 beds 2 baths1,692 sq. ft.
1104 HEFLIN AVENUE W, Birmingham, AL 35214
MLS# 21468419Listed by: ARC REALTY VESTAVIA - Open Sun, 2 to 4pmNew
 $589,900Active3 beds 3 baths2,032 sq. ft.
172 ATLANTIC LANE, Birmingham, AL 35242
MLS# 21468421Listed by: RE/MAX ADVANTAGE


Protect your home and budget from life's surprises with an Assurant Home Warranty, backed by a partner that supports you through every step of homeownership. Explore Plans.
©2026 Century 21 Real Estate LLC. All rights reserved. CENTURY 21®, the CENTURY 21 Logo and C21® are service marks owned by Century 21 Real Estate LLC. Century 21 Real Estate LLC fully supports the principles of the Fair Housing Act and the Equal Opportunity Act. Each office is independently owned and operated. Listing information is deemed reliable but not guaranteed accurate.