
5108 8TH TERRACE S, Birmingham, AL 35212
Local realty services provided by:CENTURY 21 Clement Realty, Inc.
5108 8TH TERRACE S,Birmingham, AL 35212
$429,900
- 3 Beds
- 2 Baths
- 1,521 sq. ft.
- Single family
- Active
Listed by: mary harmon muir-taylor
Office: ray & poynor properties
MLS#:21463874
Source:AL_BAMLS
Price summary
- Price:$429,900
- Price per sq. ft.:$282.64
About this home
Full of character & charm in Crestwood, this all-brick Tudor-style home offers great walkability, just steps from Crestwood Park! Thoughtfully renovated & updated throughout, the home welcomes you with a charming covered front porch that opens to a window-lined living room with a brick fireplace surrounded by built-ins. The bright dining area flows seamlessly into the kitchen, featuring stainless steel appliances and ample cabinetry. A door off the kitchen leads to the deck overlooking the fully fenced backyard, complete with an open patio, privacy fence & storage shed. Two spacious bedrooms on the main level are complemented by a beautifully updated full hall bathroom (2024). Upstairs, the private primary suite occupies the entire level, featuring an updated bathroom with dual vanities, a large standing shower & striking black-and-white tile details. A new roof in 2026 & ample basement storage add to the convenience of this beautifully renovated Crestwood home, ready to welcome you!
Contact an agent
Home facts
- Year built:1940
- Listing ID #:21463874
- Added:6 day(s) ago
- Updated:September 09, 2026 at 11:17 AM
Rooms and interior
- Bedrooms:3
- Total bathrooms:2
- Full bathrooms:2
- Flooring:Hardwood, Tile Floor
- Dining Description:Dining Room
- Bathrooms Description:Separate Vanities, Tub/Shower Combo
- Kitchen Description:Cooktop-Gas, Dishwasher Built-In, Freezer, Microwave Built-In, Oven-Gas, Refrigerator, Some Stainless Appliances, Stone Counter
- Basement Description:All Unfinished, Concrete Block, Partial Basement
- Living area:1,521 sq. ft.
Heating and cooling
- Cooling:Central
- Heating:Central
Structure and exterior
- Year built:1940
- Building area:1,521 sq. ft.
- Lot area:0.13 Acres
- Lot Features:Some Trees
- Construction Materials:4 Sides Brick
- Exterior Features:Fenced Yard, Open Deck, Open Patio
- Foundation Description:Basement
- Levels:1.5 Stories
Schools
- High school:WOODLAWN
- Middle school:PUTNAM, W E
- Elementary school:AVONDALE
Utilities
- Water:Public Water
- Sewer:Sewer Connected
Finances and disclosures
- Price:$429,900
- Price per sq. ft.:$282.64
Features and amenities
- Appliances:Cooktop - Gas, Dishwasher Built-In, Microwave Built-In, Oven - Gas, Refrigerator, Some Stainless Appliances
- Laundry features:Dryer-Electric, Laundry in Basement, Laundry in Upper Level, Washer Hookup
- Amenities:Recess Lighting, Smooth Ceilings, Walk-In Attic
Parking
- Parking description:Driveway Parking, On Street Parking, Unassigned Parking
New listings near 5108 8TH TERRACE S
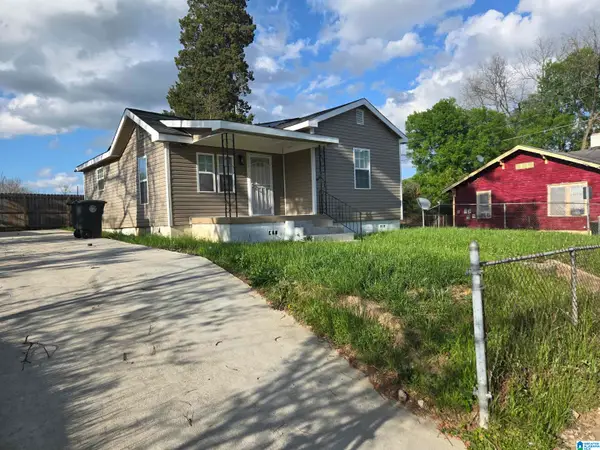 $96,900Active3 beds 2 baths990 sq. ft.
508 5TH STREET, Birmingham, AL 35214
MLS# 21451913Listed by: LOKATION REAL ESTATE LLC- New
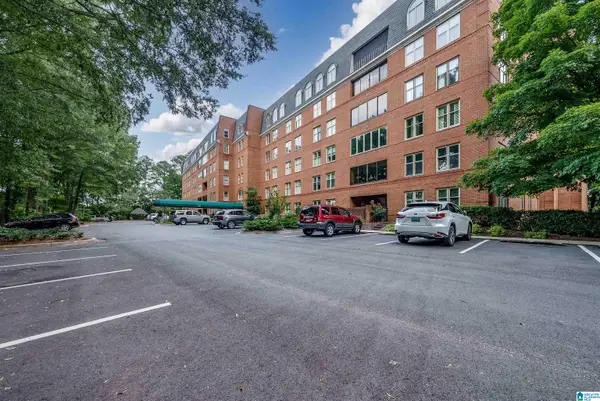 $555,000Active2 beds 2 baths1,588 sq. ft.
2350 MONTEVALLO ROAD, Birmingham, AL 35223
MLS# 21464442Listed by: REALTYSOUTH-MB-CAHABA RD - New
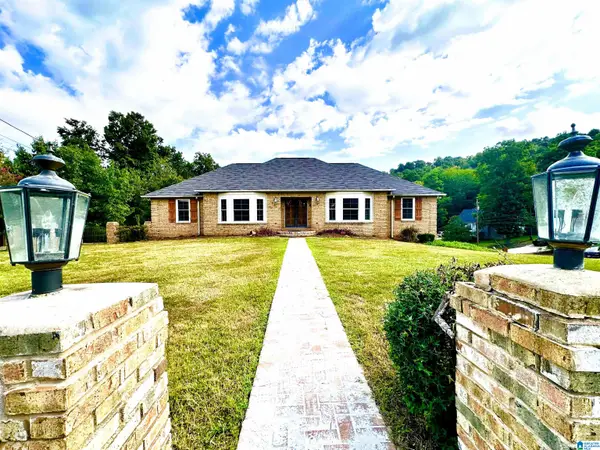 $395,000Active5 beds 3 baths3,539 sq. ft.
1520 AUMAN DRIVE, Birmingham, AL 35235
MLS# 21464454Listed by: BIRMINGHOME REALTY PLLC - New
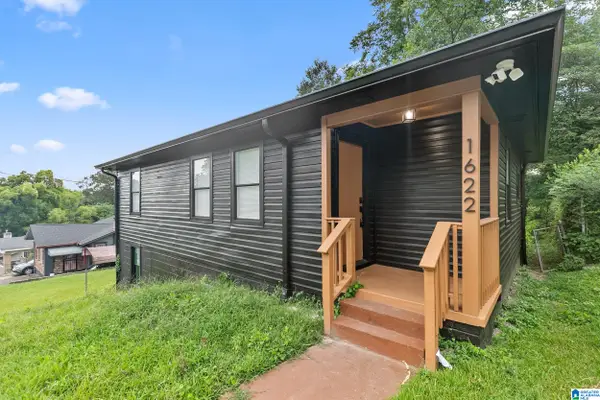 $165,000Active3 beds 1 baths1,208 sq. ft.
1622 19TH STREET N, Birmingham, AL 35234
MLS# 21464432Listed by: REAL BROKER LLC - New
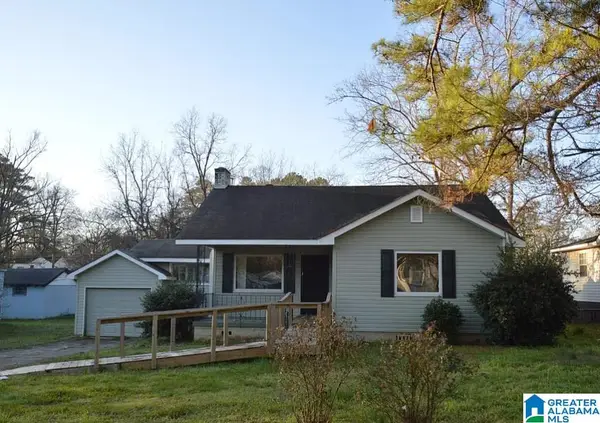 $99,900Active3 beds 1 baths1,122 sq. ft.
1333 60TH STREET W, Birmingham, AL 35228
MLS# 21464433Listed by: KELLER WILLIAMS REALTY HOOVER - New
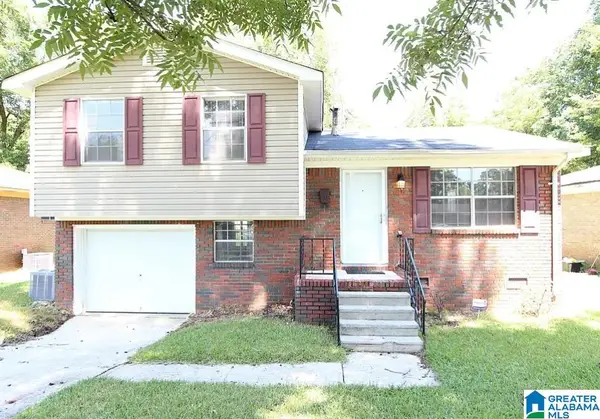 $92,900Active3 beds 1 baths972 sq. ft.
1764 50TH ST ENSLEY, Birmingham, AL 35208
MLS# 21464434Listed by: KELLER WILLIAMS REALTY HOOVER - New
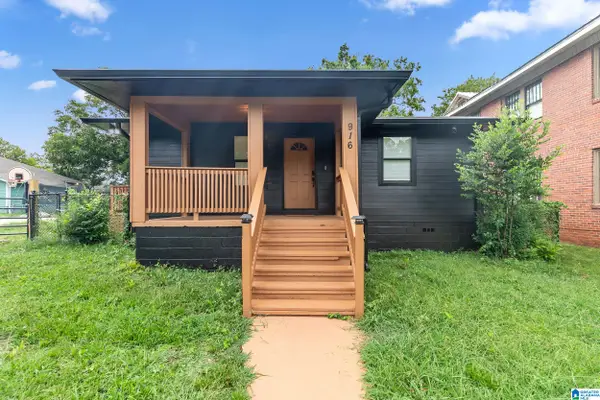 $175,000Active3 beds 2 baths1,532 sq. ft.
916 MCMILLON AVENUE SW, Birmingham, AL 35211
MLS# 21464437Listed by: REAL BROKER LLC - New
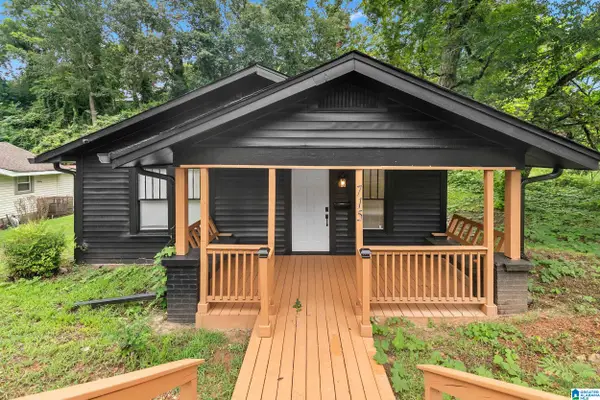 $95,000Active2 beds 1 baths896 sq. ft.
715 83RD PLACE S, Birmingham, AL 35206
MLS# 21464439Listed by: REAL BROKER LLC - New
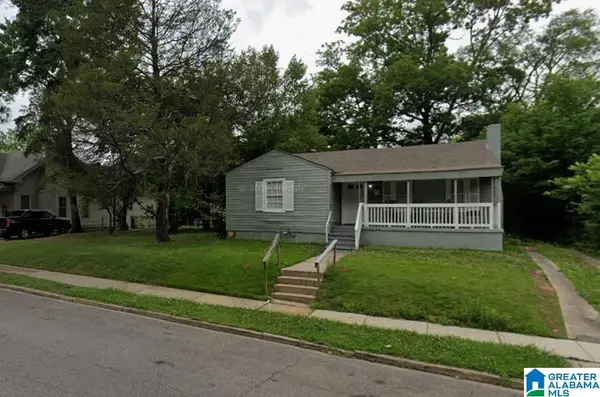 $110,000Active4 beds 2 baths1,475 sq. ft.
7510 2ND AVENUE S, Birmingham, AL 35206
MLS# 21464429Listed by: KELLER WILLIAMS REALTY HOOVER - New
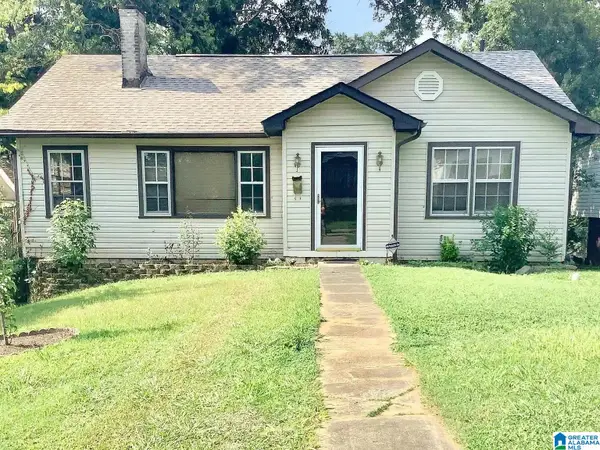 $105,999Active2 beds 1 baths1,231 sq. ft.
1421 42ND STREET, Birmingham, AL 35208
MLS# 21464422Listed by: DJR REALTY LLC


Protect your home and budget from life's surprises with an Assurant Home Warranty, backed by a partner that supports you through every step of homeownership. Explore Plans.
©2026 Century 21 Real Estate LLC. All rights reserved. CENTURY 21®, the CENTURY 21 Logo and C21® are service marks owned by Century 21 Real Estate LLC. Century 21 Real Estate LLC fully supports the principles of the Fair Housing Act and the Equal Opportunity Act. Each office is independently owned and operated. Listing information is deemed reliable but not guaranteed accurate.