
520 PORTOBELLO ROAD, Birmingham, AL 35242
Local realty services provided by:CENTURY 21 Clement Realty, Inc.
Listed by: kim maddox
Office: arc realty vestavia
MLS#:21465123
Source:AL_BAMLS
Price summary
- Price:$374,900
- Price per sq. ft.:$205.31
About this home
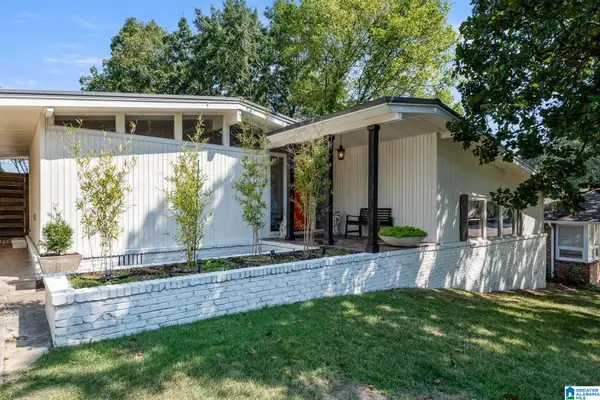
English country charm meets modern updates in this beautifully refreshed Tudor-style condo! This spacious 3BR/2.5BA features an open floor plan, new LVP flooring, fresh paint, updated lighting, and a stunning marble-tiled fireplace surround. The updated kitchen offers quartz countertops, white subway tile backsplash, stainless appliances, and a new gas stove and dishwasher. Spacious primary suite is conveniently located on the main level. Enjoy the privacy of the atrium-style porch or relax on the covered front porch overlooking green space. Alley access provides convenient main-level garage parking. Recent improvements include new roof, water heater, and HVAC systems. And when Saturday rolls around, spend it hanging by the neighborhood pool instead of mowing the lawn! Timeless charm, thoughtful updates, and easy living await
Contact an agent
Home facts
- Year built:2007
- Listing ID #:21465123
- Added:4 day(s) ago
- Updated:September 21, 2026 at 11:04 AM
Rooms and interior
- Bedrooms:3
- Total bathrooms:3
- Full bathrooms:2
- Half bathrooms:1
- Flooring:Tile Floor, Vinyl
- Bathrooms Description:Garden Tub, Linen Closet, Separate Shower, Separate Vanities
- Kitchen Description:Dishwasher Built-In, Eating Area, Microwave Built-In, Plumbed for Gas in Kitchen, Refrigerator, Self-Cleaning, Some Stainless Appliances, Stone Counter, Stove-Gas
- Living area:1,826 sq. ft.
Heating and cooling
- Cooling:Central, Dual Systems, Electric
- Heating:Central, Forced Air, Heat Pump, Piggyback System
Structure and exterior
- Year built:2007
- Building area:1,826 sq. ft.
- Lot area:0.04 Acres
- Lot Features:Interior Lot, Some Trees, Subdivision
- Construction Materials:1 Side Brick
- Exterior Features:Open Patio, Porch
- Foundation Description:Slab
- Levels:2 Stories
Schools
- High school:OAK MOUNTAIN
- Middle school:OAK MOUNTAIN
- Elementary school:INVERNESS
Utilities
- Water:Public Water
- Sewer:Sewer Connected
Finances and disclosures
- Price:$374,900
- Price per sq. ft.:$205.31
Features and amenities
- Appliances:Dishwasher Built-In, Microwave Built-In, Refrigerator, Some Stainless Appliances, Stove - Gas
- Laundry features:Dryer-Electric, Laundry in Middle Level, Washer Hookup
- Amenities:Crown Molding, Recess Lighting, Security System, Sidewalks, Smooth Ceilings, Street Lights, Swimming Allowed, Walk-In Attic
- Pool features:Community, In-Ground, Perimeter Fencing, Pool
Parking
- Parking description:Off Street Parking, On Street Parking, Parking (MLVL)
- Garage spaces:2
New listings near 520 PORTOBELLO ROAD
- New
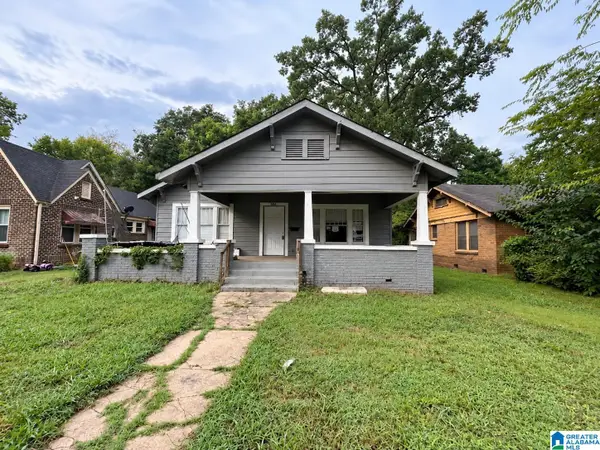 $89,900Active3 beds 2 baths1,844 sq. ft.
4828 TERRACE R, Birmingham, AL 35208
MLS# 21465565Listed by: AI BROKERS LLC - New
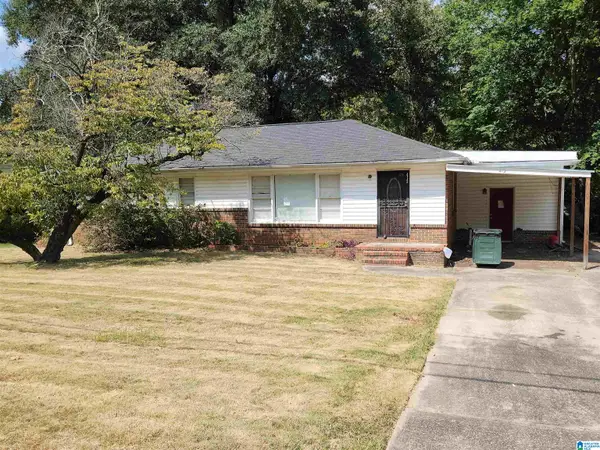 $135,000Active3 beds 2 baths1,643 sq. ft.
412 ORCHID ROAD, Birmingham, AL 35215
MLS# 21465560Listed by: KELLER WILLIAMS REALTY VESTAVIA - New
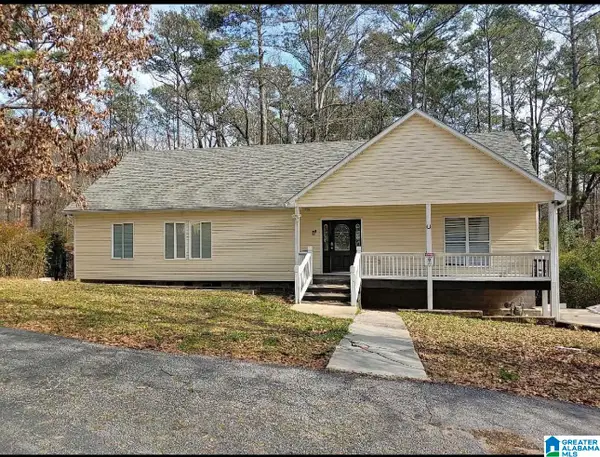 $250,000Active3 beds 2 baths1,920 sq. ft.
223 BLACK CREEK ROAD, Birmingham, AL 35217
MLS# 21465546Listed by: LIST WITH FREEDOM - New
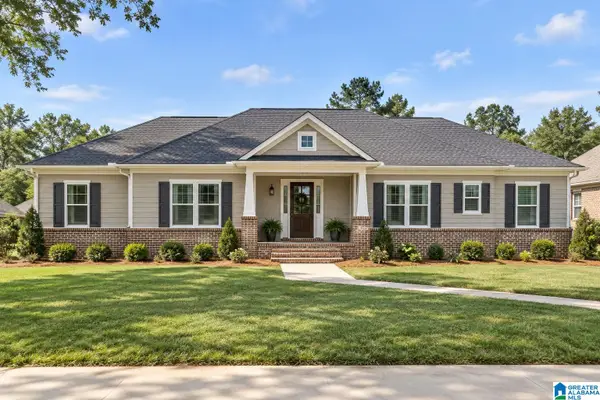 $359,000Active4 beds 3 baths2,963 sq. ft.
1808 7TH STREET NW, Birmingham, AL 35215
MLS# 21465539Listed by: KEA REALTY - New
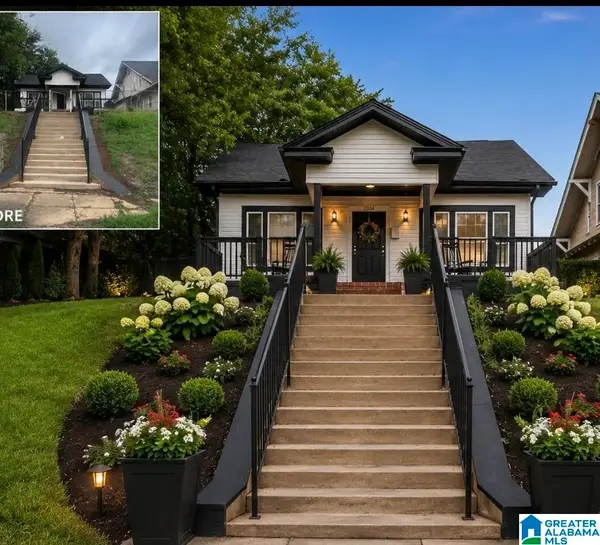 $198,900Active3 beds 1 baths1,464 sq. ft.
2904 16TH AVENUE N, Birmingham, AL 35234
MLS# 21465537Listed by: REGROUP SALES AND DEVELOPMENT - New
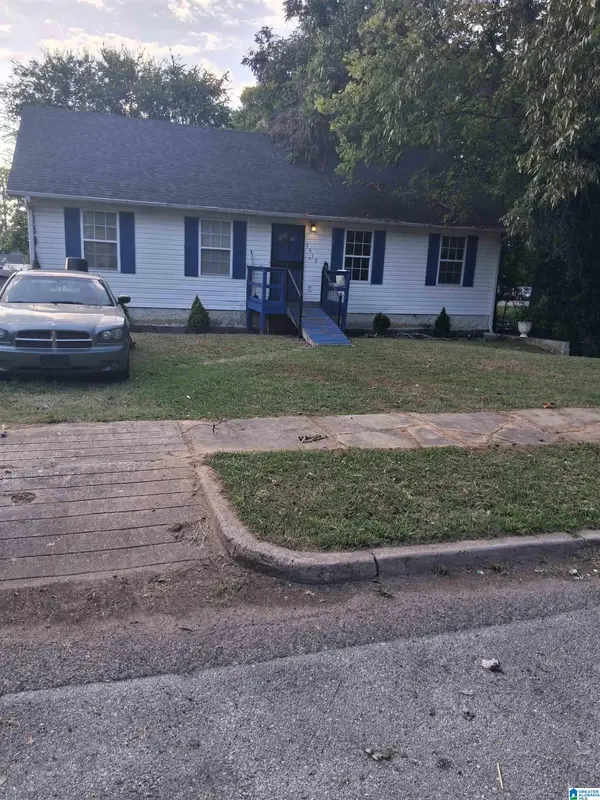 $139,900Active3 beds 2 baths1,320 sq. ft.
7910 7TH COURT S, Birmingham, AL 35206
MLS# 21465532Listed by: REALTY BY DESIGN  $30,000Active2 beds 1 baths832 sq. ft.
1836 19TH AVENUE N, Birmingham, AL 35234
MLS# 21448678Listed by: ALABAMA REALTY SERVICING INC- New
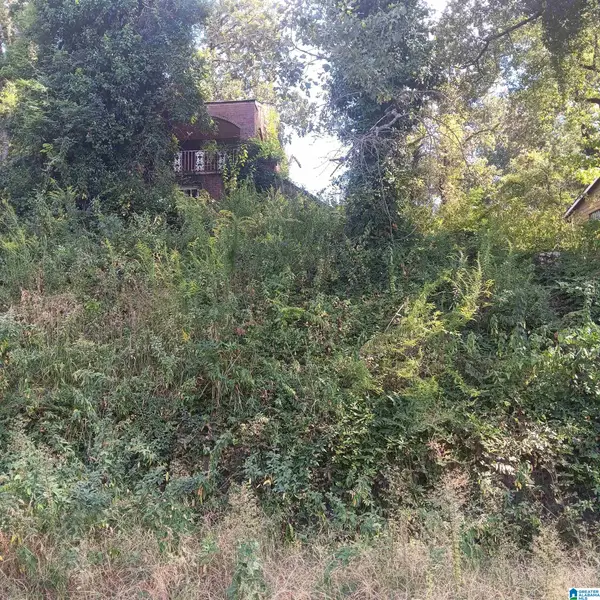 $38,000Active3 beds 2 baths4,392 sq. ft.
533 10TH COURT W, Birmingham, AL 35204
MLS# 21465510Listed by: TOWN SQUARE REALTY - New
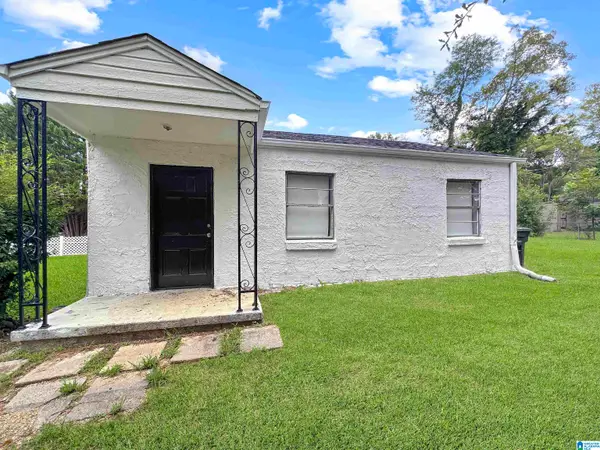 $40,000Active2 beds 1 baths672 sq. ft.
1529 MEADOW COURT, Birmingham, AL 35228
MLS# 21465513Listed by: KELLER WILLIAMS PELL CITY - New
 $419,000Active3 beds 2 baths1,299 sq. ft.
5308 10TH COURT S, Birmingham, AL 35222
MLS# 21465505Listed by: KELLER WILLIAMS HOMEWOOD


Protect your home and budget from life's surprises with an Assurant Home Warranty, backed by a partner that supports you through every step of homeownership. Explore Plans.
©2026 Century 21 Real Estate LLC. All rights reserved. CENTURY 21®, the CENTURY 21 Logo and C21® are service marks owned by Century 21 Real Estate LLC. Century 21 Real Estate LLC fully supports the principles of the Fair Housing Act and the Equal Opportunity Act. Each office is independently owned and operated. Listing information is deemed reliable but not guaranteed accurate.