
5225 CLAIRMONT AVENUE S, Birmingham, AL 35222
Local realty services provided by:CENTURY 21 Clement Realty, Inc.
Listed by: andrew fair
Office: keller williams homewood
MLS#:21459972
Source:AL_BAMLS
Price summary
- Price:$525,000
- Price per sq. ft.:$139.55
About this home
Step inside a beautifully remodeled 4-bedroom, 3-full-bath home where timeless character meets crisp, modern style. Outside, you're just steps from the Clairmont Walking Trail, with the Birmingham skyline framing your front yard in Crestwood South. No detail was overlooked. Enjoy a brand-new metal roof, energy-efficient windows, and new gutters. New flooring flows through an open floor plan, complemented by updated appliances, a separate dining room, and a granite island perfect for breakfast. The 3 main-level bedrooms feature plush carpet, and the bathrooms have been rebuilt with custom tile and frameless glass. Downstairs, the massive family room is ideal for guests and entertaining, with a full bath and bedroom. Two fireplaces and a whole-home generator bring year-round comfort. You're just minutes from Crestwood Park, Avondale Park, UAB, Downtown, and local shops in Crestwood and Forest Park. Move-in ready with room to spread out. Come picture yourself here!
Contact an agent
Home facts
- Year built:1964
- Listing ID #:21459972
- Added:39 day(s) ago
- Updated:September 01, 2026 at 04:18 PM
Rooms and interior
- Bedrooms:4
- Total bathrooms:3
- Full bathrooms:3
- Flooring:Carpet, Hardwood Laminate, Tile Floor
- Dining Description:Dining Room
- Bathrooms Description:Tub/Shower Combo
- Kitchen Description:Cooktop-Electric, Dishwasher Built-In, Eating Area, Island, Microwave Built-In, Refrigerator, Stone Counter
- Basement Description:Both finished and unfinished, Concrete Block, Full Basement
- Living area:3,762 sq. ft.
Heating and cooling
- Cooling:Central
- Heating:Central
Structure and exterior
- Year built:1964
- Building area:3,762 sq. ft.
- Lot area:0.34 Acres
- Construction Materials:4 Sides Brick
- Exterior Features:Fenced Yard, Open Patio
- Foundation Description:Basement
- Levels:1 Story
Schools
- High school:WOODLAWN
- Middle school:PUTNAM, W E
- Elementary school:AVONDALE
Utilities
- Water:Public Water
- Sewer:Sewer Connected
Finances and disclosures
- Price:$525,000
- Price per sq. ft.:$139.55
Features and amenities
- Appliances:Cooktop - Electric, Dishwasher Built-In, Microwave Built-In, Refrigerator
- Laundry features:Dryer-Electric, Laundry in Basement, Utility Sink, Washer Hookup
Parking
- Parking description:Attached, Carport 2 Cars, Driveway Parking, Off Street Parking
- Carport spaces:2
New listings near 5225 CLAIRMONT AVENUE S
- New
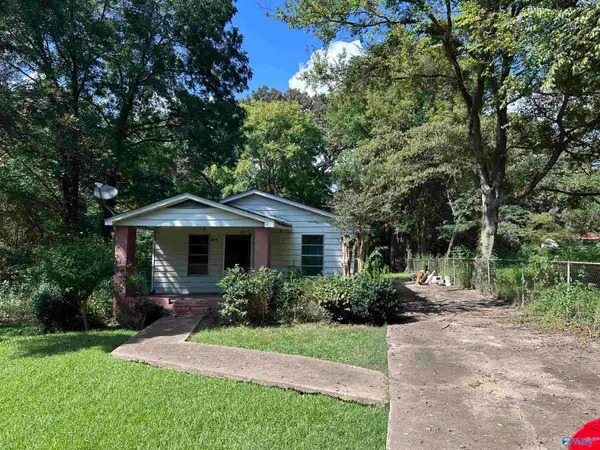 $19,900Active3 beds 2 baths1,301 sq. ft.
1016 Penfield Drive, Birmingham, AL 35217
MLS# 21927970Listed by: ZERISS REALTY, LLC - Open Sun, 2 to 4pmNew
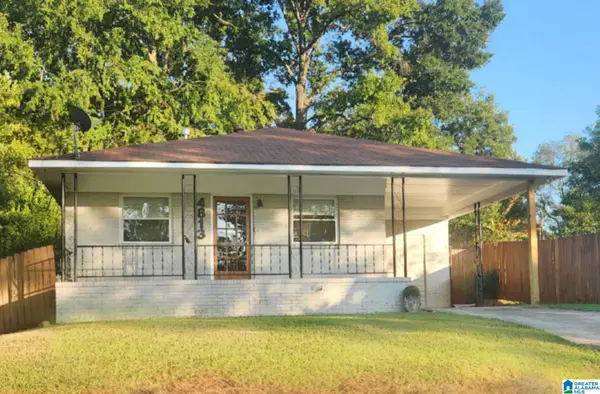 $289,000Active3 beds 2 baths1,370 sq. ft.
4813 6TH AVENUE S, Birmingham, AL 35222
MLS# 21463728Listed by: RE/MAX PREFERRED - New
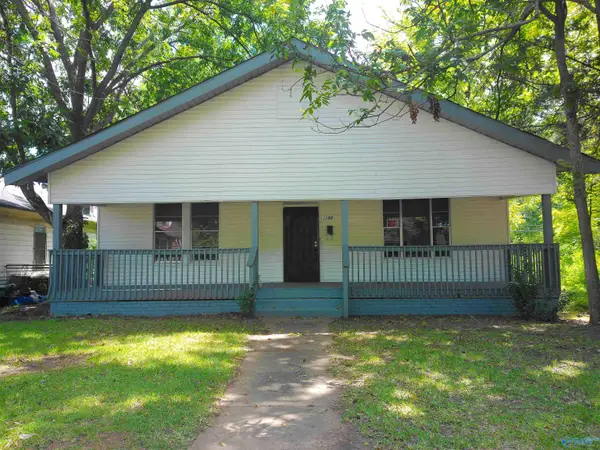 $145,000Active3 beds 2 baths1,512 sq. ft.
3203 Avenue D, Birmingham, AL 35281
MLS# 21927967Listed by: MATLOCK REALTY GROUP, LLC - New
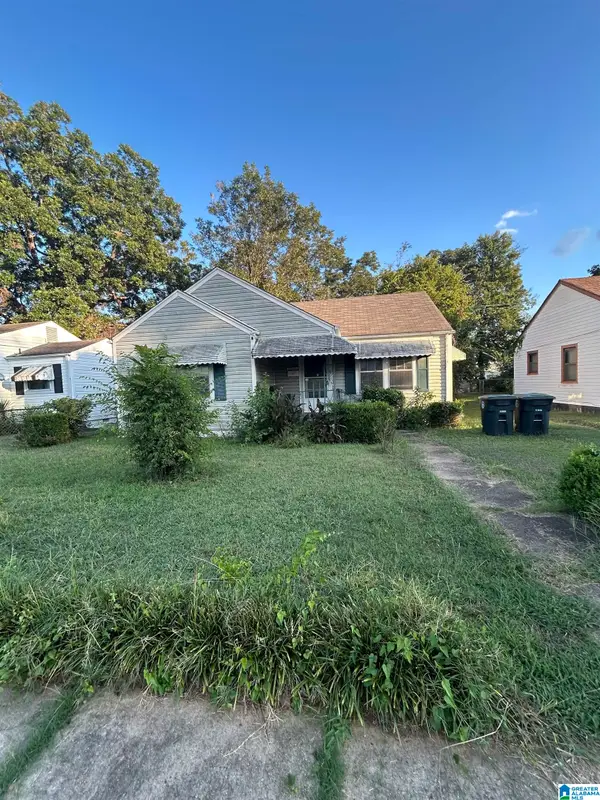 $70,400Active3 beds 1 baths1,350 sq. ft.
1921 31ST AVENUE N, Birmingham, AL 35207
MLS# 21463717Listed by: SWEET HOMELIFE REAL ESTATE - New
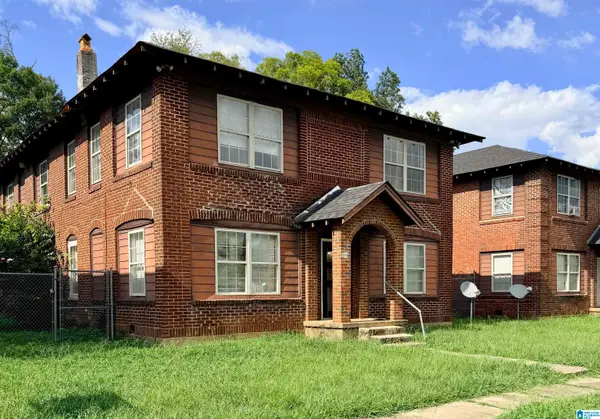 $699,000Active-- beds -- baths
1124 4TH AVENUE W, Birmingham, AL 35204
MLS# 21463685Listed by: KELLER WILLIAMS - New
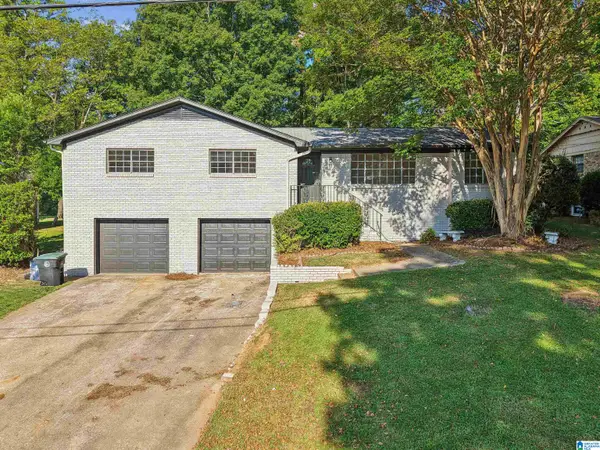 $285,000Active3 beds 2 baths1,896 sq. ft.
828 JEFFERY LANE, Birmingham, AL 35235
MLS# 21463699Listed by: KELLER WILLIAMS - New
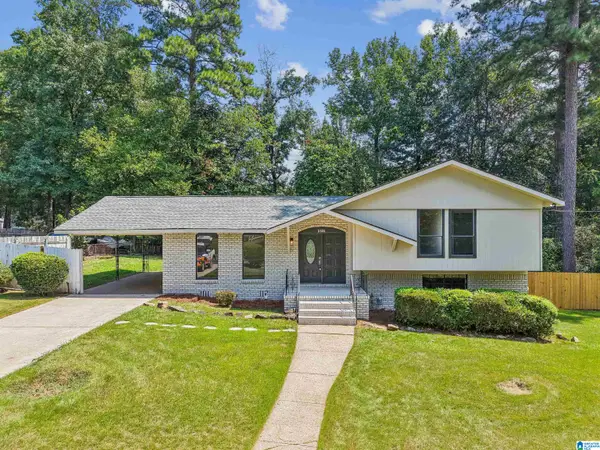 $239,900Active3 beds 2 baths1,682 sq. ft.
2521 ARCADIA PLACE, Birmingham, AL 35214
MLS# 21463700Listed by: KELLER WILLIAMS - New
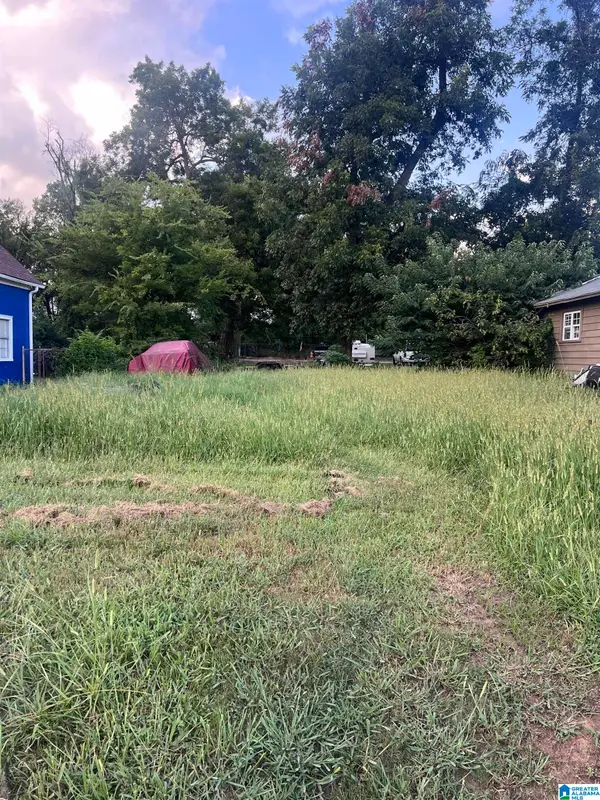 $15,000Active0.23 Acres
220 10TH AVENUE N, Birmingham, AL 35204
MLS# 21463640Listed by: FIRST CLASS REALTY SERVICES, L - New
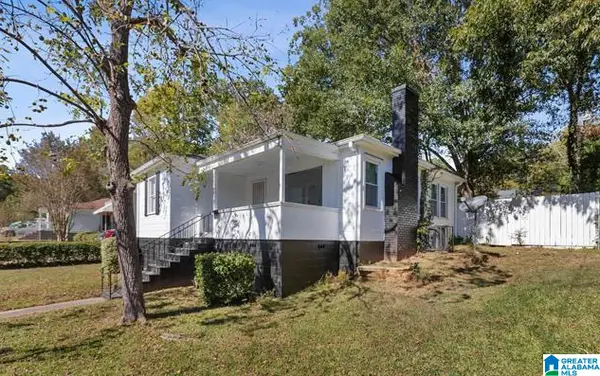 $100,000Active2 beds 1 baths874 sq. ft.
9036 BEVERLY DRIVE N, Birmingham, AL 35206
MLS# 21463634Listed by: EXPERT REALTY, INC - New
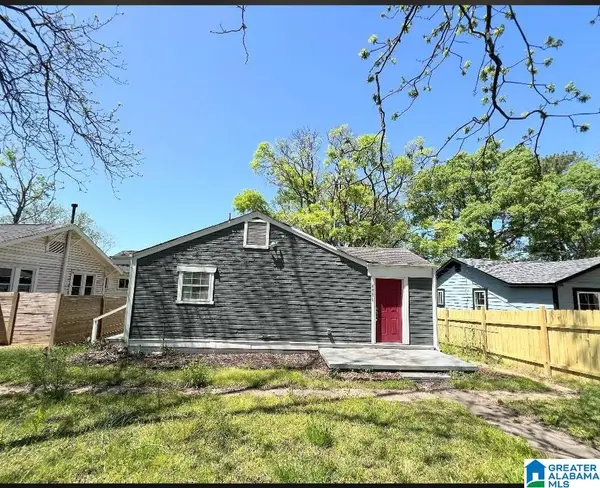 $98,999Active4 beds 1 baths914 sq. ft.
4536 40TH PLACE N, Birmingham, AL 35217
MLS# 21463638Listed by: REALTYSOUTH-HOMEWOOD


Protect your home and budget from life's surprises with an Assurant Home Warranty, backed by a partner that supports you through every step of homeownership. Explore Plans.
©2026 Century 21 Real Estate LLC. All rights reserved. CENTURY 21®, the CENTURY 21 Logo and C21® are service marks owned by Century 21 Real Estate LLC. Century 21 Real Estate LLC fully supports the principles of the Fair Housing Act and the Equal Opportunity Act. Each office is independently owned and operated. Listing information is deemed reliable but not guaranteed accurate.