
5257 SUNNY MEADOWS DRIVE, Birmingham, AL 35242
Local realty services provided by:CENTURY 21 Advantage
5257 SUNNY MEADOWS DRIVE,Birmingham, AL 35242
$470,000
- 4 Beds
- 4 Baths
- - sq. ft.
- Single family
- Sold
Listed by: genny williams
Office: exp realty, llc. central
MLS#:21459589
Source:AL_BAMLS
Sorry, we are unable to map this address
Price summary
- Price:$470,000
About this home
Welcome to Sunny Meadows, one of Oak Mountain's most desirable neighborhoods! This spacious 4-bedroom, 3.5-bath home offers room for everyone with two separate dens, an updated kitchen, and multiple spaces designed for gathering and entertaining. Step outside to your own private retreat featuring a sparkling in-ground SALT pool, an expansive backyard, a large screened-in deck for year-round enjoyment, and a brand-new grilling deck perfect for summer cookouts. Whether you're hosting family and friends or enjoying a quiet evening at home, this property offers the ideal blend of comfort, function, and outdoor living. Conveniently located in the award-winning Oak Mountain school district with easy access to shopping, dining, and major highways, this is a home you'll love for years to come.
Contact an agent
Home facts
- Year built:1985
- Listing ID #:21459589
- Added:43 day(s) ago
- Updated:September 01, 2026 at 06:27 AM
Rooms and interior
- Bedrooms:4
- Total bathrooms:4
- Full bathrooms:3
- Half bathrooms:1
- Flooring:Carpet, Hardwood
- Dining Description:Dining Room
- Bathrooms Description:Shared Bath, Tub/Shower Combo
- Kitchen Description:Dishwasher Built-In, Stone Counter
- Bedroom Description:Split Bedrooms, Walk-In Closets
- Basement Description:All Finished, Concrete Block, Full Basement
Heating and cooling
- Cooling:Central, Electric
- Heating:Central, Gas Heat
Structure and exterior
- Year built:1985
- Construction Materials:Brick Over Foundation, Siding-Hardiplank
- Exterior Features:Covered Deck, Covered Patio, Fenced Yard, Open Deck, Porch, Screened Deck, Workshop
- Foundation Description:Basement
- Levels:1.5 Stories
Schools
- High school:OAK MOUNTAIN
- Middle school:OAK MOUNTAIN
- Elementary school:OAK MOUNTAIN
Utilities
- Water:Public Water
- Sewer:Septic
Finances and disclosures
- Price:$470,000
Features and amenities
- Appliances:Dishwasher Built-In
- Laundry features:Dryer-Electric, Laundry in Middle Level, Washer Hookup
- Amenities:Walk-In Attic, Workshop
- Pool features:In-Ground, Perimeter Fencing, Personal Pool, Pool
Parking
- Parking description:Attached, Basement Parking, Driveway Parking
- Garage spaces:2
New listings near 5257 SUNNY MEADOWS DRIVE
- New
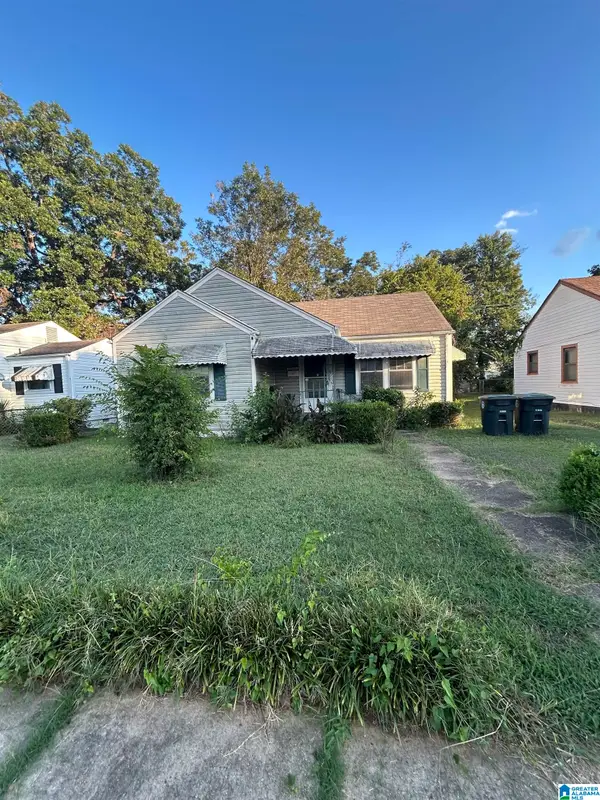 $70,400Active3 beds 1 baths1,350 sq. ft.
1921 31ST AVENUE N, Birmingham, AL 35207
MLS# 21463717Listed by: SWEET HOMELIFE REAL ESTATE - New
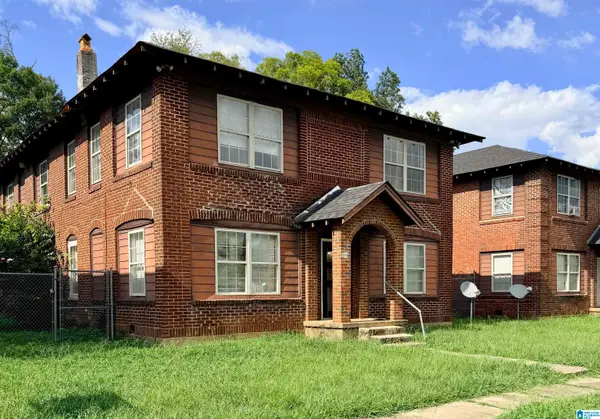 $699,000Active-- beds -- baths
1124 4TH AVENUE W, Birmingham, AL 35204
MLS# 21463685Listed by: KELLER WILLIAMS - New
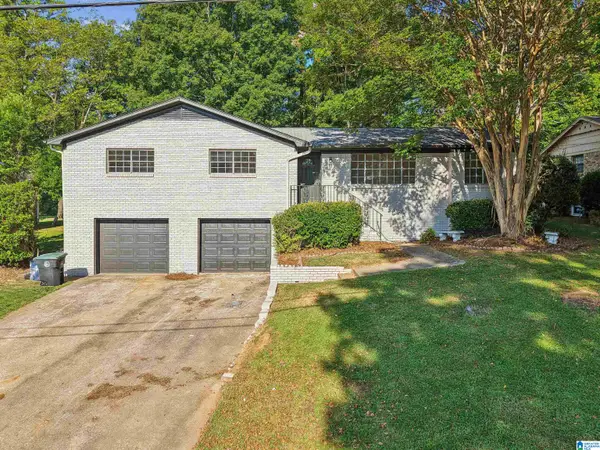 $285,000Active3 beds 2 baths1,896 sq. ft.
828 JEFFERY LANE, Birmingham, AL 35235
MLS# 21463699Listed by: KELLER WILLIAMS - New
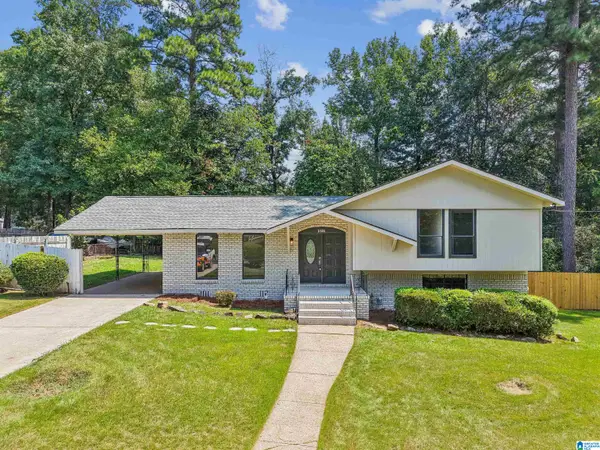 $239,900Active3 beds 2 baths1,682 sq. ft.
2521 ARCADIA PLACE, Birmingham, AL 35214
MLS# 21463700Listed by: KELLER WILLIAMS - New
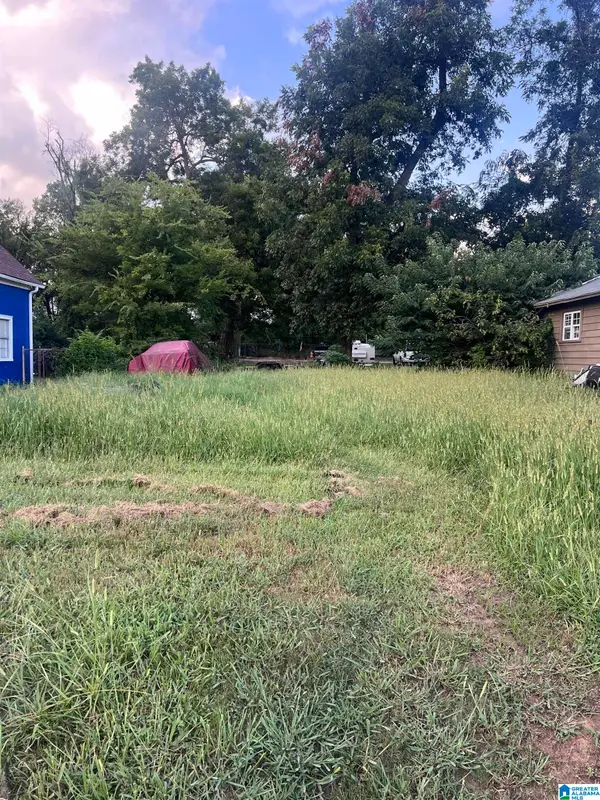 $15,000Active0.23 Acres
220 10TH AVENUE N, Birmingham, AL 35204
MLS# 21463640Listed by: FIRST CLASS REALTY SERVICES, L - New
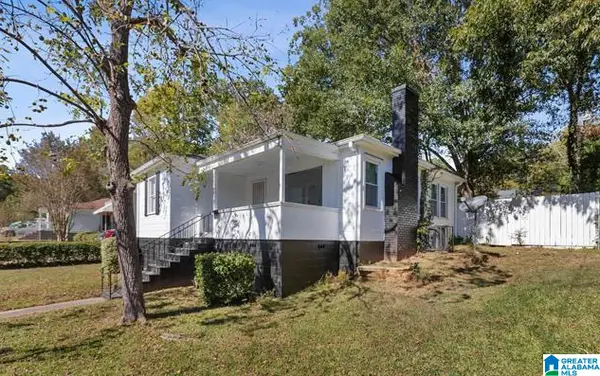 $100,000Active2 beds 1 baths874 sq. ft.
9036 BEVERLY DRIVE N, Birmingham, AL 35206
MLS# 21463634Listed by: EXPERT REALTY, INC - New
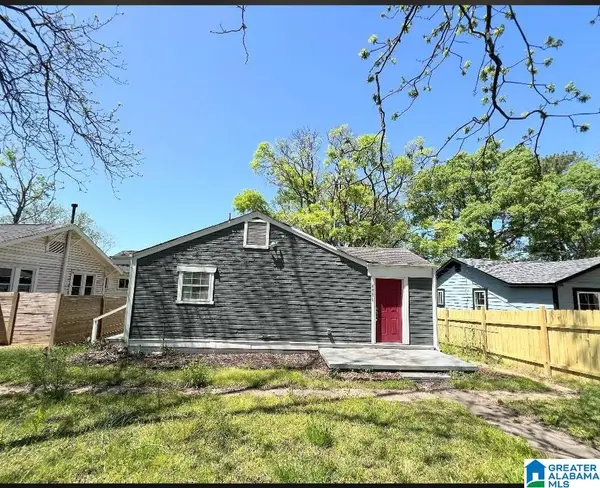 $98,999Active4 beds 1 baths914 sq. ft.
4536 40TH PLACE N, Birmingham, AL 35217
MLS# 21463638Listed by: REALTYSOUTH-HOMEWOOD - New
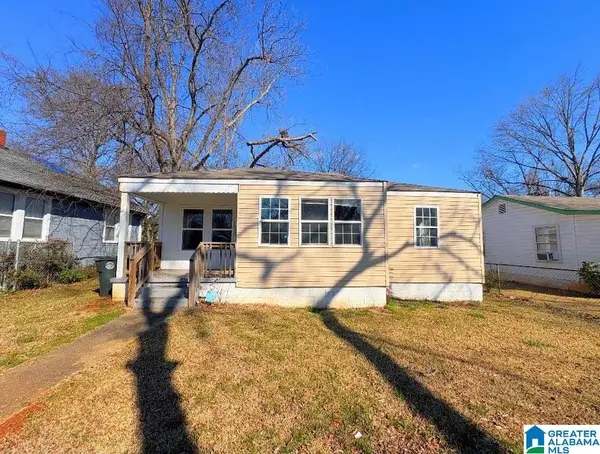 $98,999Active3 beds 1 baths1,119 sq. ft.
1233 15TH WAY SW, Birmingham, AL 35211
MLS# 21463639Listed by: REALTYSOUTH-HOMEWOOD - New
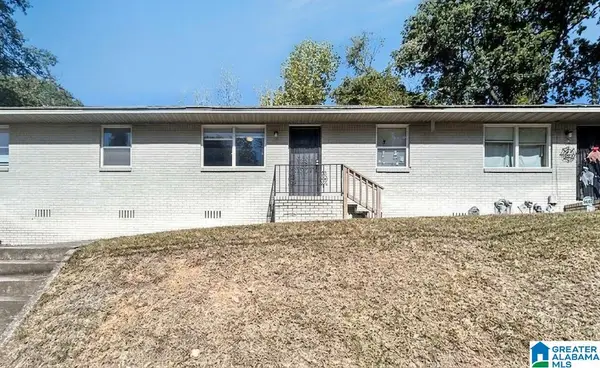 $425,000Active-- beds -- baths
1850 17TH COURT N, Birmingham, AL 35234
MLS# 21463603Listed by: GOAL REALTY LLC - New
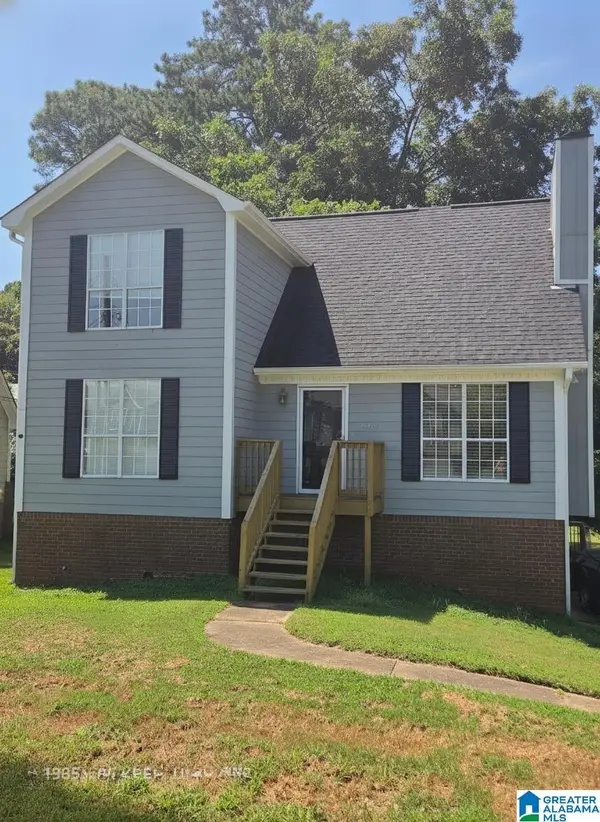 $200,000Active3 beds 3 baths1,804 sq. ft.
1805 PEBBLE LAKE DRIVE, Birmingham, AL 35235
MLS# 21463606Listed by: ALABAMA REALTY SERVICING INC


Protect your home and budget from life's surprises with an Assurant Home Warranty, backed by a partner that supports you through every step of homeownership. Explore Plans.
©2026 Century 21 Real Estate LLC. All rights reserved. CENTURY 21®, the CENTURY 21 Logo and C21® are service marks owned by Century 21 Real Estate LLC. Century 21 Real Estate LLC fully supports the principles of the Fair Housing Act and the Equal Opportunity Act. Each office is independently owned and operated. Listing information is deemed reliable but not guaranteed accurate.