
5521 TIMBER HILL ROAD, Birmingham, AL 35242
Local realty services provided by:CENTURY 21 Advantage
Listed by: sinan zakaria
Office: listed simply
MLS#:21460911
Source:AL_BAMLS
Price summary
- Price:$529,900
- Price per sq. ft.:$179.02
About this home
5 bed, 4 bath brick, ranch home in Indian Springs on a flat, 1-acre corner lot of 2 dead-end streets with 2 driveways. A full daylight basement apartment (2025) includes a 2nd kitchen, laundry closet, living room, bathroom, and bedroom. 4 beds and 3 baths on the main level include a sunken master suite with exterior entrance, a wheelchair accessible bed/bath suite with roll-in shower (2025), 2 additional bedrooms and a hallway bathroom with a tile-surround tub and granite counters. Large kitchen with granite counters and a breakfast nook connects to the open living/dining space with a sliding patio door to the back deck and fenced yard with a ramp. Laundry room on the main level provides access to the upper driveway with a wheelchair ramp. ~700 sq ft of unfinished basement garage space for parking and storage. Full perimeter drainage system, sump pump, and waterproof paneling on the basement walls – 2021. Tankless hot water heater 2025. Roof 6 years old. 30 amp RV plug in lower driv
Contact an agent
Home facts
- Year built:1979
- Listing ID #:21460911
- Added:38 day(s) ago
- Updated:September 08, 2026 at 02:57 PM
Rooms and interior
- Bedrooms:5
- Total bathrooms:4
- Full bathrooms:4
- Rooms Total:2
- Flooring:Carpet, Hardwood, Hardwood Laminate, Tile Floor
- Bathrooms Description:Jetted Tub, Linen Closet, Separate Shower, Tub/Shower Combo
- Kitchen Description:Dishwasher Built-In, Disposal, Eating Area, Ice Maker Built-In, Microwave Built-In, Oven-Gas, Plumbed for Gas in Kitchen, Refrigerator, Some Stainless Appliances, Stove-Gas, Tile Counter
- Bedroom Description:Sitting Area in Master, Walk-In Closets
- Basement Description:Both finished and unfinished, Daylight Basement, Full Basement, Plumbing Stubbed
- Living area:2,960 sq. ft.
Heating and cooling
- Cooling:Central, Dual Systems
- Heating:Central
Structure and exterior
- Year built:1979
- Building area:2,960 sq. ft.
- Lot area:1 Acres
- Lot Features:Acreage, Corner Lot, Some Trees
- Construction Materials:4 Sides Brick
- Exterior Features:Fenced Yard, Gazebo, Open Deck, Open Patio, Porch, Storage Building
- Foundation Description:Basement
- Levels:2 Stories
Schools
- High school:OAK MOUNTAIN
- Middle school:OAK MOUNTAIN
- Elementary school:OAK MOUNTAIN
Utilities
- Water:Public Water
- Sewer:Septic
Finances and disclosures
- Price:$529,900
- Price per sq. ft.:$179.02
Features and amenities
- Appliances:Dishwasher Built-In, Disposal, Microwave Built-In, Oven - Gas, Refrigerator, Some Stainless Appliances, Stove - Gas
- Laundry features:Dryer-Electric, Laundry in Middle Level, Washer Hookup
- Amenities:Bay Window, French Doors, Pull-Down Attic, Recess Lighting, Safe Room/Storm Cellar, Smooth Ceilings, Storage Building, Textured Walls
Parking
- Parking description:Attached, Basement Parking, Driveway Parking, Lower Level, Off Street Parking, Parking (MLVL), RV Parking, Uncovered Parking
- Garage spaces:1
New listings near 5521 TIMBER HILL ROAD
- New
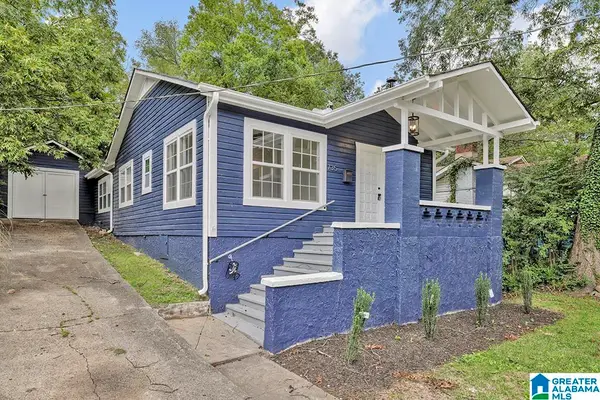 $175,000Active3 beds 2 baths1,224 sq. ft.
735 81ST STREET S, Birmingham, AL 35206
MLS# 21464336Listed by: KELLER WILLIAMS REALTY VESTAVIA - New
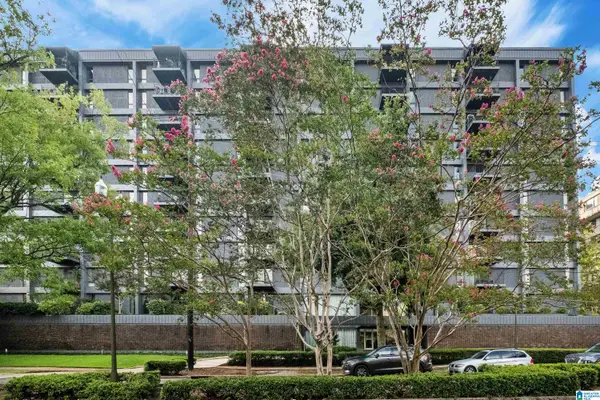 $379,900Active2 beds 2 baths1,369 sq. ft.
2717 HIGHLAND AVENUE S, Birmingham, AL 35205
MLS# 21464319Listed by: ARC REALTY - HOMEWOOD - New
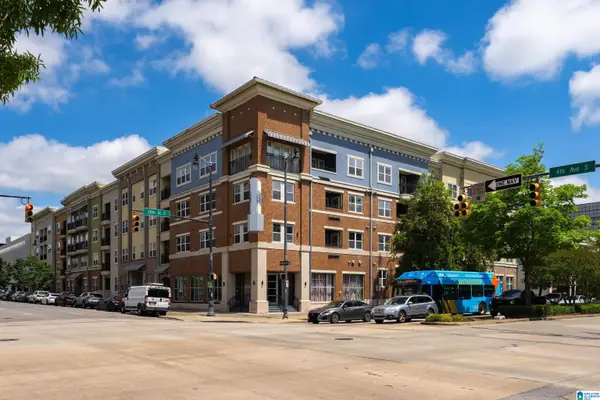 $200,000Active1 beds 1 baths810 sq. ft.
401 20TH STREET S, Birmingham, AL 35233
MLS# 21464320Listed by: BEYCOME BROKERAGE REALTY - New
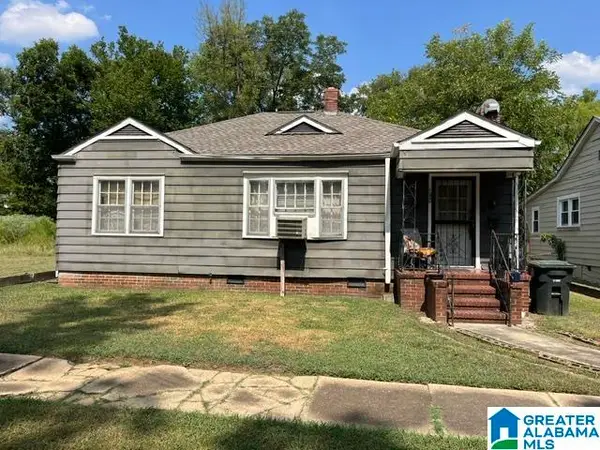 $49,000Active2 beds 1 baths1,008 sq. ft.
1220 MCMILLON AVENUE SW, Birmingham, AL 35211
MLS# 21464315Listed by: EXPERT REALTY, INC - New
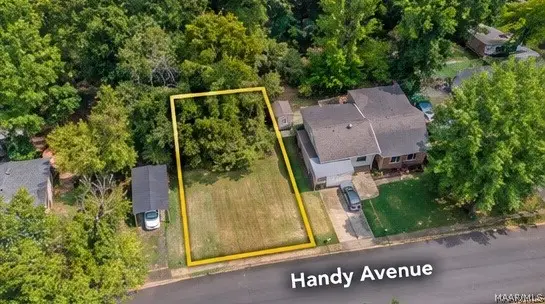 $6,500Active0.34 Acres
6220 Hand Avenue, Birmingham, AL 35228
MLS# 590274Listed by: EXP REALTY, LLC. - New
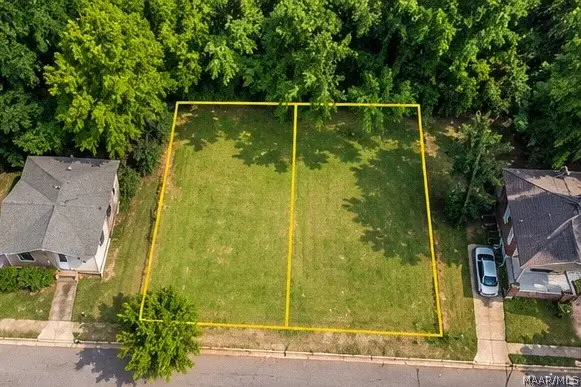 $16,000Active0.34 Acres
1529 Dennis Avenue Sw, Birmingham, AL 35211
MLS# 590275Listed by: EXP REALTY, LLC. - New
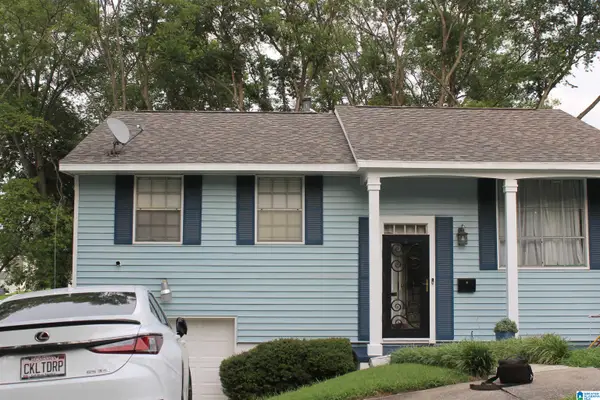 $289,900Active4 beds 2 baths1,292 sq. ft.
60 NORWOOD CIRCLE, Birmingham, AL 35234
MLS# 21464285Listed by: KELLER WILLIAMS REALTY HOOVER - New
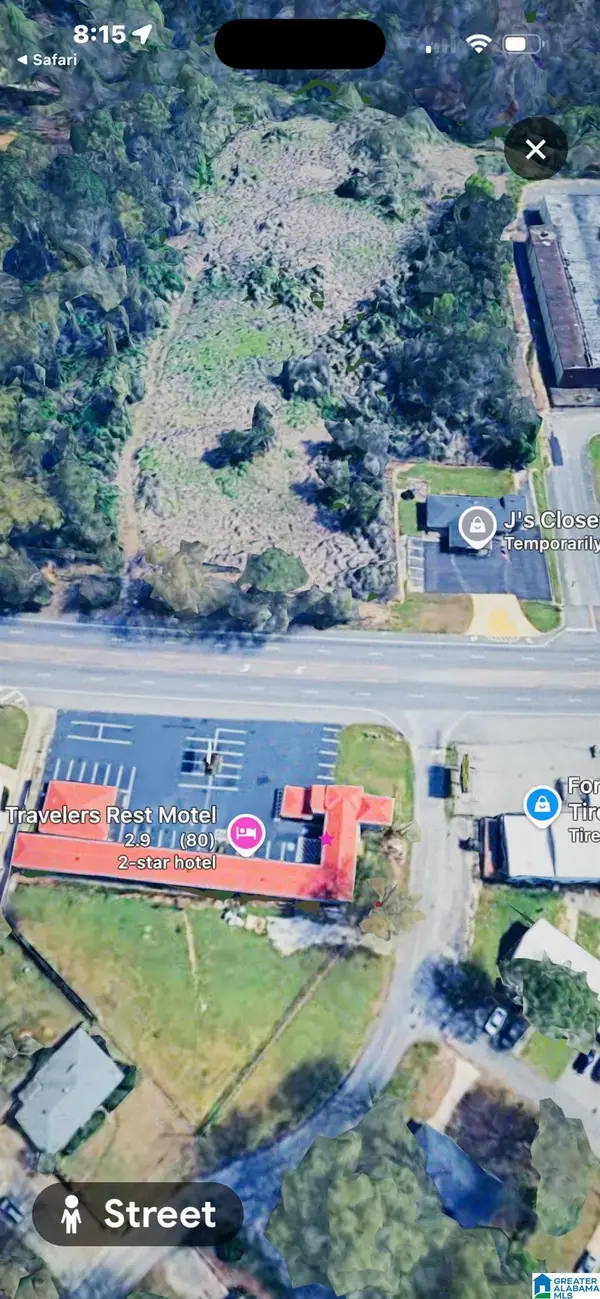 $105,000Active6 Acres
1057 FORESTDALE BOULEVARD, Birmingham, AL 35214
MLS# 21464272Listed by: KELLER WILLIAMS - New
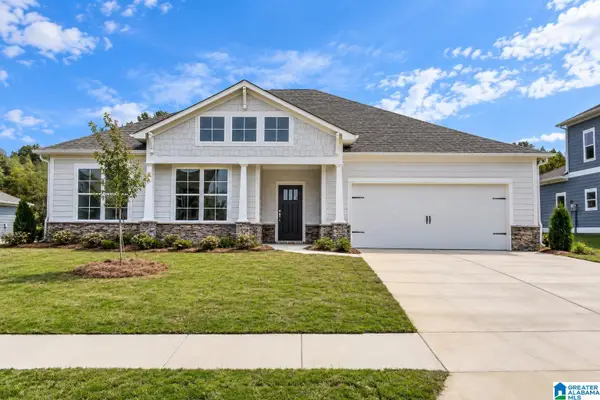 $574,900Active4 beds 3 baths2,526 sq. ft.
0 VICTORIA WAY, Birmingham, AL 35242
MLS# 21464269Listed by: NEWCASTLE HOMES, INC. - New
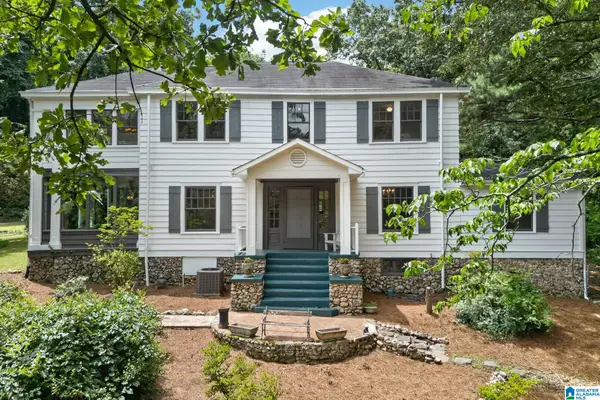 $389,000Active4 beds 3 baths3,500 sq. ft.
428 VALLEY ROAD, Birmingham, AL 35206
MLS# 21464250Listed by: TINSLEY REALTY COMPANY


Protect your home and budget from life's surprises with an Assurant Home Warranty, backed by a partner that supports you through every step of homeownership. Explore Plans.
©2026 Century 21 Real Estate LLC. All rights reserved. CENTURY 21®, the CENTURY 21 Logo and C21® are service marks owned by Century 21 Real Estate LLC. Century 21 Real Estate LLC fully supports the principles of the Fair Housing Act and the Equal Opportunity Act. Each office is independently owned and operated. Listing information is deemed reliable but not guaranteed accurate.