
568 60TH PLACE S, Birmingham, AL 35212
Local realty services provided by:CENTURY 21 Clement Realty, Inc.
Listed by: ashton antonetti
Office: arc realty mountain brook
MLS#:21461935
Source:AL_BAMLS
Price summary
- Price:$279,000
- Price per sq. ft.:$230.39
About this home
Welcome to this beautifully renovated cottage in the heart of Crestwood! Thoughtfully updated while maintaining its inviting character, this home offers beautiful hardwoods and tile, abundant natural light, and a bright, open floor plan. The remodeled kitchen features a large island, farmhouse sink, stainless steel appliances, and seamless flow into the living spaces. Comfortable bedrooms and beautifully updated baths complete the interior. Major improvements include a new roof, siding, flooring, deck, fencing, and updated ductwork in 2025, HVAC in 2019, and an efficient electric water heater in 2022.Outside, enjoy a spacious new deck overlooking the fenced backyard perfect for entertaining, relaxing, or play plus a convenient storage shed. Located on a quiet street with newly developed sidewalks and easy access to neighborhood favorites including The Filling Station and Thank You Books. Just minutes from Crestwood Park, Avondale, Ruffner Mountain, UAB, downtown Birmingham and Hwy 280
Contact an agent
Home facts
- Year built:1940
- Listing ID #:21461935
- Added:70 day(s) ago
- Updated:October 22, 2026 at 02:41 PM
Rooms and interior
- Bedrooms:3
- Total bathrooms:2
- Full bathrooms:2
- Flooring:Hardwood, Tile Floor
- Dining Description:Breakfast Room
- Bathrooms Description:Shared Bath, Tub/Shower Combo
- Kitchen Description:Dishwasher Built-In, Oven-Electric, Refrigerator, Stone Counter, Stove-Electric
- Living area:1,211 sq. ft.
Heating and cooling
- Cooling:Central
- Heating:Central
Structure and exterior
- Year built:1940
- Building area:1,211 sq. ft.
- Lot area:0.1 Acres
- Exterior Features:Covered Deck, Fenced Yard, Open Deck
- Foundation Description:Crawl Space
- Levels:1 Story
Schools
- High school:WOODLAWN
- Middle school:PUTNAM, W E
- Elementary school:AVONDALE
Utilities
- Water:Public Water
- Sewer:Sewer Connected
Finances and disclosures
- Price:$279,000
- Price per sq. ft.:$230.39
Features and amenities
- Appliances:Dishwasher Built-In, Oven - Electric, Refrigerator, Stove - Electric
- Laundry features:Dryer-Electric, Laundry in Middle Level, Washer Hookup
- Amenities:French Doors, Recess Lighting, Smooth Ceilings
Parking
- Parking description:Driveway Parking
New listings near 568 60TH PLACE S
- New
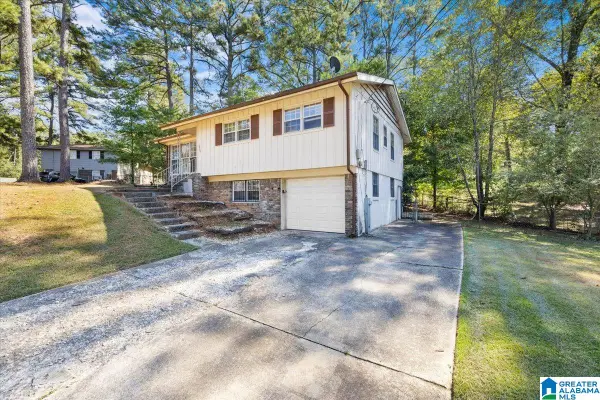 $130,000Active4 beds 2 baths1,933 sq. ft.
1029 DAWN DRIVE, Birmingham, AL 35235
MLS# 21468335Listed by: REAL EQUITY, INC. - New
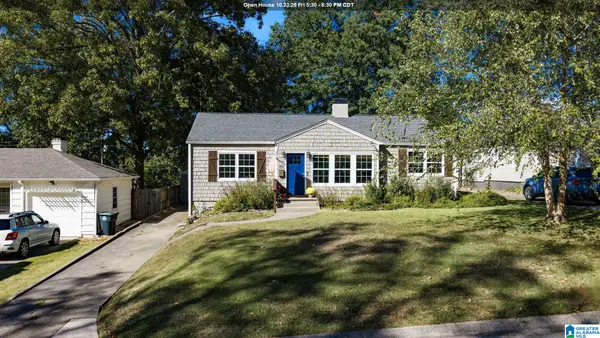 $374,900Active3 beds 2 baths1,403 sq. ft.
5708 7TH AVENUE S, Birmingham, AL 35212
MLS# 21468326Listed by: FERNHILL REALTY LLC - BIRMINGHAM - New
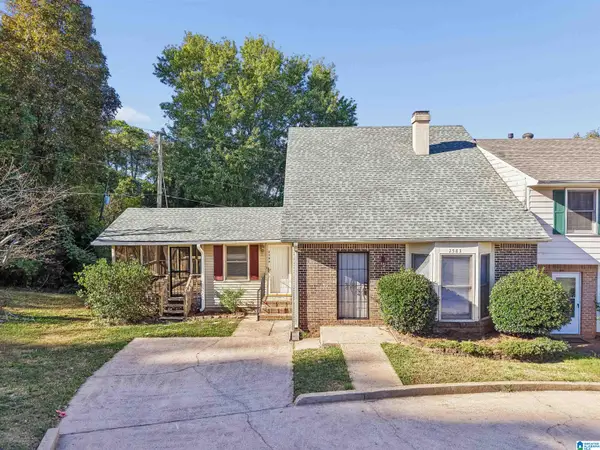 $159,900Active3 beds 2 baths1,400 sq. ft.
2583 HAMPSTEAD DRIVE, Birmingham, AL 35235
MLS# 21468308Listed by: KELLER WILLIAMS REALTY VESTAVIA - New
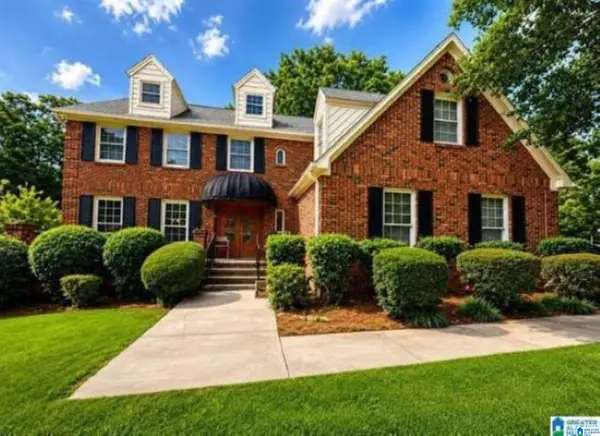 $294,900Active4 beds 5 baths3,369 sq. ft.
921 VILLAGE MILL ROAD, Birmingham, AL 35215
MLS# 21468312Listed by: DREAM HOME REALTORS, LLC - New
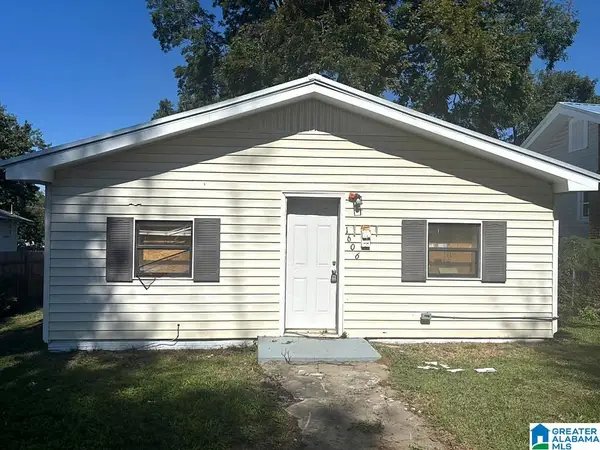 $95,000Active3 beds 2 baths1,136 sq. ft.
1606 49TH STREET, Birmingham, AL 35208
MLS# 21468302Listed by: REALTYNET - New
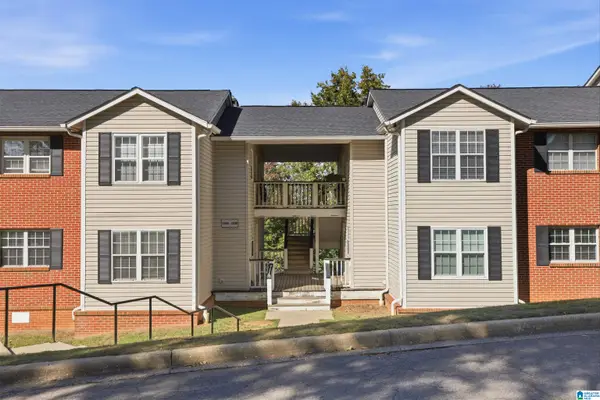 $170,000Active2 beds 2 baths1,234 sq. ft.
1107 MORNING SUN DRIVE, Birmingham, AL 35242
MLS# 21468285Listed by: ARC REALTY - HOOVER - New
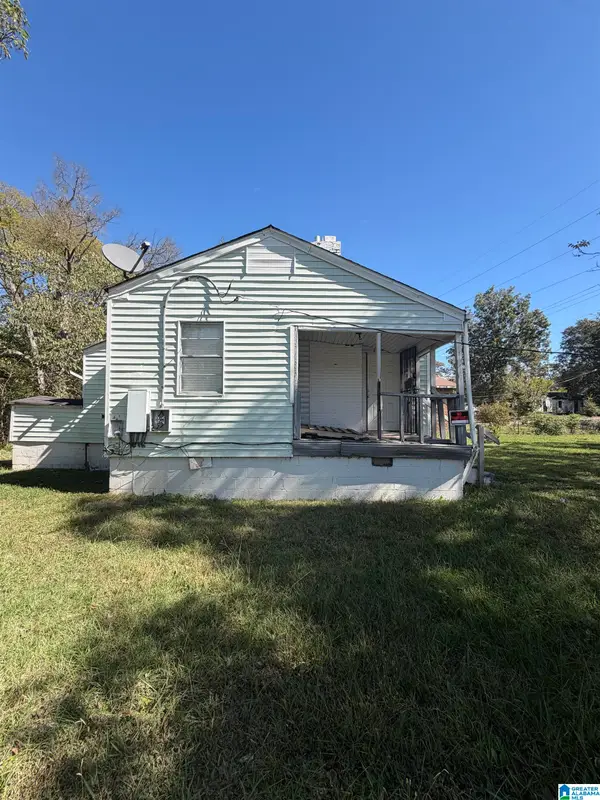 $29,900Active2 beds 1 baths805 sq. ft.
2312 FULTON AVENUE SW, Birmingham, AL 35211
MLS# 21468246Listed by: 1ST CHOICE REALTY LLC - New
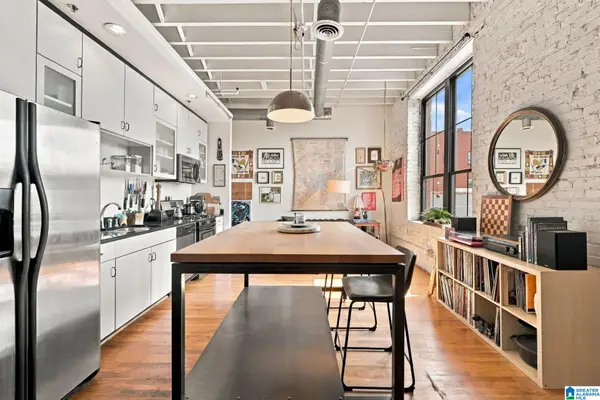 $249,900Active1 beds 1 baths772 sq. ft.
2412 2ND AVENUE N, Birmingham, AL 35203
MLS# 21468252Listed by: ARC REALTY VESTAVIA - New
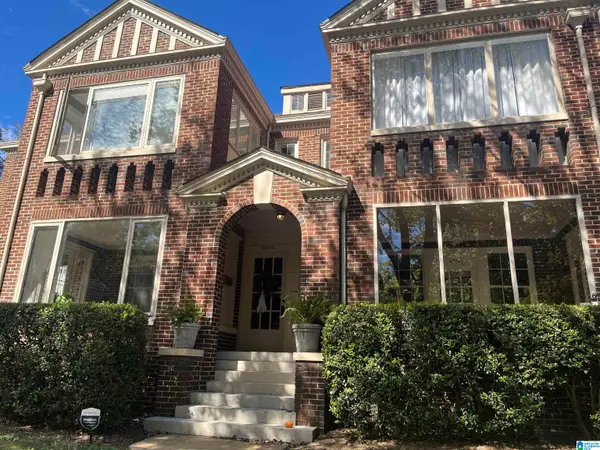 $319,000Active2 beds 1 baths1,332 sq. ft.
4034 CLAIRMONT AVENUE, Birmingham, AL 35222
MLS# 21468211Listed by: THE MORGAN GROUP LLC - New
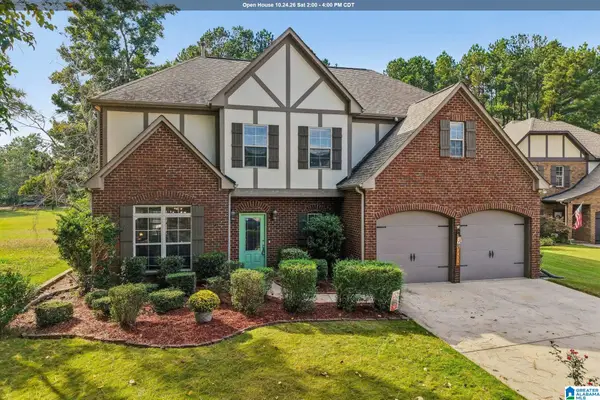 $499,000Active4 beds 3 baths2,538 sq. ft.
3026 BELVEDERE LANE, Birmingham, AL 35242
MLS# 21468204Listed by: KELLER WILLIAMS REALTY HOOVER


Protect your home and budget from life's surprises with an Assurant Home Warranty, backed by a partner that supports you through every step of homeownership. Explore Plans.
©2026 Century 21 Real Estate LLC. All rights reserved. CENTURY 21®, the CENTURY 21 Logo and C21® are service marks owned by Century 21 Real Estate LLC. Century 21 Real Estate LLC fully supports the principles of the Fair Housing Act and the Equal Opportunity Act. Each office is independently owned and operated. Listing information is deemed reliable but not guaranteed accurate.