
57 HANOVER CIRCLE S, Birmingham, AL 35205
Local realty services provided by:CENTURY 21 Clement Realty, Inc.
Listed by: john bagby
Office: arc realty mountain brook
MLS#:21461376
Source:AL_BAMLS
Price summary
- Price:$235,000
- Price per sq. ft.:$254.33
About this home
Beautifully updated 2-bedroom, 1-bath condo in the heart of Highland Park! This move-in-ready home features luxury vinyl plank flooring, crown molding, abundant natural light, and a spacious living and dining area. The renovated kitchen offers white shaker cabinets, granite countertops, stainless steel appliances, a stylish tile backsplash, and ample storage. The updated bath includes classic subway tile, designer fixtures, and patterned tile flooring. Both bedrooms are generously sized with peaceful, wooded views. Enjoy your morning coffee or unwind in the evening on the oversized covered balcony. Conveniently located just minutes from Caldwell Park, Downtown, UAB, English Village, and Highland Park’s restaurants and shops, this condo offers the perfect blend of modern updates, charm, and an unbeatable location!
Contact an agent
Home facts
- Year built:1960
- Listing ID #:21461376
- Added:6 day(s) ago
- Updated:August 07, 2026 at 06:42 PM
Rooms and interior
- Bedrooms:2
- Total bathrooms:1
- Full bathrooms:1
- Flooring:Vinyl
- Bathrooms Description:Linen Closet, Tub/Shower Combo
- Kitchen Description:Oven-Electric, Stone Counter, Stove-Electric
- Basement Description:All Unfinished, Concrete Block, Full Basement
- Living area:924 sq. ft.
Heating and cooling
- Cooling:Central
- Heating:Central
Structure and exterior
- Year built:1960
- Building area:924 sq. ft.
- Construction Materials:4 Sides Brick
- Foundation Description:Basement
- Levels:1 Story
Schools
- High school:WOODLAWN
- Middle school:PUTNAM, W E
- Elementary school:AVONDALE
Utilities
- Water:Public Water
- Sewer:Sewer Connected
Finances and disclosures
- Price:$235,000
- Price per sq. ft.:$254.33
Features and amenities
- Appliances:Oven - Electric, Stove - Electric
- Amenities:Crown Molding, Smooth Ceilings
- Pool features:Community, In-Ground, Perimeter Fencing, Pool
Parking
- Parking description:Off Street Parking
New listings near 57 HANOVER CIRCLE S
- New
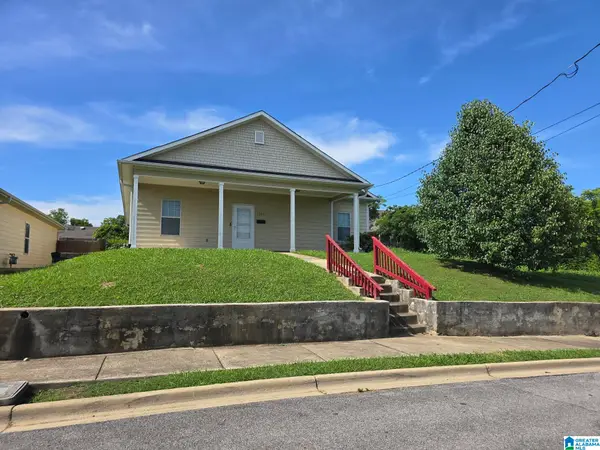 $175,000Active3 beds 2 baths1,478 sq. ft.
1020 TRILBY STREET, Birmingham, AL 35214
MLS# 21461973Listed by: KELLER WILLIAMS REALTY VESTAVIA - New
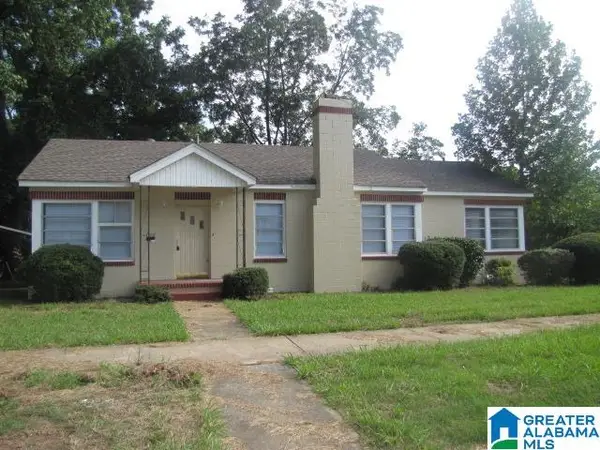 $95,000Active3 beds 1 baths1,756 sq. ft.
1308 PARK AVENUE, Birmingham, AL 35217
MLS# 21461953Listed by: REALTYSOUTH-HOMEWOOD - New
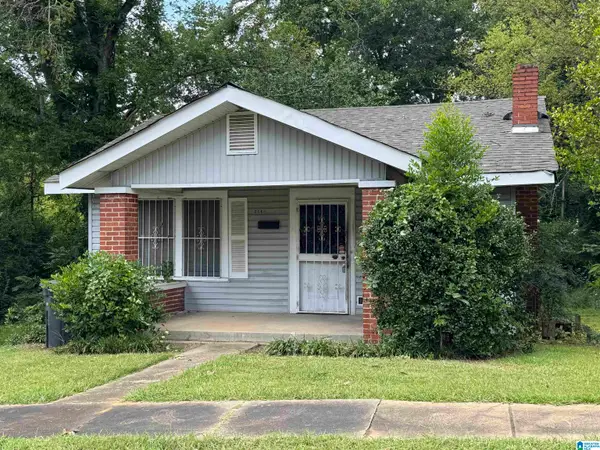 $49,900Active2 beds 1 baths1,016 sq. ft.
4800 AVENUE O, Birmingham, AL 35208
MLS# 21461959Listed by: REDEMPTION REALTY - New
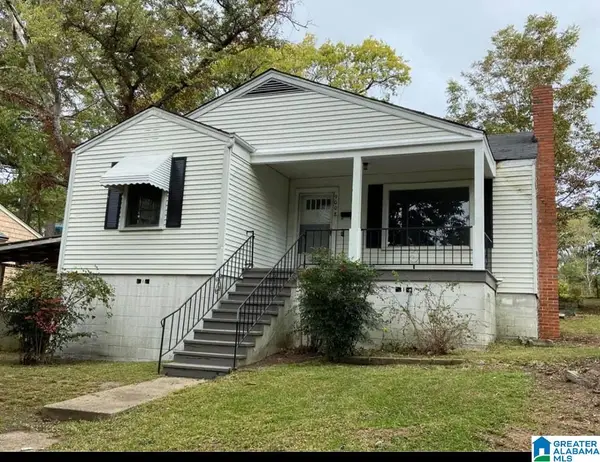 $95,000Active2 beds 1 baths996 sq. ft.
9008 BELCREST DRIVE, Birmingham, AL 35206
MLS# 21461940Listed by: REALTYSOUTH-HOMEWOOD - New
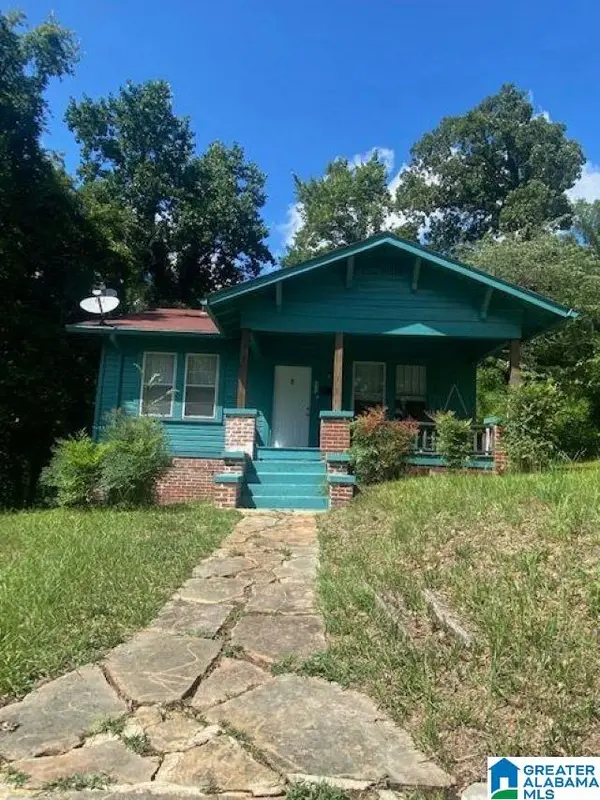 $95,000Active2 beds 1 baths1,002 sq. ft.
711 84TH STREET S, Birmingham, AL 35206
MLS# 21461941Listed by: REALTYSOUTH-HOMEWOOD - New
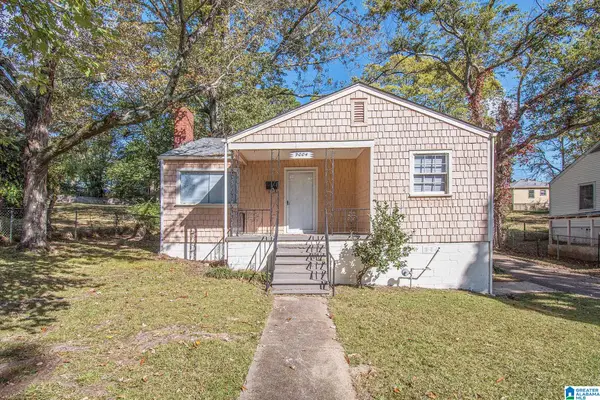 $95,000Active2 beds 1 baths1,175 sq. ft.
9004 BELCREST DRIVE, Birmingham, AL 35206
MLS# 21461930Listed by: REALTYSOUTH-HOMEWOOD - New
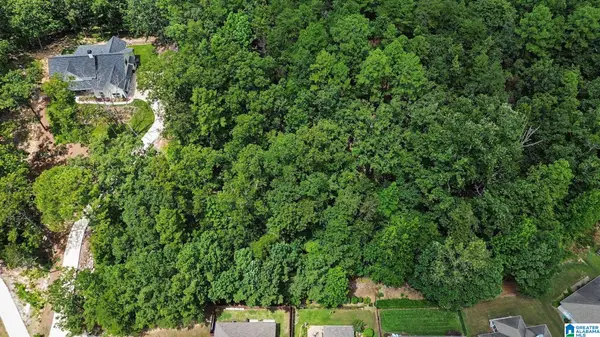 $89,900Active2.25 Acres
2082 NARROWS POINT COVE, Birmingham, AL 35242
MLS# 21461933Listed by: REAL BROKER LLC - New
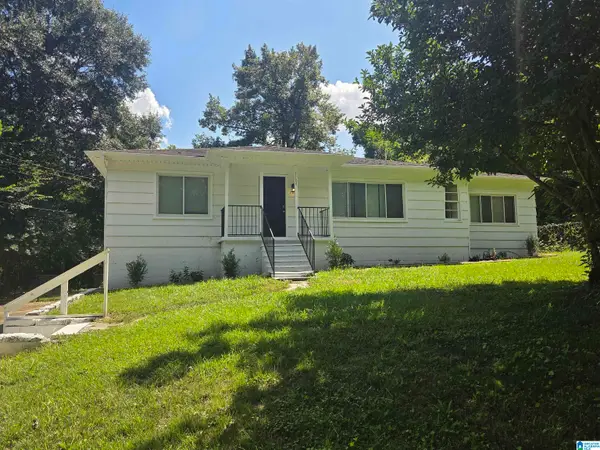 $155,000Active4 beds 2 baths1,176 sq. ft.
1109 GRAHAM DRIVE, Birmingham, AL 35214
MLS# 21461917Listed by: SPARTAN REALTY LLC - New
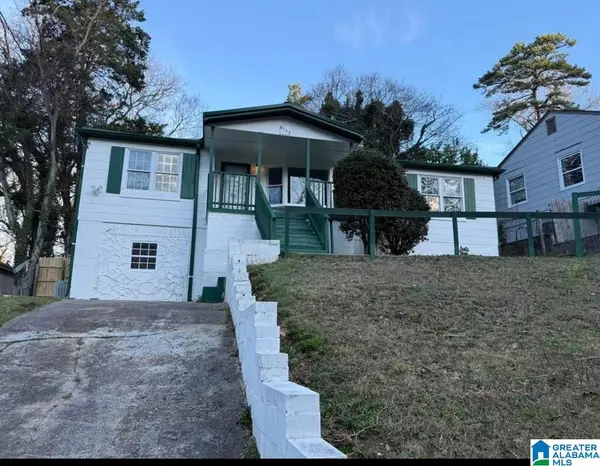 $95,000Active3 beds 2 baths1,108 sq. ft.
8136 10TH AVENUE S, Birmingham, AL 35206
MLS# 21461921Listed by: REALTYSOUTH-HOMEWOOD - New
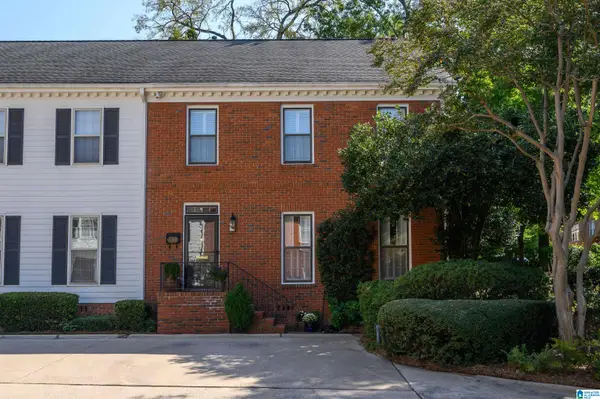 $479,000Active3 beds 3 baths2,503 sq. ft.
1209 29TH STREET S, Birmingham, AL 35205
MLS# 21461871Listed by: LAH SOTHEBY'S INTERNATIONAL REALTY MOUNTAIN BROOK


Protect your home and budget from life's surprises with an Assurant Home Warranty, backed by a partner that supports you through every step of homeownership. Explore Plans.
©2026 Century 21 Real Estate LLC. All rights reserved. CENTURY 21®, the CENTURY 21 Logo and C21® are service marks owned by Century 21 Real Estate LLC. Century 21 Real Estate LLC fully supports the principles of the Fair Housing Act and the Equal Opportunity Act. Each office is independently owned and operated. Listing information is deemed reliable but not guaranteed accurate.