
576 60TH PLACE S, Birmingham, AL 35212
Local realty services provided by:CENTURY 21 Novus
Upcoming open houses
- Sun, Nov 2202:00 pm - 04:00 pm
Listed by: brian kelleher
Office: keller williams homewood
MLS#:21469982
Source:AL_BAMLS
Price summary
- Price:$249,000
- Price per sq. ft.:$238.51
About this home
Located in Crestwood North, this charming 1935 bungalow offers a great opportunity to own a home in one of Birmingham’s favorite neighborhoods! This one-level, 3-bed, 1-bath home has plenty of character and a practical layout, making it a great option for a first-time buyer or anyone looking to put their own touch on a home. Inside, you'll find sunny rooms, hardwood floors throughout the living areas, and classic details like crown molding. The living room features a brick-surround fireplace with gas logs, while the kitchen offers tile flooring, a breakfast bar, stainless steel appliances, and a NEW gas range. Just off the back of the home, a sun porch provides additional space along with laundry. Outside, enjoy a large backyard with plenty of room to garden or create your own outdoor retreat. A spacious garage/workshop offers great storage and room for hobbies or projects. With its fantastic Crestwood North location, this home is full of potential and ready for its next chapter!
Contact an agent
Home facts
- Year built:1935
- Listing ID #:21469982
- Added:8 day(s) ago
- Updated:November 21, 2026 at 11:45 AM
Rooms and interior
- Bedrooms:3
- Total bathrooms:1
- Full bathrooms:1
- Flooring:Hardwood, Tile Floor
- Dining Description:Dining Room
- Bathrooms Description:Tub/Shower Combo
- Kitchen Description:Breakfast Bar, Dishwasher Built-In, Oven-Gas, Refrigerator, Stove-Gas, Tile Counter
- Living area:1,044 sq. ft.
Heating and cooling
- Cooling:Central
- Heating:Central
Structure and exterior
- Year built:1935
- Building area:1,044 sq. ft.
- Lot area:0.15 Acres
- Lot Features:Corner Lot, Subdivision
- Construction Materials:4 Sides Brick
- Exterior Features:Storage Building
- Foundation Description:Crawl Space
- Levels:1 Story
Schools
- High school:WOODLAWN
- Middle school:PUTNAM, W E
- Elementary school:AVONDALE
Utilities
- Water:Public Water
- Sewer:Sewer Connected
Finances and disclosures
- Price:$249,000
- Price per sq. ft.:$238.51
Features and amenities
- Appliances:Dishwasher Built-In, Oven - Gas, Refrigerator, Stove - Gas
- Laundry features:Dryer-Electric, Laundry in Middle Level, Washer Hookup
- Amenities:Pull-Down Attic, Smooth Ceilings, Storage Building
Parking
- Parking description:Driveway Parking, Off Street Parking
New listings near 576 60TH PLACE S
- New
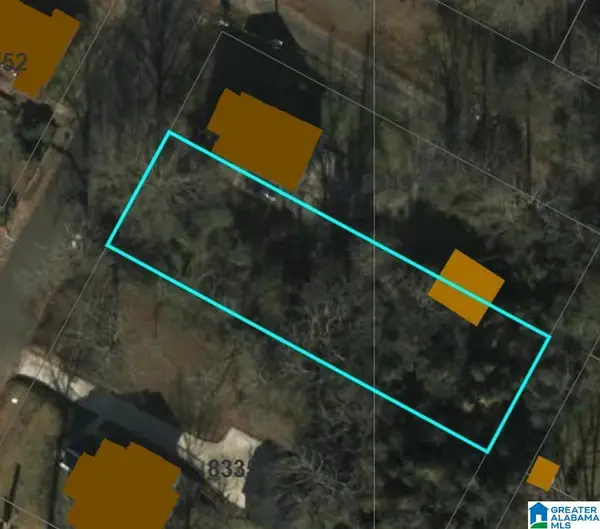 $6,999Active0.28 Acres
8345 8TH AVENUE S, Birmingham, AL 35206
MLS# 21470694Listed by: KELLER WILLIAMS - New
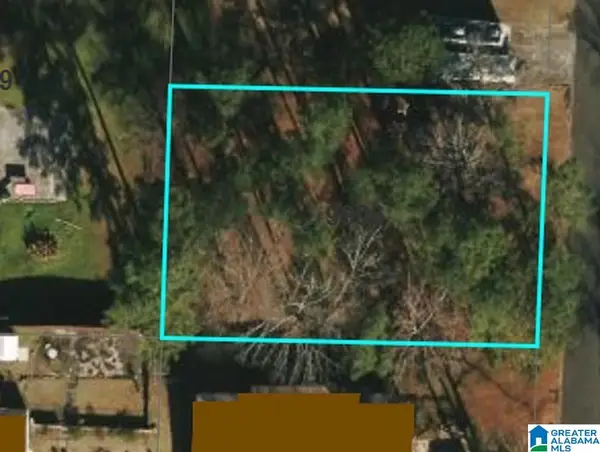 $7,999Active0.34 Acres
9906 BATES AVENUE, Birmingham, AL 35217
MLS# 21470695Listed by: KELLER WILLIAMS - New
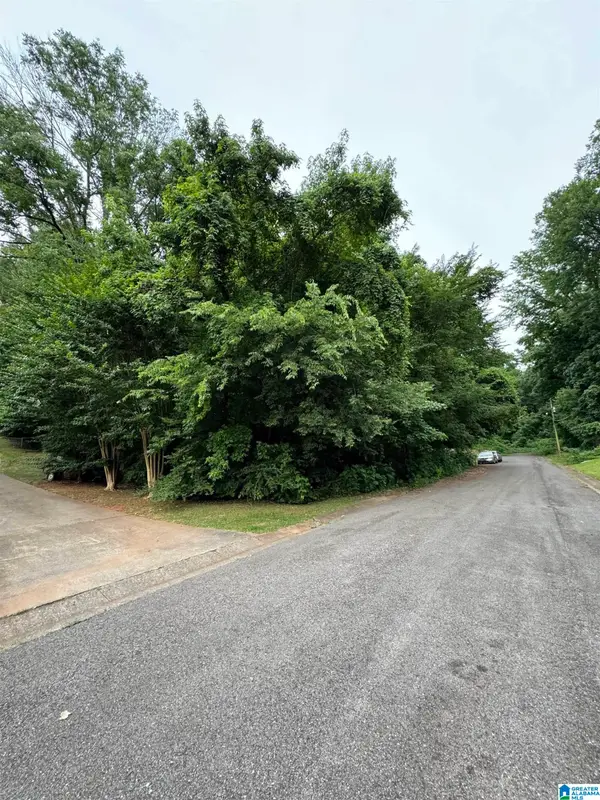 $16,999Active0.35 Acres
1863 SWEETBRIAR LANE, Birmingham, AL 35235
MLS# 21470696Listed by: KELLER WILLIAMS - New
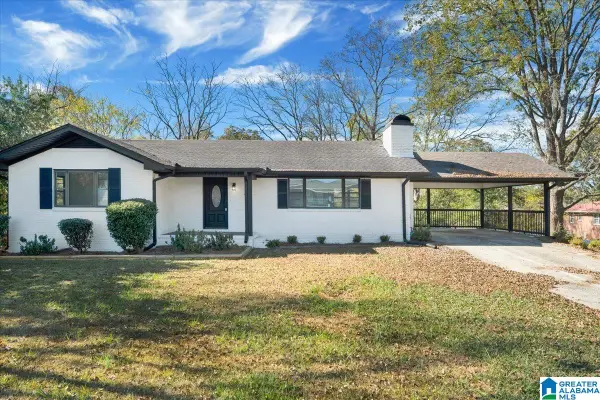 $240,000Active3 beds 2 baths1,498 sq. ft.
1050 PLUM LANE, Birmingham, AL 35214
MLS# 21470699Listed by: EXIT REALTY BIRMINGHAM - New
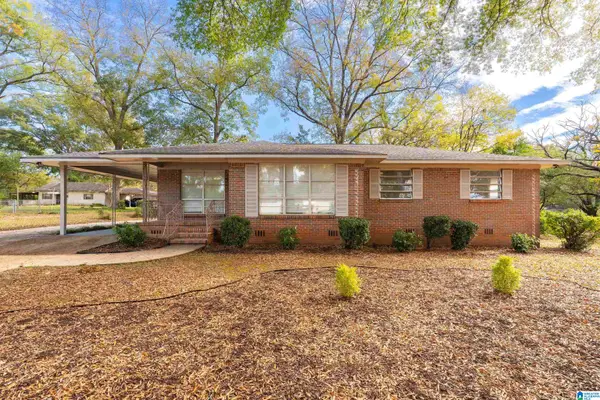 $210,000Active3 beds 2 baths1,727 sq. ft.
915 SHELTON STREET, Birmingham, AL 35215
MLS# 21470688Listed by: REAL BROKER LLC - New
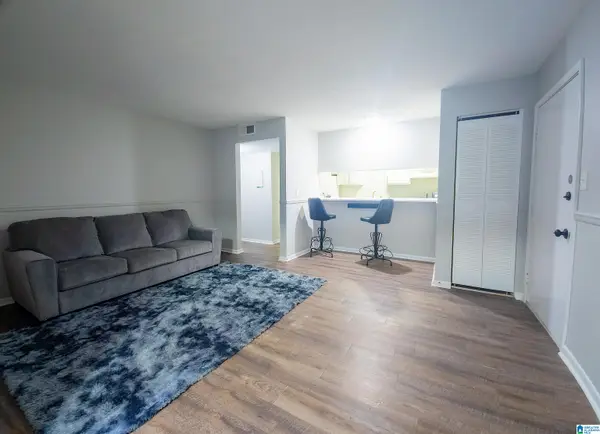 $75,000Active1 beds 1 baths720 sq. ft.
420 SKYVIEW DRIVE, Birmingham, AL 35209
MLS# 21470683Listed by: REAL BROKER LLC - New
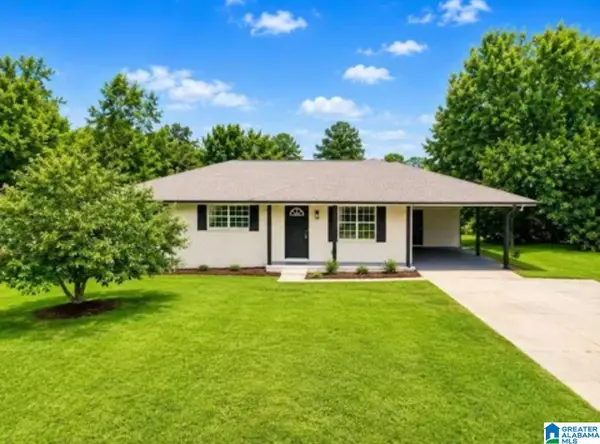 $250,000Active3 beds 2 baths1,392 sq. ft.
508 TAMBAY DRIVE, Birmingham, AL 35217
MLS# 21470662Listed by: KELLER WILLIAMS REALTY HOOVER - New
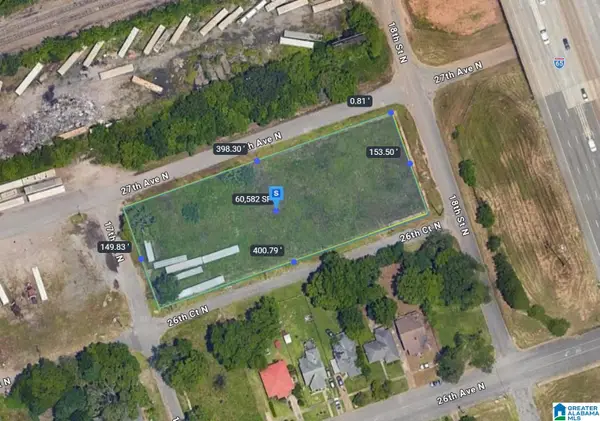 $74,999Active1.36 Acres
2618 18TH STREET N, Birmingham, AL 35234
MLS# 21470664Listed by: PLATLABS, LLC - New
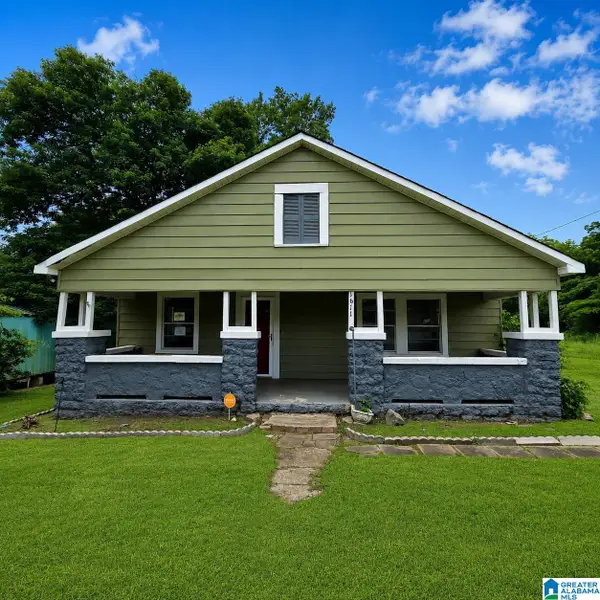 $114,900Active3 beds 2 baths1,536 sq. ft.
1611 EDWARDS STREET, Dolomite, AL 35061
MLS# 21470678Listed by: NEW IMAGE REALTY - New
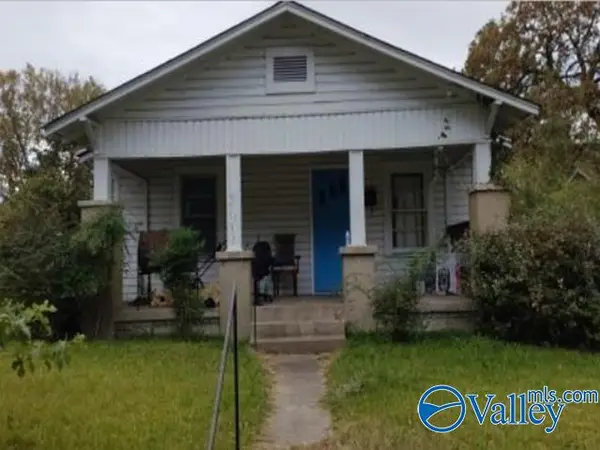 $114,000Active3 beds 1 baths1,092 sq. ft.
1036 Green Street, BIRMINGHAM, AL 35217
MLS# 21934544Listed by: REAL HOME SVC AND SOLUTIONS


Protect your home and budget from life's surprises with an Assurant Home Warranty, backed by a partner that supports you through every step of homeownership. Explore Plans.
©2026 Century 21 Real Estate LLC. All rights reserved. CENTURY 21®, the CENTURY 21 Logo and C21® are service marks owned by Century 21 Real Estate LLC. Century 21 Real Estate LLC fully supports the principles of the Fair Housing Act and the Equal Opportunity Act. Each office is independently owned and operated. Listing information is deemed reliable but not guaranteed accurate.