
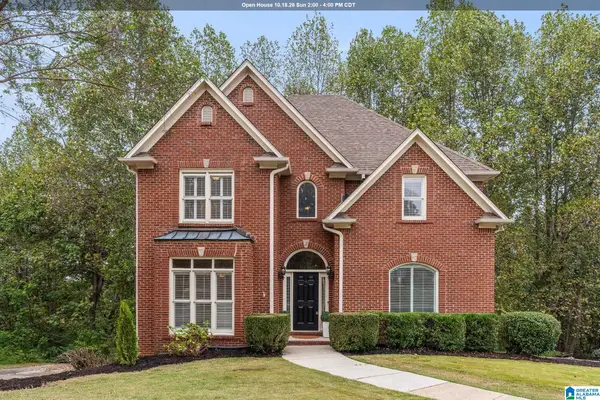
6006 ROSEMONT ROAD, Birmingham, AL 35242
Local realty services provided by:CENTURY 21 Clement Realty, Inc.
Listed by: connie alexander jacks, steven jacks
Office: real broker llc.
MLS#:21467141
Source:AL_BAMLS
Price summary
- Price:$950,000
- Price per sq. ft.:$167.55
About this home
This is the Greystone home where everyone gets a favorite space. The kitchen features Wolf appliances, abundant cabinetry and plenty of room to gather, while the generous dining room is ready for holidays, celebrations and dinners with friends. A main-level primary suite gives you a retreat of your own, and the finished lower level offers wonderful flexibility for guests, teens or multigenerational living. The movie room is a true showstopper with stadium-style seating, recliners and surround sound theatre. Outside, beautiful landscaping surrounds a screened porch, covered and uncovered living areas, outdoor kitchen, fireplace, waterfall and gazebo. Even the little ones get something special - a custom playground and playhouse tucked into the backyard. Inside the exclusive and gated Greystone, this quality home offers a rare combination of privacy, flexibility and memorable spaces - inside and out. Come see why this home makes staying in feel like the better plan.
Contact an agent
Home facts
- Year built:1997
- Listing ID #:21467141
- Added:4 day(s) ago
- Updated:October 12, 2026 at 04:26 PM
Rooms and interior
- Bedrooms:5
- Total bathrooms:5
- Full bathrooms:4
- Half bathrooms:1
- Flooring:Carpet, Hardwood, Tile Floor
- Dining Description:Breakfast Room, Dining Room
- Bathrooms Description:Garden Tub, Jetted Tub, Linen Closet, Separate Shower, Shared Bath, Tub/Shower Combo
- Kitchen Description:Breakfast Bar, Cooktop-Gas, Dishwasher Built-In, Disposal, Eating Area, Ice Maker Built-In, Island, Microwave Built-In, Pantry, Refrigerator, Self-Cleaning, Some Stainless Appliances, Stone Counter
- Bedroom Description:Sitting Area in Master, Split Bedrooms, Walk-In Closets
- Basement Description:All Finished, Full Basement, Poured Concrete Walls
- Living area:5,670 sq. ft.
Heating and cooling
- Cooling:Central, Heat Pump
- Heating:Gas Heat, Heat Pump
Structure and exterior
- Year built:1997
- Building area:5,670 sq. ft.
- Lot area:0.41 Acres
- Lot Features:Golf Community, Heavy Treed Lot, Interior Lot, Subdivision
- Construction Materials:4 Sides Brick, Siding-Hardiplank
- Exterior Features:Fireplace, Gazebo, Grill, Lighting System, Porch, Porch Screened, Screen Patio, Sprinkler System
- Foundation Description:Basement
- Levels:2 Stories
Schools
- High school:SPAIN PARK
- Middle school:BERRY
- Elementary school:GREYSTONE
Utilities
- Water:Public Water
- Sewer:Sewer Connected
Finances and disclosures
- Price:$950,000
- Price per sq. ft.:$167.55
Features and amenities
- Appliances:Cooktop - Gas, Dishwasher Built-In, Disposal, Microwave Built-In, Refrigerator, Some Stainless Appliances
- Laundry features:Dryer-Electric, Laundry in Middle Level, Utility Sink, Washer Hookup
- Amenities:Crown Molding, Fishing, Gate Attendant, Pond, Pull-Down Attic, Recess Lighting, Security System, Sidewalks, Smooth Ceilings, Sound System, Sprinkler System, Street Lights, Trey Ceilings, Walk-In Attic, Walking Paths
- Pool features:Community, In-Ground, Pool
Parking
- Parking description:Basement Parking, Driveway Parking, Off Street Parking
- Garage spaces:2
New listings near 6006 ROSEMONT ROAD
- New
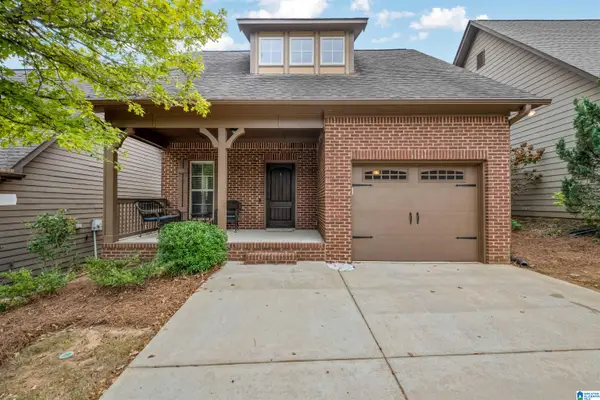 $309,900Active2 beds 2 baths1,205 sq. ft.
117 KINGSTON COURT, Birmingham, AL 35211
MLS# 21467484Listed by: KELLER WILLIAMS HOMEWOOD - New
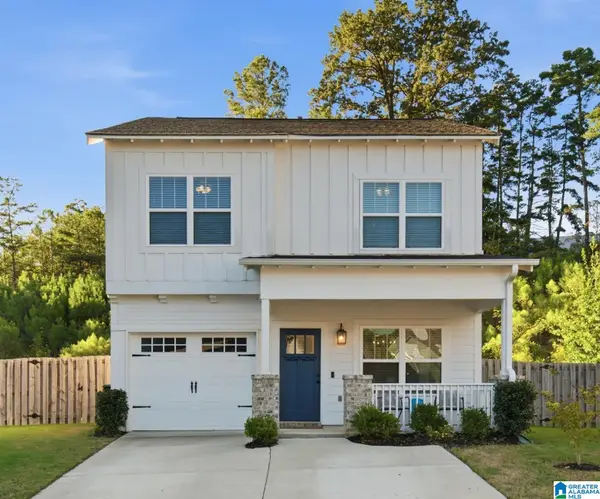 $374,900Active3 beds 3 baths1,406 sq. ft.
132 GROVE DRIVE, Birmingham, AL 35211
MLS# 21467479Listed by: KELLER WILLIAMS - New
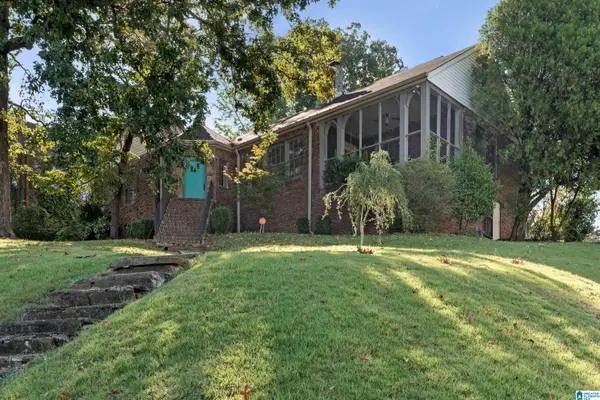 $200,000Active3 beds 2 baths1,664 sq. ft.
1555 8TH AVENUE W, Birmingham, AL 35208
MLS# 21467466Listed by: ARC REALTY - HOOVER - New
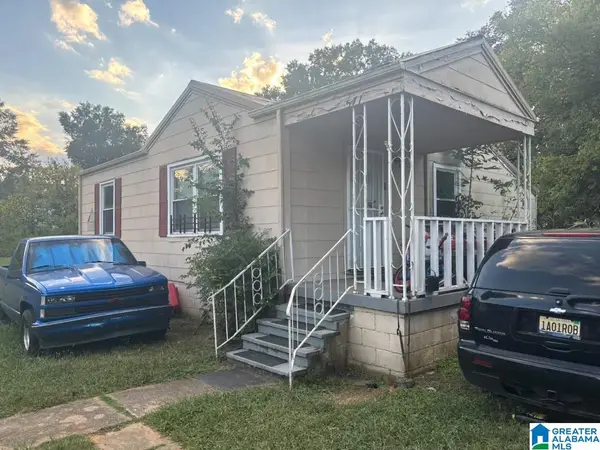 $75,000Active2 beds 1 baths720 sq. ft.
5712 QUINCY COURT, Midfield, AL 35228
MLS# 21467461Listed by: REALTYNET - New
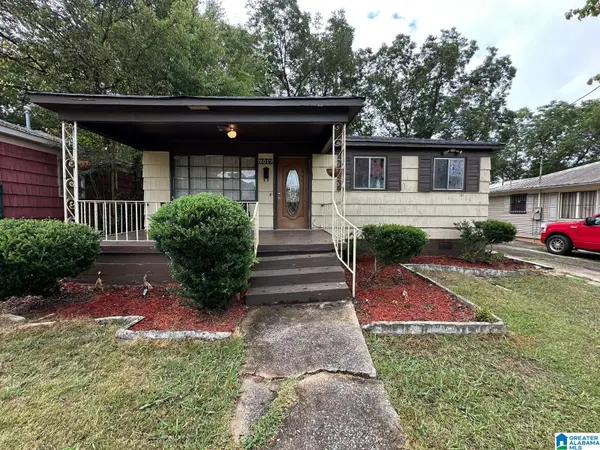 $99,900Active2 beds 1 baths1,080 sq. ft.
2017 49TH STREET, Birmingham, AL 35208
MLS# 21467458Listed by: REALTYNET - New
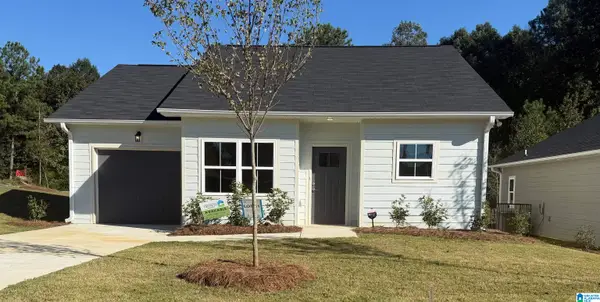 $199,900Active3 beds 2 baths1,037 sq. ft.
1721 POINSETTIA DRIVE, Birmingham, AL 35214
MLS# 21467456Listed by: KELLER WILLIAMS REALTY VESTAVIA - New
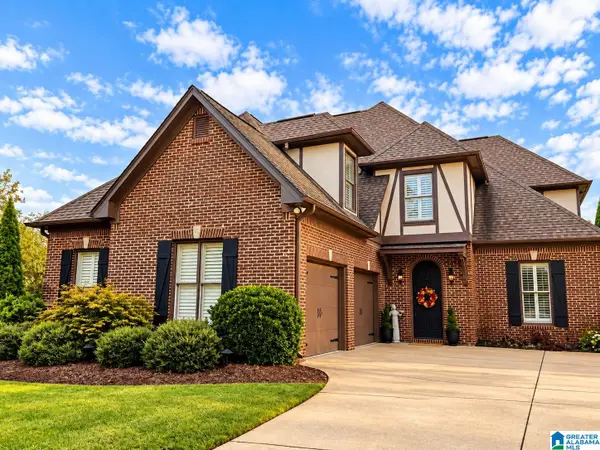 $709,900Active4 beds 4 baths3,135 sq. ft.
1109 GREYSTONE PARC TERRACE, Birmingham, AL 35242
MLS# 21467449Listed by: LIST WITH FREEDOM - New
 $340,000Active4 beds 2 baths2,470 sq. ft.
1909 PARK BROOK LANE, Birmingham, AL 35215
MLS# 21467434Listed by: KEA REALTY - New
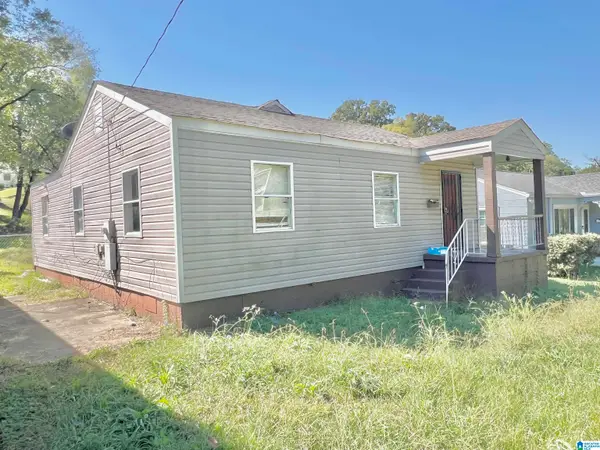 $74,900Active3 beds 1 baths1,710 sq. ft.
1605 8TH COURT W, Birmingham, AL 35208
MLS# 21467425Listed by: 1ST CHOICE PROPERTIES LLC - New
 $449,900Active4 beds 4 baths3,088 sq. ft.
1278 EAGLE PARK ROAD, Birmingham, AL 35242
MLS# 21467414Listed by: LAH SOTHEBY'S INTERNATIONAL REALTY HOOVER


Protect your home and budget from life's surprises with an Assurant Home Warranty, backed by a partner that supports you through every step of homeownership. Explore Plans.
©2026 Century 21 Real Estate LLC. All rights reserved. CENTURY 21®, the CENTURY 21 Logo and C21® are service marks owned by Century 21 Real Estate LLC. Century 21 Real Estate LLC fully supports the principles of the Fair Housing Act and the Equal Opportunity Act. Each office is independently owned and operated. Listing information is deemed reliable but not guaranteed accurate.