
620 HAGOOD STREET, Birmingham, AL 35213
Local realty services provided by:CENTURY 21 Busch Realty Group
Listed by: jane huston crommelin
Office: ray & poynor properties
MLS#:21469056
Source:AL_BAMLS
Price summary
- Price:$549,000
- Price per sq. ft.:$403.38
About this home
Welcome to this charming Crestline Park home, perfectly situated on a quiet street in one of Birmingham’s most desirable neighborhoods! Enjoy the convenience of being within walking distance of Saw’s BBQ and Hidden Park, with Crestline Village, UAB, and downtown Birmingham just minutes away. Inside, you’ll find 3 bedrooms, 2 full bathrooms, and gleaming hardwood floors that add warmth and character throughout. Step outside to the spacious, flat, fenced backyard, offering endless possibilities for entertaining, playing, gardening, or simply unwinding. A covered carport adds everyday convenience. With its inviting charm, fantastic location, and wonderful outdoor space, this Crestline Park gem is one you won’t want to miss!
Contact an agent
Home facts
- Year built:1967
- Listing ID #:21469056
- Added:4 day(s) ago
- Updated:November 04, 2026 at 08:17 PM
Rooms and interior
- Bedrooms:3
- Total bathrooms:2
- Full bathrooms:2
- Flooring:Hardwood, Tile Floor
- Dining Description:Dining Room
- Bathrooms Description:Tub/Shower Combo
- Kitchen Description:Cooktop-Electric, Dishwasher Built-In, Disposal, Eating Area, Refrigerator, Stone Counter, Stove-Electric
- Living area:1,361 sq. ft.
Heating and cooling
- Cooling:Central, Electric
- Heating:Central, Forced Air, Gas Heat
Structure and exterior
- Year built:1967
- Building area:1,361 sq. ft.
- Lot area:0.21 Acres
- Lot Features:Interior Lot, Some Trees
- Construction Materials:4 Sides Brick
- Exterior Features:Fenced Yard, Open Deck, Porch
- Foundation Description:Crawl Space
- Levels:1 Story
Schools
- High school:WOODLAWN
- Middle school:PUTNAM, W E
- Elementary school:AVONDALE
Utilities
- Water:Public Water
- Sewer:Sewer Connected
Finances and disclosures
- Price:$549,000
- Price per sq. ft.:$403.38
Features and amenities
- Appliances:Cooktop - Electric, Dishwasher Built-In, Disposal, Refrigerator, Stove - Electric
- Laundry features:Dryer-Electric, Laundry in Garage, Laundry in Middle Level, Utilities in Garage, Washer Hookup
- Amenities:Pull-Down Attic, Sidewalks, Smooth Ceilings, Street Lights
Parking
- Parking description:Carport 1 Car, Driveway Parking, Off Street Parking, On Street Parking, Parking (MLVL)
- Carport spaces:1
New listings near 620 HAGOOD STREET
- New
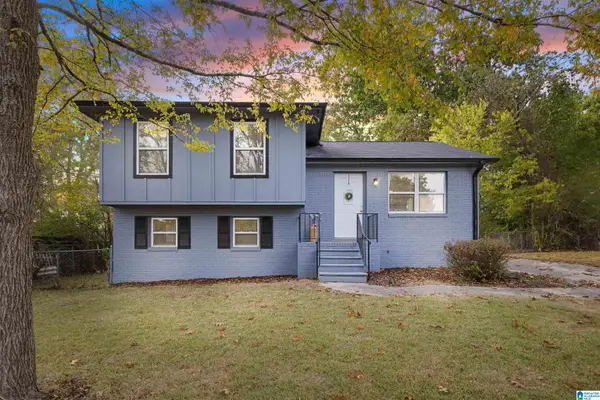 $180,000Active4 beds 2 baths1,316 sq. ft.
2806 MICMAC DRIVE, Birmingham, AL 35215
MLS# 21469404Listed by: PRECISE REALTY GROUP LLC - New
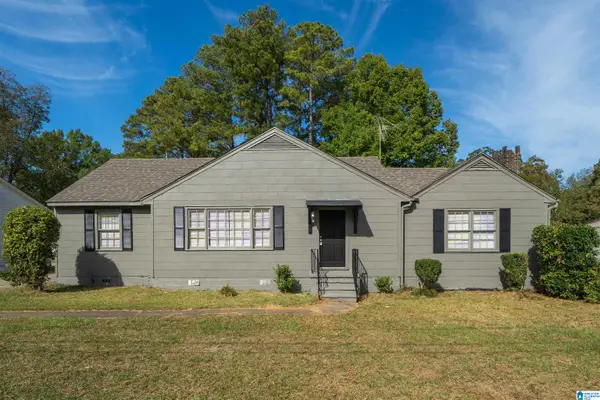 $179,900Active4 beds 2 baths1,708 sq. ft.
659 CAMP CIRCLE, Birmingham, AL 35215
MLS# 21469394Listed by: 1ST CHOICE PROPERTIES LLC - New
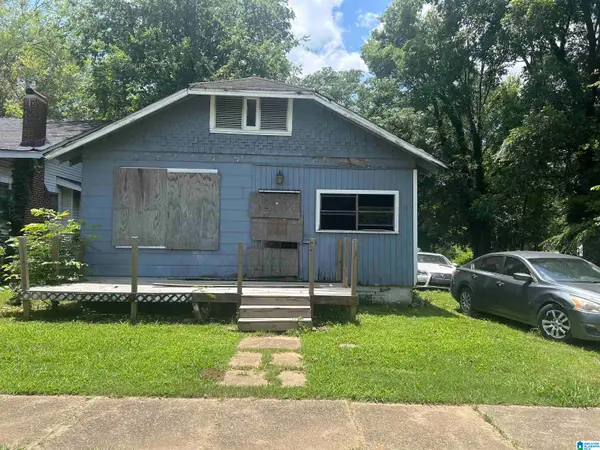 $15,900Active3 beds 1 baths1,309 sq. ft.
215 6TH AVENUE, Birmingham, AL 35204
MLS# 21469397Listed by: ACEY & ASSOCIATES, LLC - New
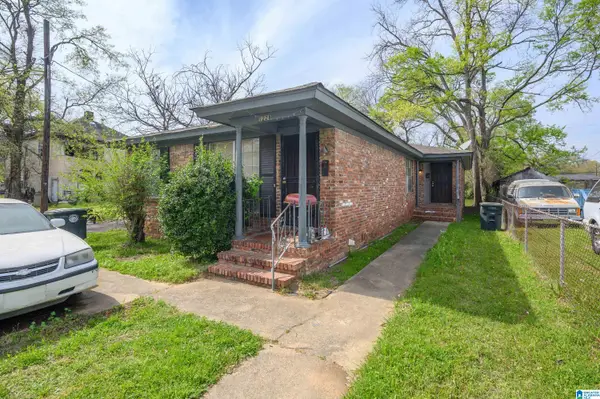 $120,000Active-- beds -- baths
1228 FULTON AVENUE, Birmingham, AL 35211
MLS# 21469379Listed by: BHAM REALTY, LLC - New
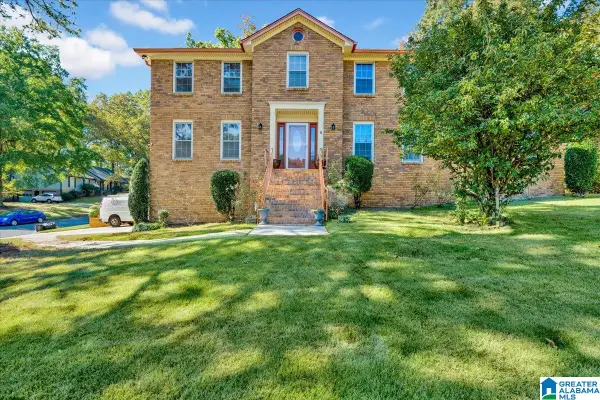 $325,000Active4 beds 3 baths2,964 sq. ft.
900 EASTWYCK PLACE, Birmingham, AL 35215
MLS# 21469359Listed by: KELLER WILLIAMS REALTY VESTAVIA - New
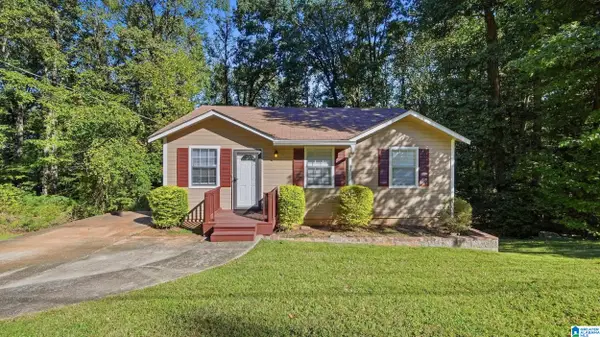 $130,000Active3 beds 1 baths990 sq. ft.
36 MOONGLOW DRIVE, Birmingham, AL 35215
MLS# 21469361Listed by: BARNES & ASSOCIATES - New
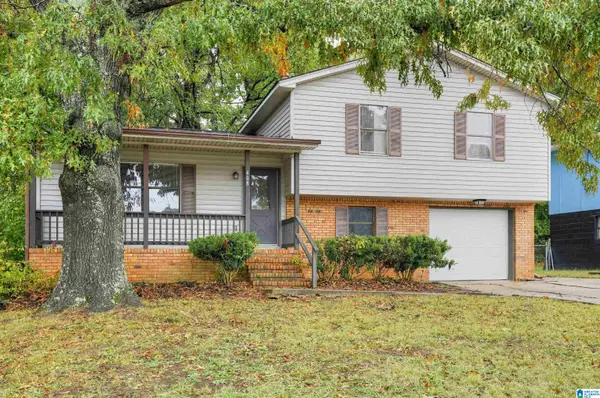 $134,900Active3 beds 2 baths1,518 sq. ft.
408 AZALEA WAY, Birmingham, AL 35215
MLS# 21469348Listed by: TRELORA REALTY, INC - New
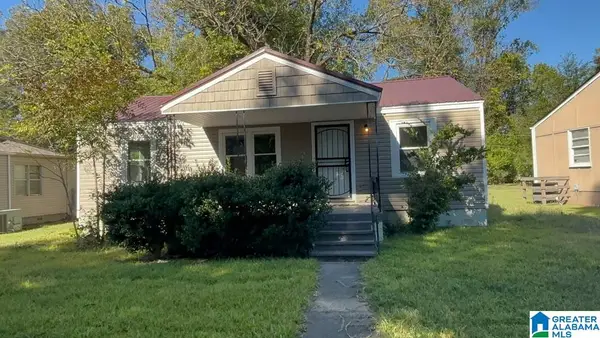 $89,900Active3 beds 1 baths912 sq. ft.
5820 COURT Q, Midfield, AL 35228
MLS# 21469342Listed by: REALTYNET - New
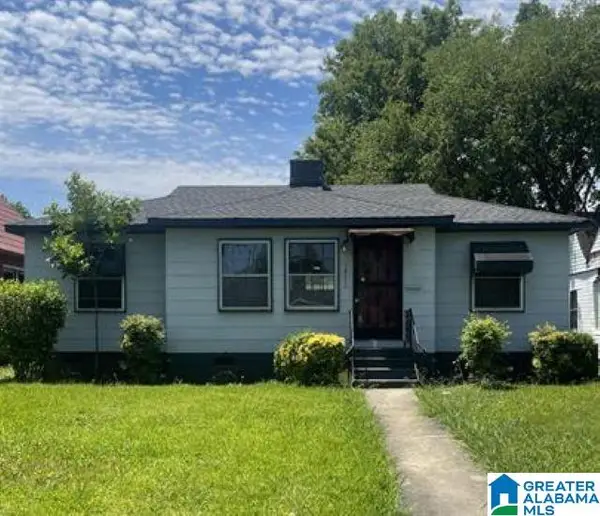 $109,900Active3 beds 2 baths1,348 sq. ft.
1833 FULTON AVENUE SW, Birmingham, AL 35211
MLS# 21469321Listed by: REALTYSOUTH-HOMEWOOD - New
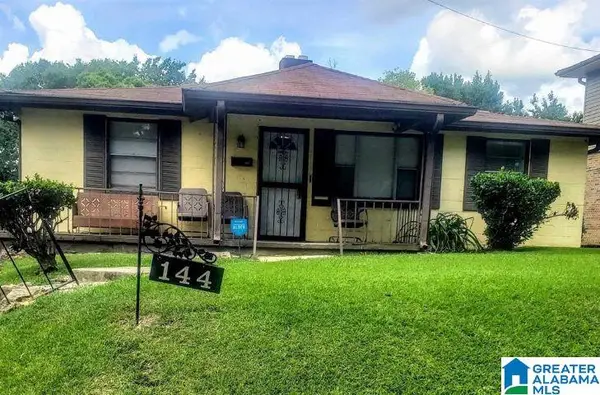 $110,000Active3 beds 1 baths1,120 sq. ft.
144 BANKHEAD HIGHWAY W, Birmingham, AL 35204
MLS# 21469323Listed by: REALTYSOUTH-HOMEWOOD


Protect your home and budget from life's surprises with an Assurant Home Warranty, backed by a partner that supports you through every step of homeownership. Explore Plans.
©2026 Century 21 Real Estate LLC. All rights reserved. CENTURY 21®, the CENTURY 21 Logo and C21® are service marks owned by Century 21 Real Estate LLC. Century 21 Real Estate LLC fully supports the principles of the Fair Housing Act and the Equal Opportunity Act. Each office is independently owned and operated. Listing information is deemed reliable but not guaranteed accurate.