
624 MCCARY STREET SW, Birmingham, AL 35211
Local realty services provided by:CENTURY 21 Novus
Listed by: clay daughtry
Office: mighty realty inc
MLS#:21460890
Source:AL_BAMLS
Price summary
- Price:$49,000
- Price per sq. ft.:$31.11
About this home
Look at this nice 3 bedroom and 2 bath home in Titusville. Home has 1575 sq ft. and has an unfinished basement. Finish the basement and you will almost double your space, home has a large living Room and dining room. Brick home on all 4 side, A nice patio in the back.
Contact an agent
Home facts
- Year built:1957
- Listing ID #:21460890
- Added:1 day(s) ago
- Updated:July 31, 2026 at 11:41 PM
Rooms and interior
- Bedrooms:3
- Total bathrooms:2
- Full bathrooms:2
- Flooring:Hardwood
- Dining Description:Dining Room
- Kitchen Description:Convection Oven, Cooktop-Electric, Laminate Counter
- Bedroom Description:Split Bedrooms
- Basement Description:All Unfinished, Concrete Block, Partial Basement
- Living area:1,575 sq. ft.
Heating and cooling
- Cooling:Central
- Heating:Central
Structure and exterior
- Year built:1957
- Building area:1,575 sq. ft.
- Lot area:0.18 Acres
- Construction Materials:4 Sides Brick
- Exterior Features:Fireplace
- Foundation Description:Basement
- Levels:2 Stories
Schools
- High school:PARKER
- Middle school:ARRINGTON
- Elementary school:GLEN IRIS
Utilities
- Water:Public Water
- Sewer:Sewer Connected
Finances and disclosures
- Price:$49,000
- Price per sq. ft.:$31.11
Features and amenities
- Appliances:Cooktop - Electric
- Laundry features:Dryer-Electric, Floor Drain, Laundry in Basement
- Amenities:Pull-Down Attic
Parking
- Parking description:Driveway Parking
New listings near 624 MCCARY STREET SW
- New
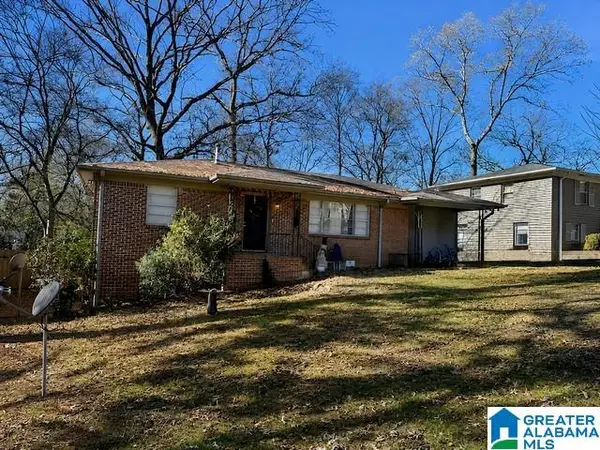 $124,900Active3 beds 1 baths1,350 sq. ft.
1132 LINWOOD STREET, Birmingham, AL 35215
MLS# 21460900Listed by: NEW IMAGE REALTY - New
 $400,000Active3 beds 2 baths1,581 sq. ft.
5312 10TH COURT, Birmingham, AL 35222
MLS# 21460863Listed by: ARC REALTY VESTAVIA - New
 $299,000Active3 beds 2 baths1,320 sq. ft.
116 57TH STREET S, Birmingham, AL 35212
MLS# 21460876Listed by: RAY & POYNOR PROPERTIES - New
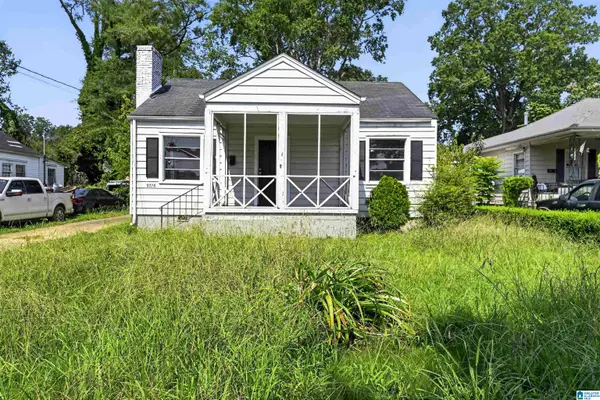 $89,900Active3 beds 2 baths1,246 sq. ft.
8728 WEST BOULEVARD, Birmingham, AL 35206
MLS# 21460858Listed by: TRELORA REALTY, INC - New
 $100,000Active3 beds 1 baths1,342 sq. ft.
600 AVENUE U, Birmingham, AL 35214
MLS# 21460841Listed by: SWEET HOMELIFE REAL ESTATE - New
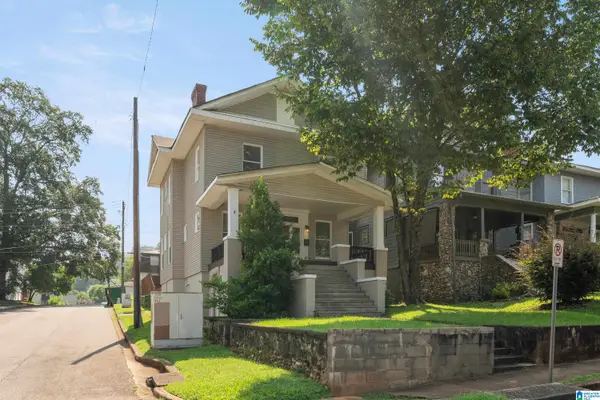 $399,900Active4 beds 3 baths1,864 sq. ft.
1701 11TH PLACE S, Birmingham, AL 35205
MLS# 21460821Listed by: ARC REALTY MOUNTAIN BROOK - New
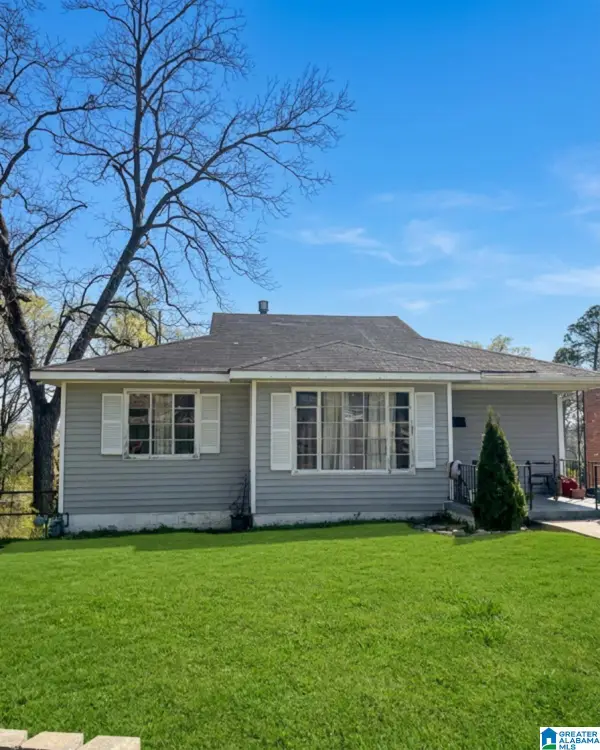 $69,999Active3 beds 1 baths1,915 sq. ft.
1713 31ST STREET ENSLEY, Birmingham, AL 35208
MLS# 21460824Listed by: FLATFEE.COM - New
 $495,000Active4 beds 3 baths1,787 sq. ft.
977 CONROY ROAD, Birmingham, AL 35222
MLS# 21460805Listed by: REALTYSOUTH-HOMEWOOD - New
 $69,000Active3 beds 2 baths2,700 sq. ft.
937 DANIEL CIRCLE, Birmingham, AL 35228
MLS# 21460797Listed by: ARC REALTY 280


Protect your home and budget from life's surprises with an Assurant Home Warranty, backed by a partner that supports you through every step of homeownership. Explore Plans.
©2026 Century 21 Real Estate LLC. All rights reserved. CENTURY 21®, the CENTURY 21 Logo and C21® are service marks owned by Century 21 Real Estate LLC. Century 21 Real Estate LLC fully supports the principles of the Fair Housing Act and the Equal Opportunity Act. Each office is independently owned and operated. Listing information is deemed reliable but not guaranteed accurate.