
7105 CANADA AVENUE, Birmingham, AL 35224
Local realty services provided by:CENTURY 21 Busch Realty Group
Listed by: jessica mcknight
Office: barnes & associates
MLS#:21469041
Source:AL_BAMLS
Price summary
- Price:$200,000
- Price per sq. ft.:$84.6
About this home
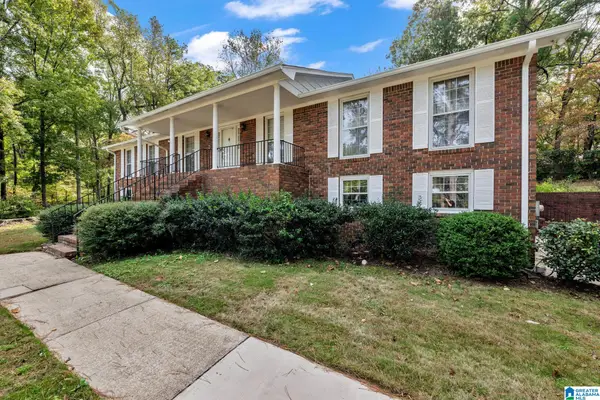
*Tenant Occupied* Updated & Ready for New Owners! Charming 4-Bedroom | 2.5 Bath | Spacious Yard | 2-Car Garage Whether you're looking for a move-in-ready home or your next investment, this freshly updated gem is a perfect fit! Purchased by an investor and thoughtfully refreshed with cosmetic upgrades, this home blends charm, space, and potential all in one. What You’ll Love: • Generously sized bedrooms with a separate sitting area in the primary suite • 2.5 bathrooms — ideal for families or visiting guests • Separate living and dining rooms for comfortable entertaining • Large kitchen with double French doors — perfect for hosting and holiday meals • Cozy family room to unwind after a long day, plus a mud/ Drop zone • Large, partially fenced backyard — space for pets, play, or a future garden • 2-car garage with plenty of storage or workshop potential and a storm shelter. Fresh updates give this home a clean, modern feel while leaving room for your personal touches. Perfect Investment!
Contact an agent
Home facts
- Year built:1910
- Listing ID #:21469041
- Added:1 day(s) ago
- Updated:October 31, 2026 at 02:53 AM
Rooms and interior
- Bedrooms:4
- Total bathrooms:3
- Full bathrooms:2
- Half bathrooms:1
- Flooring:Hardwood Laminate
- Dining Description:Dining Room
- Bathrooms Description:Separate Shower, Separate Vanities, Tub/Shower Combo
- Kitchen Description:Island, Stone Counter, Stove-Electric
- Bedroom Description:Walk-In Closets
- Living area:2,364 sq. ft.
Heating and cooling
- Cooling:Central
- Heating:Central
Structure and exterior
- Year built:1910
- Building area:2,364 sq. ft.
- Lot area:0.79 Acres
- Lot Features:Interior Lot
- Exterior Features:Covered Deck
- Foundation Description:Crawl Space
- Levels:1 Story
Schools
- High school:MINOR
- Middle school:MINOR JUNIOR
- Elementary school:MINOR
Utilities
- Water:Public Water
- Sewer:Septic
Finances and disclosures
- Price:$200,000
- Price per sq. ft.:$84.6
Features and amenities
- Appliances:Stove - Electric
- Laundry features:Dryer-Electric, Laundry in Middle Level, Washer Hookup
- Amenities:French Doors, Pull-Down Attic, Recess Lighting, Security System, Smooth Ceilings
Parking
- Parking description:Driveway Parking
- Garage spaces:2
New listings near 7105 CANADA AVENUE
- New
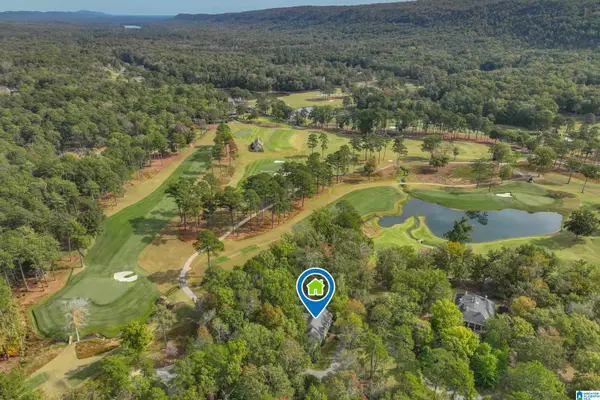 $1,399,000Active4 beds 5 baths3,379 sq. ft.
1 WINGED FOOT RUN, Birmingham, AL 35242
MLS# 21469048Listed by: KELLER WILLIAMS REALTY VESTAVIA - New
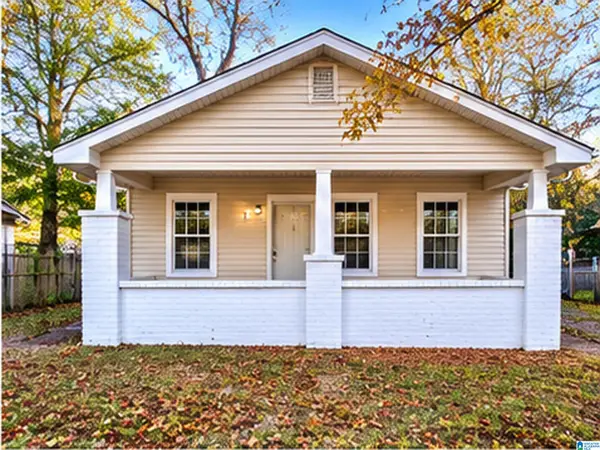 $109,900Active4 beds 1 baths1,088 sq. ft.
3445 ELLIS AVENUE SW, Birmingham, AL 35221
MLS# 21469049Listed by: REALTYNET - New
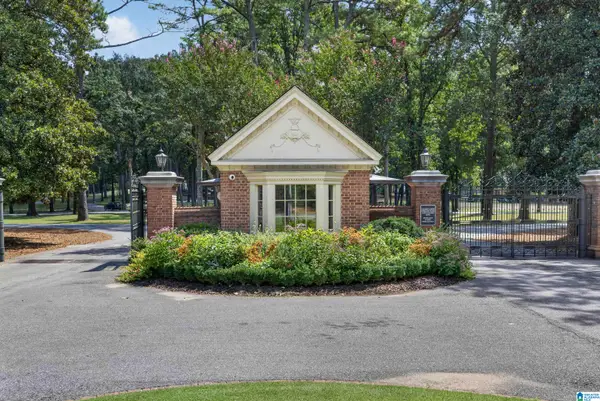 $245,000Active1.4 Acres
3 BALTUSROL COURT, Birmingham, AL 35242
MLS# 21469063Listed by: KELLER WILLIAMS REALTY VESTAVIA - New
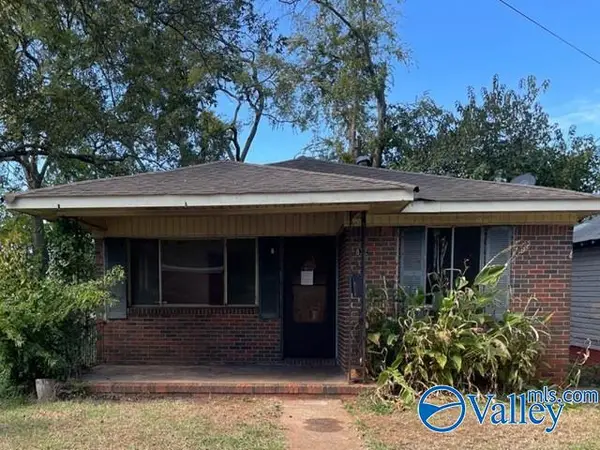 $26,000Active3 beds 1 baths1,110 sq. ft.
832 Gamma Street S, BIRMINGHAM, AL 35205
MLS# 21932996Listed by: REAL HOME SVC AND SOLUTIONS - New
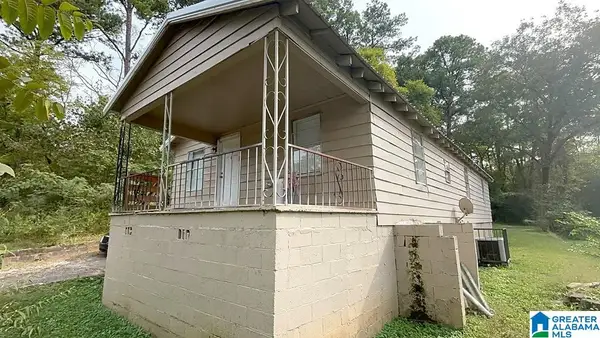 $129,000Active4 beds 2 baths1,352 sq. ft.
1633 90TH STREET N, Birmingham, AL 35206
MLS# 21469039Listed by: REALTYNET - New
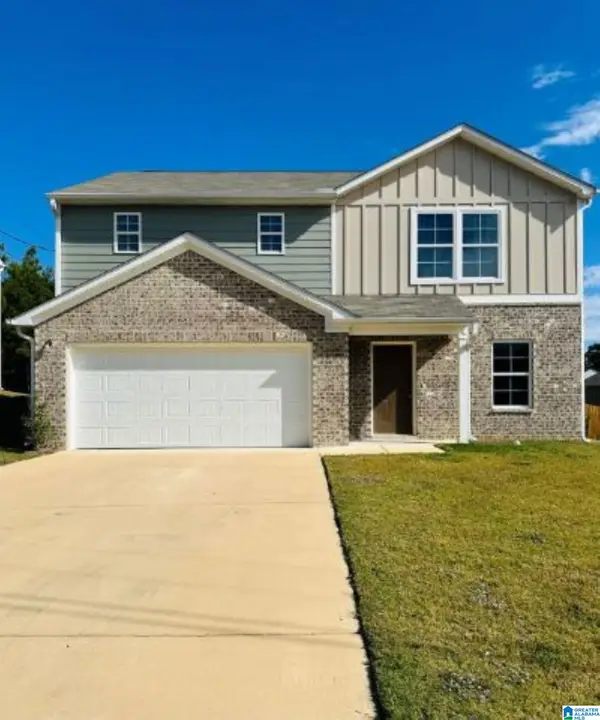 $290,000Active4 beds 3 baths1,774 sq. ft.
1503 HOLLINS DRIVE, Birmingham, AL 35214
MLS# 21469035Listed by: BARNES & ASSOCIATES - New
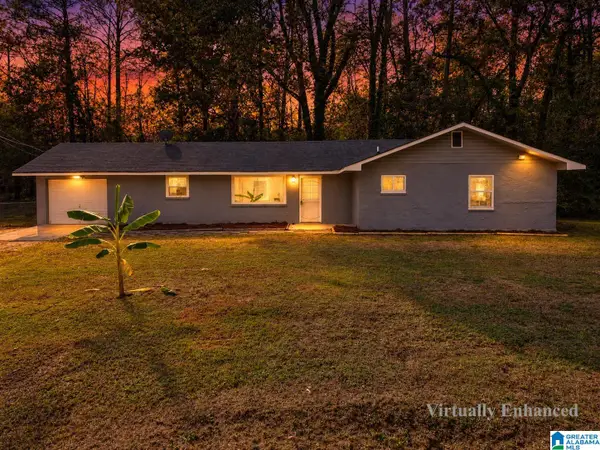 $159,000Active3 beds 1 baths1,272 sq. ft.
152 GRANDVIEW DRIVE, Birmingham, AL 35214
MLS# 21468980Listed by: ANDERSON REALTY COMPANY LLC - New
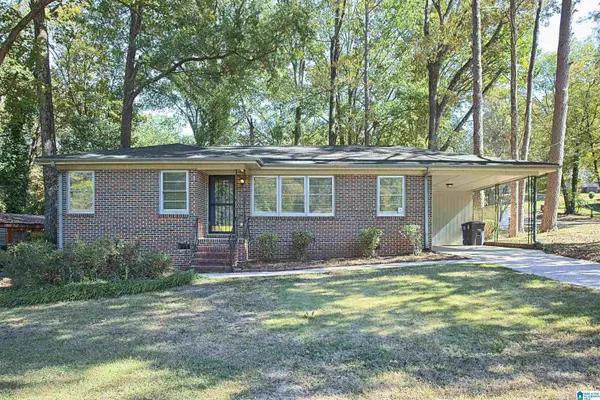 $125,000Active3 beds 2 baths1,455 sq. ft.
201 WESTWOOD DRIVE, Birmingham, AL 35215
MLS# 21468981Listed by: KELLER WILLIAMS HOMEWOOD - New
 $199,000Active3 beds 2 baths2,052 sq. ft.
412 VALLEY LAKE DRIVE, Birmingham, AL 35206
MLS# 21469006Listed by: ARC REALTY - HOOVER


Protect your home and budget from life's surprises with an Assurant Home Warranty, backed by a partner that supports you through every step of homeownership. Explore Plans.
©2026 Century 21 Real Estate LLC. All rights reserved. CENTURY 21®, the CENTURY 21 Logo and C21® are service marks owned by Century 21 Real Estate LLC. Century 21 Real Estate LLC fully supports the principles of the Fair Housing Act and the Equal Opportunity Act. Each office is independently owned and operated. Listing information is deemed reliable but not guaranteed accurate.