
7725 DIVISION AVENUE, Birmingham, AL 35206
Local realty services provided by:CENTURY 21 Novus
Listed by: hugh morrow
Office: re/max preferred
MLS#:21467629
Source:AL_BAMLS
Price summary
- Price:$59,000
- Price per sq. ft.:$40.47
About this home
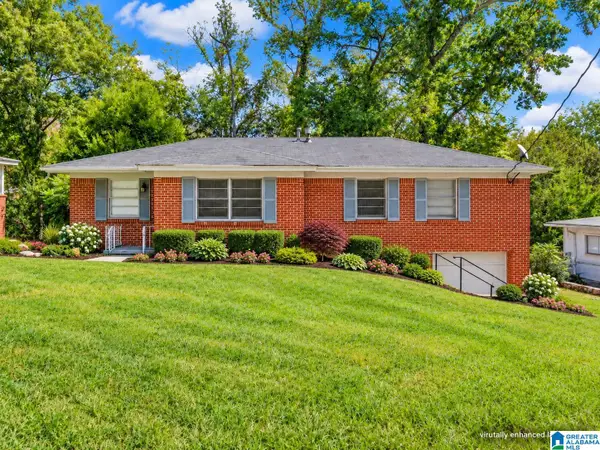
Located in Birmingham's established East Lake neighborhood, next door to a fire station and convenient to Barrett Elementary School, the neighborhood library, shopping, and major roadways. This 1910-built, one-level home offers 3 bedrooms, 2 full bathrooms, approximately 1,458 square feet, a covered front porch, and rear deck. Property is an unfinished rehabilitation project with significant structural flooring deficiencies. Electrical, plumbing, and gas systems are incomplete, and utilities cannot be activated in their present condition. Property is being sold strictly as-is and is best suited for experienced investors or renovation buyers.
Contact an agent
Home facts
- Year built:1910
- Listing ID #:21467629
- Added:1 day(s) ago
- Updated:October 14, 2026 at 02:56 AM
Rooms and interior
- Bedrooms:3
- Total bathrooms:2
- Full bathrooms:2
- Flooring:Vinyl
- Dining Description:Dining Room
- Bathrooms Description:Tub/Shower Combo
- Kitchen Description:Tile Counter
- Living area:1,458 sq. ft.
Heating and cooling
- Cooling:Central
- Heating:Central
Structure and exterior
- Year built:1910
- Building area:1,458 sq. ft.
- Lot area:0.19 Acres
- Construction Materials:Siding-Hardiplank
- Exterior Features:Covered Patio, Open Deck
- Foundation Description:Crawl Space
- Levels:1 Story
Schools
- High school:WOODLAWN
- Middle school:OSSIE WARE MITCHELL
- Elementary school:BARRETT
Utilities
- Water:Public Water
- Sewer:Sewer Connected
Finances and disclosures
- Price:$59,000
- Price per sq. ft.:$40.47
Features and amenities
- Laundry features:Dryer-Electric, Laundry in Middle Level, Washer Hookup
- Amenities:Pull-Down Attic
Parking
- Parking description:Driveway Parking, Off Street Parking, On Street Parking
New listings near 7725 DIVISION AVENUE
- New
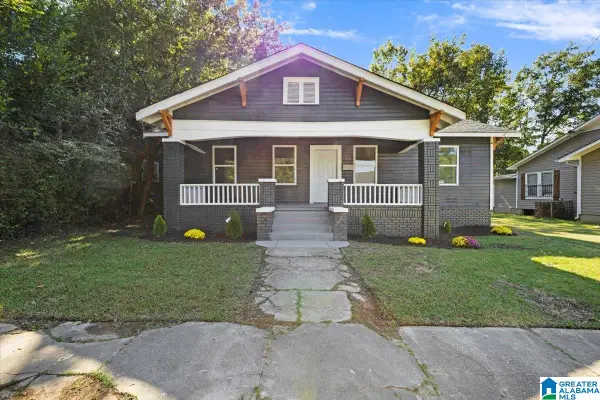 $199,900Active3 beds 2 baths1,600 sq. ft.
106 72ND STREET S, Birmingham, AL 35206
MLS# 21467643Listed by: KELLER WILLIAMS METRO SOUTH - New
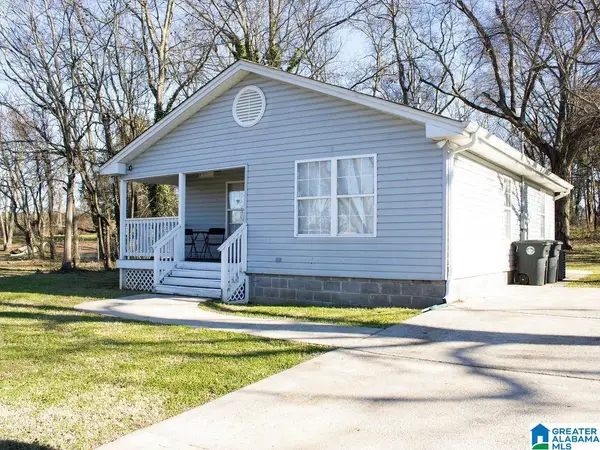 $130,000Active2 beds 2 baths1,017 sq. ft.
6007 2ND AVENUE N, Birmingham, AL 35212
MLS# 21467631Listed by: MILESTONE REALTY - New
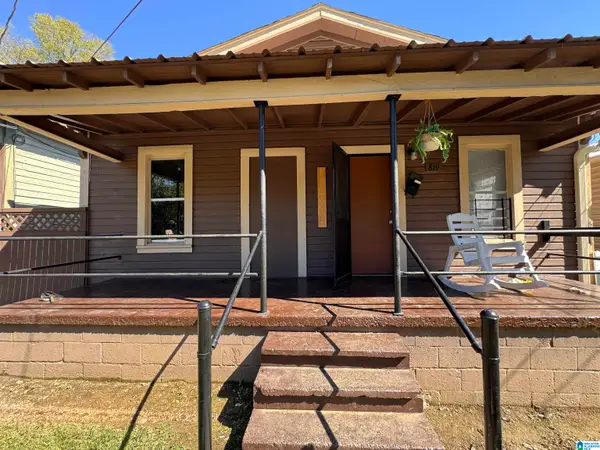 $359,000Active-- beds -- baths
817 LEXINGTON STREET, Birmingham, AL 35224
MLS# 21467628Listed by: EXP REALTY LLC - New
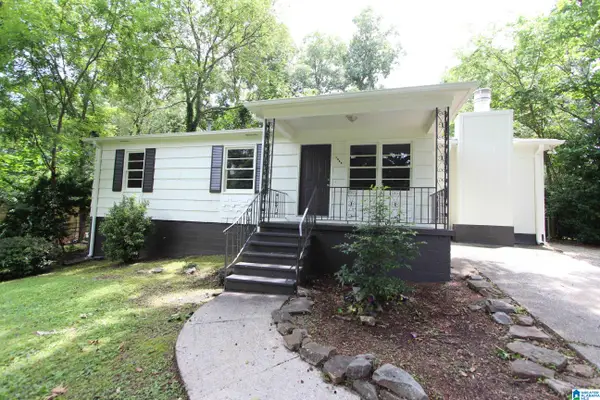 $119,900Active3 beds 1 baths1,162 sq. ft.
1345 NW GLENWOOD STREET, Birmingham, AL 35215
MLS# 21467567Listed by: TCG REAL ESTATE, INC. - New
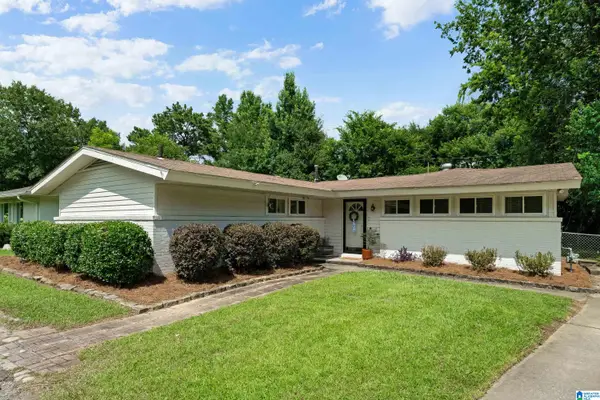 $299,900Active4 beds 2 baths1,510 sq. ft.
217 ELDER STREET, Birmingham, AL 35210
MLS# 21467557Listed by: LAH SOTHEBY'S INTERNATIONAL REALTY CRESTLINE - New
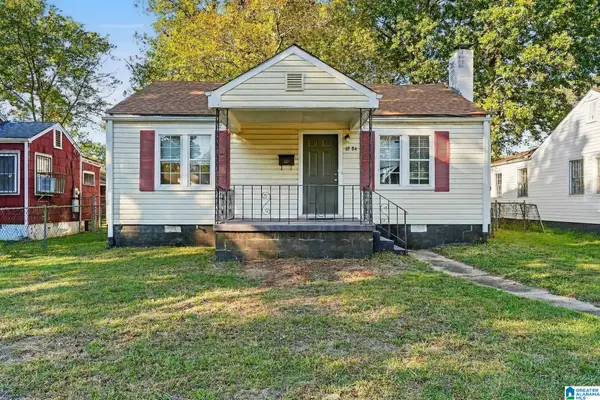 $90,000Active3 beds 1 baths1,235 sq. ft.
1884 ALABAMA AVENUE SW, Birmingham, AL 35211
MLS# 21467554Listed by: KELLER WILLIAMS METRO NORTH 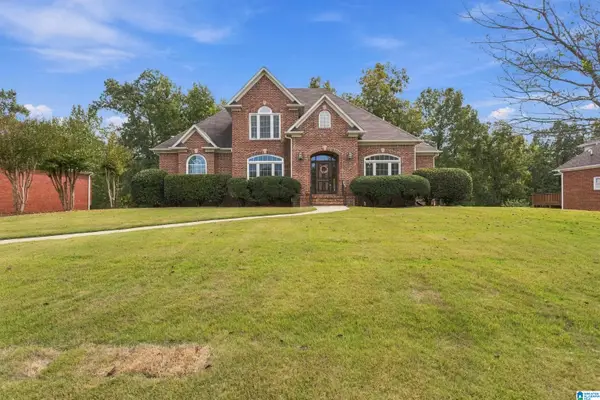 $575,000Pending4 beds 5 baths3,581 sq. ft.
2028 EAGLE POINT COURT, Birmingham, AL 35242
MLS# 21467551Listed by: ARC REALTY 280- New
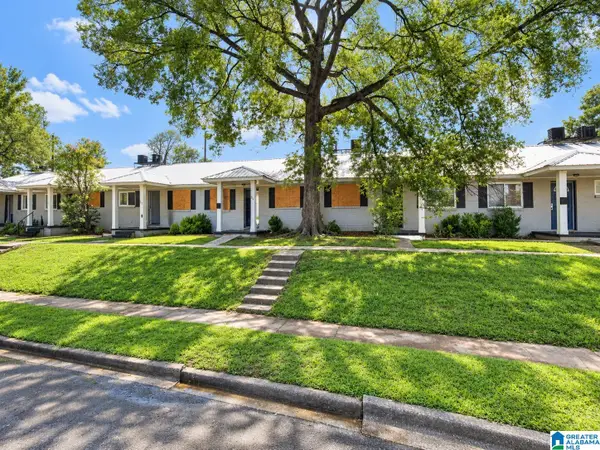 $600,000Active-- beds -- baths
826 1ST STREET W, Birmingham, AL 35204
MLS# 21467544Listed by: KELLER WILLIAMS REALTY VESTAVIA - New
 $143,000Active3 beds 2 baths1,232 sq. ft.
1321 HATFIELD LANE, Birmingham, AL 35215
MLS# 21467537Listed by: KELLER WILLIAMS PELL CITY


Protect your home and budget from life's surprises with an Assurant Home Warranty, backed by a partner that supports you through every step of homeownership. Explore Plans.
©2026 Century 21 Real Estate LLC. All rights reserved. CENTURY 21®, the CENTURY 21 Logo and C21® are service marks owned by Century 21 Real Estate LLC. Century 21 Real Estate LLC fully supports the principles of the Fair Housing Act and the Equal Opportunity Act. Each office is independently owned and operated. Listing information is deemed reliable but not guaranteed accurate.