
799 REACH CREST, Birmingham, AL 35242
Local realty services provided by:CENTURY 21 Advantage
Listed by: carrie lusk, jordan barrow
Office: keller williams realty vestavia
MLS#:21459783
Source:AL_BAMLS
Price summary
- Price:$285,000
- Price per sq. ft.:$185.43
About this home
Fantastic opportunity to own a beautifully updated, low-maintenance home in the highly sought-after Oak Mountain School District! Fresh paint throughout gives the home a bright, clean feel, while recent kitchen upgrades include new granite countertops, sink, faucet, stainless steel appliances, & new backsplash. New luxury vinyl plank flooring on both levels adds durability & modern appeal. The spacious floor plan features 3 bedrooms, including a large primary ensuite bathroom w/generous walk-in closet. Two additional bedrooms offer plenty of space for family, guests, or a home office. A convenient upstairs laundry room makes everyday living easier & spacious walk-in attic for extra storage. Amenities include community pool w/covered picnic area, green space & playground, and lighted walking path. Move-in ready, this home offers the perfect combination of updates, comfort, & convenient location to medical offices & shops in the Narrows, & just off Hwy 280 for shops & restaurants.
Contact an agent
Home facts
- Year built:2003
- Listing ID #:21459783
- Added:51 day(s) ago
- Updated:September 11, 2026 at 04:57 AM
Rooms and interior
- Bedrooms:3
- Total bathrooms:3
- Full bathrooms:2
- Half bathrooms:1
- Flooring:Carpet, Slate, Tile Floor, Vinyl
- Dining Description:Dining Room
- Bathrooms Description:Garden Tub, Linen Closet, Separate Shower, Tub/Shower Combo
- Kitchen Description:Dishwasher Built-In, Microwave Built-In, Oven-Electric, Refrigerator, Stone Counter
- Bedroom Description:Sitting Area in Master, Walk-In Closets
- Living area:1,537 sq. ft.
Heating and cooling
- Cooling:Central
- Heating:Central
Structure and exterior
- Year built:2003
- Building area:1,537 sq. ft.
- Lot area:0.04 Acres
- Lot Features:Interior Lot
- Construction Materials:2 Sides Brick, Siding-Hardiplank
- Exterior Features:Covered Patio, Fenced Yard, Open Patio
- Foundation Description:Slab
- Levels:2 Stories
Schools
- High school:OAK MOUNTAIN
- Middle school:OAK MOUNTAIN
- Elementary school:MT LAUREL
Utilities
- Water:Public Water
- Sewer:Sewer Connected
Finances and disclosures
- Price:$285,000
- Price per sq. ft.:$185.43
Features and amenities
- Appliances:Dishwasher Built-In, Microwave Built-In, Oven - Electric, Refrigerator
- Laundry features:Dryer-Electric, Laundry in Upper Level, Washer Hookup
- Amenities:Pull-Down Attic, Recess Lighting, Smooth Ceilings, Walk-In Attic, Walking Paths
- Pool features:Community, Indoor, Perimeter Fencing, Pool
Parking
- Parking description:Attached, Driveway Parking
- Garage spaces:1
New listings near 799 REACH CREST
- New
 $95,000Active3 beds 1 baths925 sq. ft.
653 CENTER WAY SW, Birmingham, AL 35211
MLS# 21464660Listed by: THE HOMESTEAD GROUP LLC 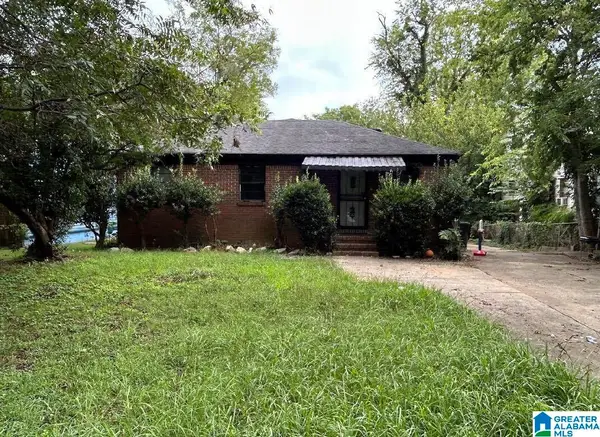 $100,000Active3 beds 2 baths1,410 sq. ft.
2941 STEINER COURT SW, Birmingham, AL 35211
MLS# 21462165Listed by: KELLER WILLIAMS REALTY VESTAVIA- New
 $99,000Active3 beds 1 baths1,320 sq. ft.
1702 1ST PLACE S, Birmingham, AL 35205
MLS# 21464559Listed by: DOMINION PROPERTY SERVICES, IN - New
 $279,900Active3 beds 2 baths1,361 sq. ft.
4904 6TH AVENUE S, Birmingham, AL 35222
MLS# 21464627Listed by: ARC REALTY VESTAVIA - New
 $25,000Active2 beds 1 baths694 sq. ft.
4245 13TH AVENUE N, Birmingham, AL 35212
MLS# 21464585Listed by: SELL YOUR HOME SERVICES - New
 $258,500Active2 beds 3 baths1,548 sq. ft.
3513 SAVANNAH PARK LANE, Birmingham, AL 35216
MLS# 21464589Listed by: ARC REALTY VESTAVIA-LIBERTY PK - New
 $470,000Active-- beds -- baths
335 IOTA AVENUE S, Birmingham, AL 35205
MLS# 21464590Listed by: BHAM REALTY, LLC - New
 $140,000Active3 beds 2 baths1,330 sq. ft.
2365 NW 9TH STREET, Birmingham, AL 35215
MLS# 21464596Listed by: TCG REAL ESTATE, INC. - New
 $149,000Active3 beds 2 baths1,212 sq. ft.
1820 33RD STREET ENSLEY, Birmingham, AL 35208
MLS# 21464578Listed by: ARC REALTY VESTAVIA - New
 $369,900Active2 beds 2 baths1,495 sq. ft.
2250 HIGHLAND AVENUE, Birmingham, AL 35205
MLS# 21464581Listed by: REALTYSOUTH-MB-CAHABA RD


Protect your home and budget from life's surprises with an Assurant Home Warranty, backed by a partner that supports you through every step of homeownership. Explore Plans.
©2026 Century 21 Real Estate LLC. All rights reserved. CENTURY 21®, the CENTURY 21 Logo and C21® are service marks owned by Century 21 Real Estate LLC. Century 21 Real Estate LLC fully supports the principles of the Fair Housing Act and the Equal Opportunity Act. Each office is independently owned and operated. Listing information is deemed reliable but not guaranteed accurate.