
807 REACH CREST, Birmingham, AL 35242
Local realty services provided by:CENTURY 21 Advantage
Listed by: benny roberts
Office: exp realty, llc. central
MLS#:21467805
Source:AL_BAMLS
Price summary
- Price:$300,000
- Price per sq. ft.:$199.34
About this home
Some mornings ask you to slow down. Here, the mountain view does it for you — coffee in hand, quiet stretching out past the treeline, the city far enough away to forget and close enough to reach in minutes. Then evening comes, and the sun drops behind the ridge. The whole landscape goes gold, and the day just... lets go of you. This is the kind of place where you breathe deeper without noticing — where the porch becomes your favorite room and the view becomes part of your routine. 807 Reach Crest isn't just a home with a view. It's the feeling of exhaling at the end of the day. An escape that never asks you to give up convenience — everything Birmingham offers is minutes away, but up here, it feels like another world entirely. Come stand on this ground. Watch the light change. You'll know.
Contact an agent
Home facts
- Year built:2003
- Listing ID #:21467805
- Added:7 day(s) ago
- Updated:October 23, 2026 at 11:16 AM
Rooms and interior
- Bedrooms:2
- Total bathrooms:2
- Full bathrooms:2
- Flooring:Hardwood, Tile Floor
- Dining Description:Dining Room
- Bathrooms Description:Garden Tub, Linen Closet, Separate Shower, Tub/Shower Combo
- Kitchen Description:Convection Oven, Dishwasher Built-In, Disposal, Ice Maker Built-In, Microwave Built-In, Oven-Electric, Pantry, Refrigerator, Self-Cleaning, Some Stainless Appliances, Stone Counter, Tile Counter
- Bedroom Description:Split Bedrooms, Walk-In Closets
- Living area:1,505 sq. ft.
Heating and cooling
- Cooling:Central, Heat Pump
- Heating:Central, Heat Pump
Structure and exterior
- Year built:2003
- Building area:1,505 sq. ft.
- Lot area:0.06 Acres
- Lot Features:Corner Lot, Cul-de-sac, Interior Lot, Irregular Lot, Some Trees, Subdivision
- Construction Materials:4 Sides Brick, Brick Over Foundation
- Exterior Features:Open Patio
- Foundation Description:Slab
- Levels:1 Story
Schools
- High school:CHELSEA
- Middle school:CHELSEA
- Elementary school:MT LAUREL
Utilities
- Water:Public Water
- Sewer:Sewer Connected
Finances and disclosures
- Price:$300,000
- Price per sq. ft.:$199.34
Features and amenities
- Appliances:Dishwasher Built-In, Disposal, Microwave Built-In, Oven - Electric, Refrigerator, Some Stainless Appliances
- Laundry features:Dryer-Electric, Laundry in Middle Level, Washer Hookup
- Amenities:Crown Molding, Park, Pull-Down Attic, Recess Lighting, Security System, Sidewalks, Smooth Ceilings, Street Lights
- Pool features:Community, In-Ground, Perimeter Fencing, Pool
Parking
- Parking description:Driveway Parking, Off Street Parking
- Garage spaces:1
New listings near 807 REACH CREST
- New
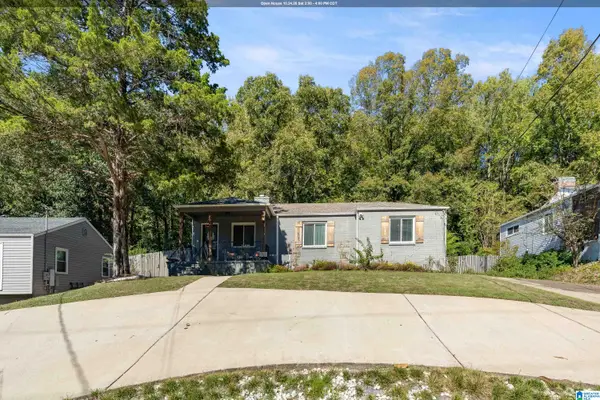 $325,000Active3 beds 2 baths1,184 sq. ft.
1412 CRESTHILL ROAD, Birmingham, AL 35213
MLS# 21468449Listed by: ARC REALTY - HOOVER - New
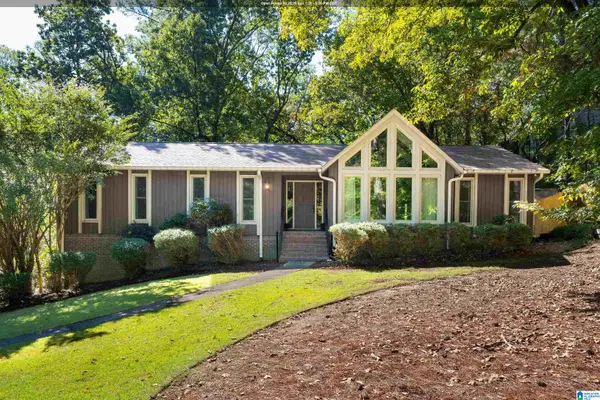 $459,000Active3 beds 3 baths2,462 sq. ft.
3322 MCGREGOR MOOR, Birmingham, AL 35242
MLS# 21468446Listed by: ENGEL & VOLKERS HUNTSVILLE - New
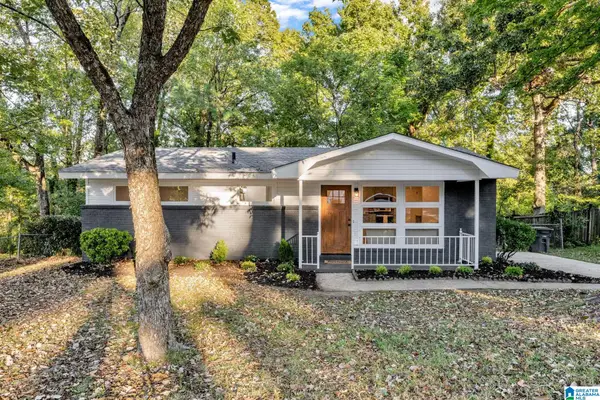 $239,000Active3 beds 1 baths897 sq. ft.
4920 SCENIC VIEW DRIVE, Irondale, AL 35210
MLS# 21468431Listed by: EXPERT REALTY, INC - New
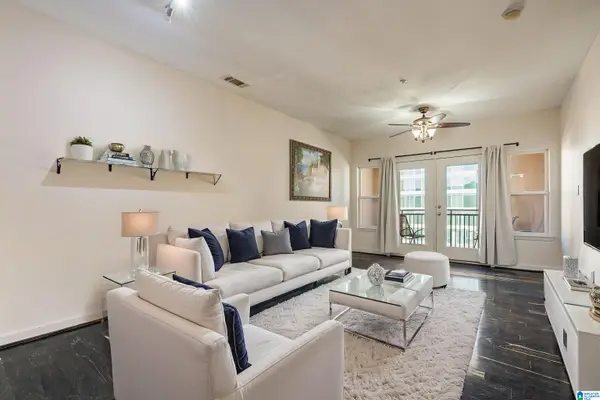 $255,000Active2 beds 2 baths978 sq. ft.
401 20TH STREET S, Birmingham, AL 35233
MLS# 21468422Listed by: REALTYSOUTH CHELSEA BRANCH - New
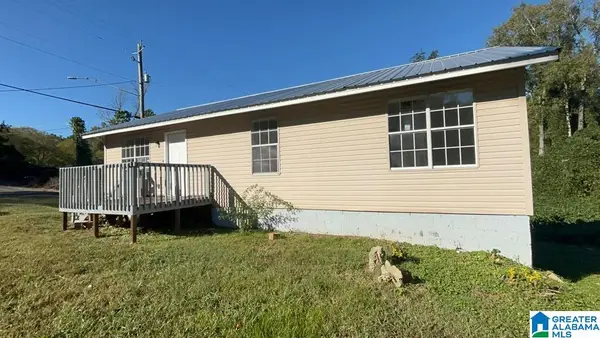 $109,900Active3 beds 1 baths1,018 sq. ft.
4800 NORWAY AVENUE, Birmingham, AL 35224
MLS# 21468425Listed by: REALTYNET - New
 $149,000Active4 beds 2 baths1,692 sq. ft.
1104 HEFLIN AVENUE W, Birmingham, AL 35214
MLS# 21468419Listed by: ARC REALTY VESTAVIA - New
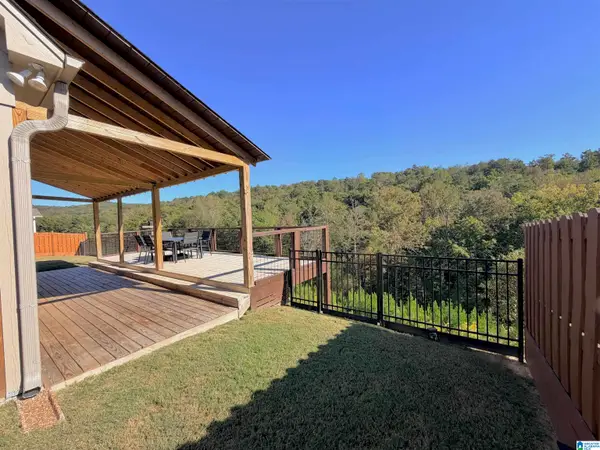 $589,900Active3 beds 3 baths2,032 sq. ft.
172 ATLANTIC LANE, Birmingham, AL 35242
MLS# 21468421Listed by: RE/MAX ADVANTAGE - New
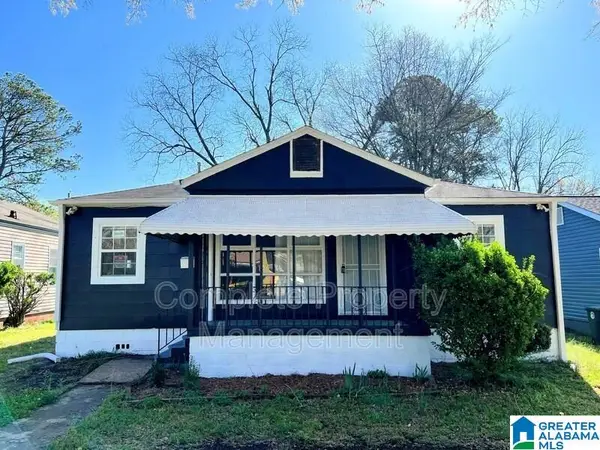 $122,500Active3 beds 1 baths864 sq. ft.
5617 AVENUE Q, Birmingham, AL 35208
MLS# 21468411Listed by: KELLER WILLIAMS REALTY VESTAVIA - New
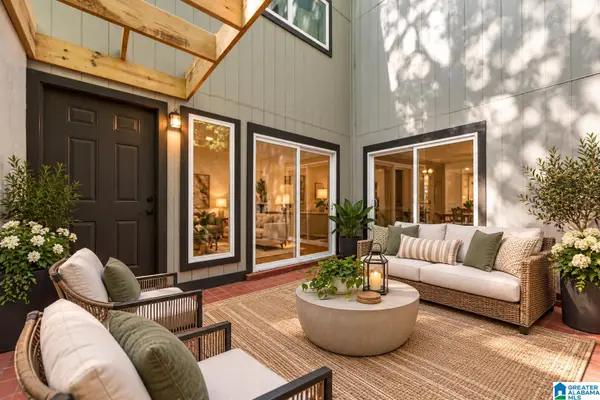 $169,900Active2 beds 1 baths864 sq. ft.
3350 ALTAMONT ROAD, Birmingham, AL 35205
MLS# 21468413Listed by: RE/MAX ADVANTAGE - New
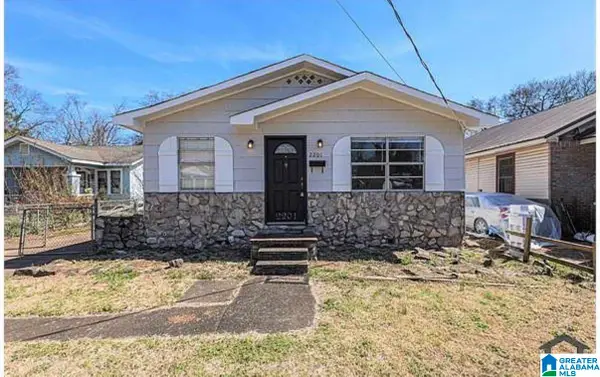 $112,500Active3 beds 1 baths1,150 sq. ft.
2201 BEULAH AVENUE SW, Birmingham, AL 35211
MLS# 21468397Listed by: KELLER WILLIAMS REALTY VESTAVIA


Protect your home and budget from life's surprises with an Assurant Home Warranty, backed by a partner that supports you through every step of homeownership. Explore Plans.
©2026 Century 21 Real Estate LLC. All rights reserved. CENTURY 21®, the CENTURY 21 Logo and C21® are service marks owned by Century 21 Real Estate LLC. Century 21 Real Estate LLC fully supports the principles of the Fair Housing Act and the Equal Opportunity Act. Each office is independently owned and operated. Listing information is deemed reliable but not guaranteed accurate.