
8315 7TH COURT S, Birmingham, AL 35206
Local realty services provided by:CENTURY 21 Novus
Listed by: john stanback
Office: evernest too
MLS#:21454455
Source:AL_BAMLS
Price summary
- Price:$184,900
- Price per sq. ft.:$142.01
About this home
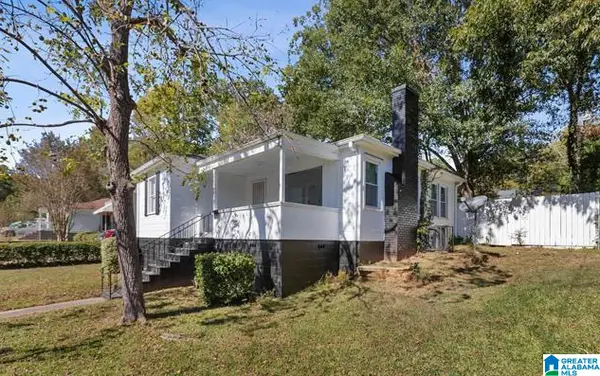
Fully renovated from top to bottom, this beautifully updated 3 bedroom, 2 bathroom home offers 1,302 square feet of spacious and functional living space with quality finishes throughout. The redesigned kitchen features custom cabinetry, butcher block countertops, and LG appliances, while the inviting living room and designated dining area create a layout that feels both open and functional. The bathrooms and living spaces have been thoughtfully modernized throughout. Renovations completed between 2023–2026 include major updates to the plumbing, electrical, roof, HVAC, kitchen, bathrooms, flooring, fixtures, and more. A rare bonus is the additional lot included with the property - offering future build potential, expanded outdoor space, added privacy, or long-term investment upside. Truly move-in ready with extensive improvements already completed.
Contact an agent
Home facts
- Year built:1935
- Listing ID #:21454455
- Added:95 day(s) ago
- Updated:September 01, 2026 at 02:42 PM
Rooms and interior
- Bedrooms:3
- Total bathrooms:2
- Full bathrooms:2
- Flooring:Hardwood Laminate
- Dining Description:Dining Room
- Bathrooms Description:Tub/Shower Combo
- Kitchen Description:Butcher Block, Microwave Built-In, Oven-Electric, Refrigerator, Stove-Electric
- Living area:1,302 sq. ft.
Heating and cooling
- Cooling:Central
- Heating:Central
Structure and exterior
- Year built:1935
- Building area:1,302 sq. ft.
- Lot area:0.35 Acres
- Exterior Features:Covered Patio, Porch
- Foundation Description:Crawl Space
- Levels:1 Story
Schools
- High school:WOODLAWN
- Middle school:OSSIE WARE MITCHELL
- Elementary school:ROBINSON
Utilities
- Water:Public Water
- Sewer:Sewer Connected
Finances and disclosures
- Price:$184,900
- Price per sq. ft.:$142.01
Features and amenities
- Appliances:Microwave Built-In, Oven - Electric, Refrigerator, Stove - Electric
- Laundry features:Dryer-Electric, Laundry in Middle Level, Washer Hookup
- Amenities:Recess Lighting, Smooth Ceilings
Parking
- Parking description:Carport 2 Cars, Detached
- Carport spaces:2
New listings near 8315 7TH COURT S
- New
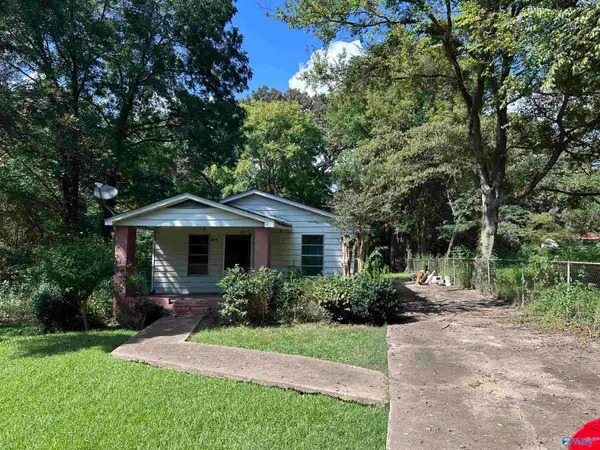 $19,900Active3 beds 2 baths1,301 sq. ft.
1016 Penfield Drive, Birmingham, AL 35217
MLS# 21927970Listed by: ZERISS REALTY, LLC - Open Sun, 2 to 4pmNew
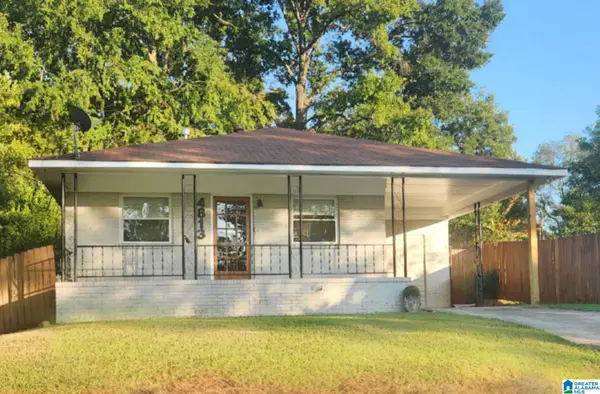 $289,000Active3 beds 2 baths1,370 sq. ft.
4813 6TH AVENUE S, Birmingham, AL 35222
MLS# 21463728Listed by: RE/MAX PREFERRED - New
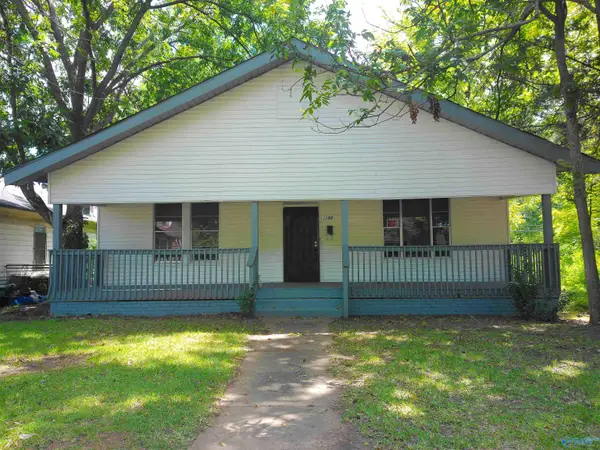 $145,000Active3 beds 2 baths1,512 sq. ft.
3203 Avenue D, Birmingham, AL 35281
MLS# 21927967Listed by: MATLOCK REALTY GROUP, LLC - New
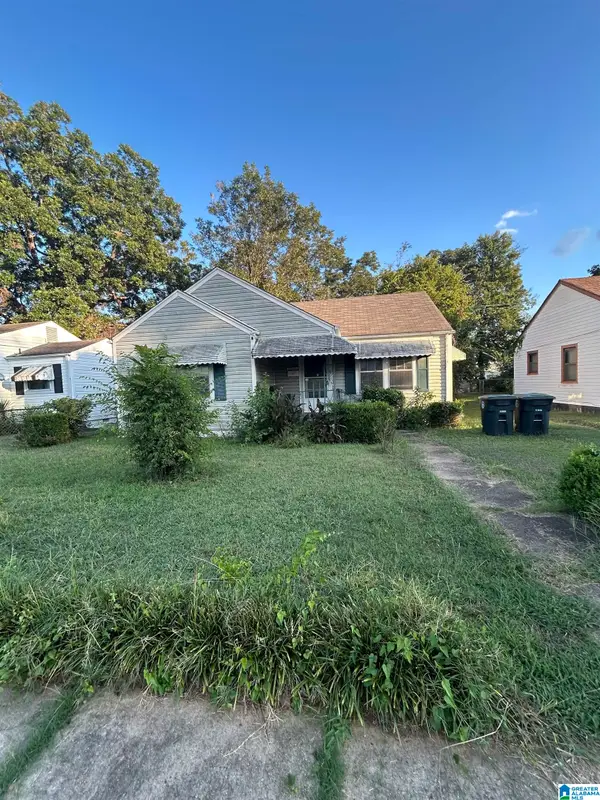 $70,400Active3 beds 1 baths1,350 sq. ft.
1921 31ST AVENUE N, Birmingham, AL 35207
MLS# 21463717Listed by: SWEET HOMELIFE REAL ESTATE - New
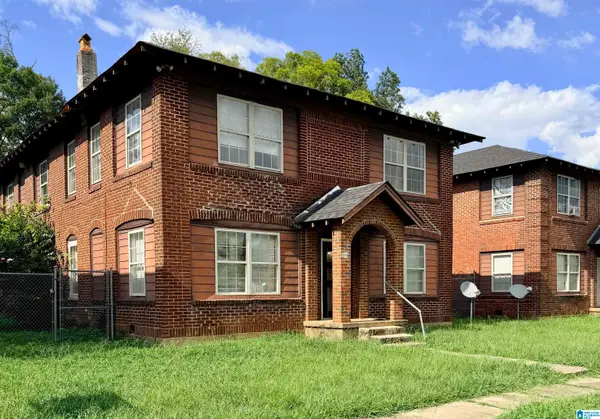 $699,000Active-- beds -- baths
1124 4TH AVENUE W, Birmingham, AL 35204
MLS# 21463685Listed by: KELLER WILLIAMS - New
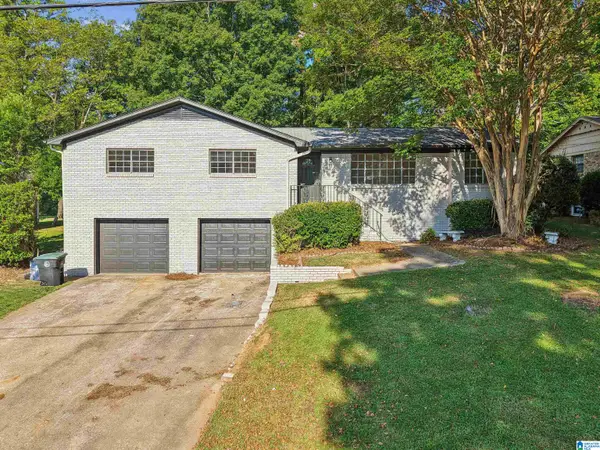 $285,000Active3 beds 2 baths1,896 sq. ft.
828 JEFFERY LANE, Birmingham, AL 35235
MLS# 21463699Listed by: KELLER WILLIAMS - New
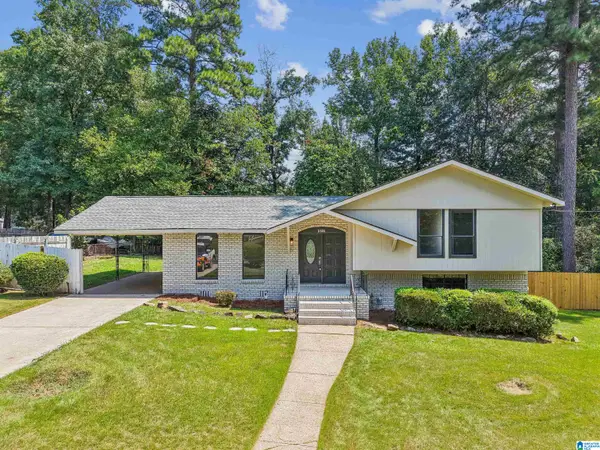 $239,900Active3 beds 2 baths1,682 sq. ft.
2521 ARCADIA PLACE, Birmingham, AL 35214
MLS# 21463700Listed by: KELLER WILLIAMS - New
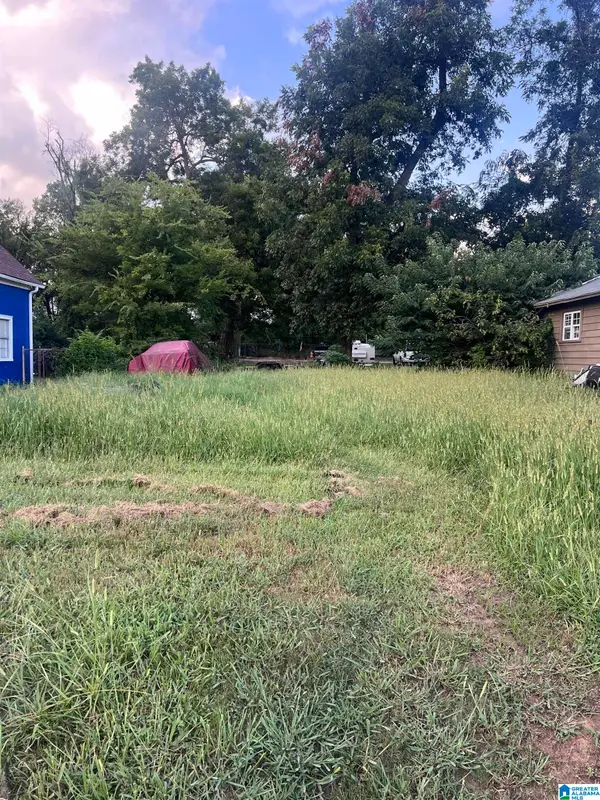 $15,000Active0.23 Acres
220 10TH AVENUE N, Birmingham, AL 35204
MLS# 21463640Listed by: FIRST CLASS REALTY SERVICES, L - New
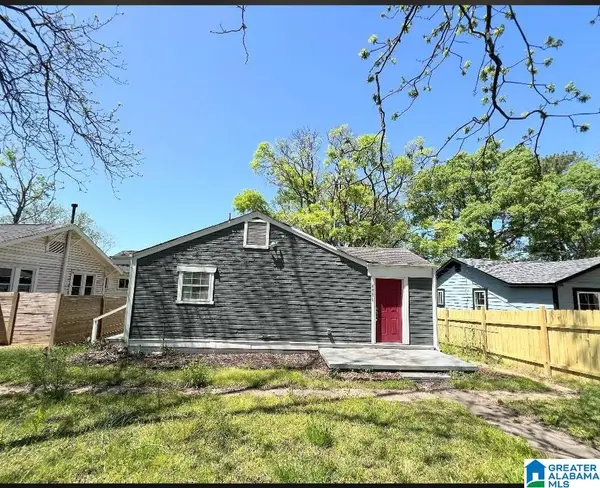
 $100,000Active2 beds 1 baths874 sq. ft.
9036 BEVERLY DRIVE N, Birmingham, AL 35206
MLS# 21463634Listed by: EXPERT REALTY, INC - New
 $98,999Active4 beds 1 baths914 sq. ft.
4536 40TH PLACE N, Birmingham, AL 35217
MLS# 21463638Listed by: REALTYSOUTH-HOMEWOOD


Protect your home and budget from life's surprises with an Assurant Home Warranty, backed by a partner that supports you through every step of homeownership. Explore Plans.
©2026 Century 21 Real Estate LLC. All rights reserved. CENTURY 21®, the CENTURY 21 Logo and C21® are service marks owned by Century 21 Real Estate LLC. Century 21 Real Estate LLC fully supports the principles of the Fair Housing Act and the Equal Opportunity Act. Each office is independently owned and operated. Listing information is deemed reliable but not guaranteed accurate.