
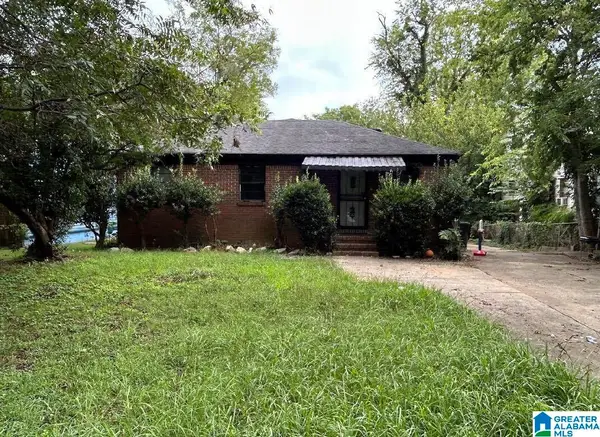
8821 PARKWAY EAST, Birmingham, AL 35206
Local realty services provided by:CENTURY 21 Clement Realty, Inc.
Listed by: chris hicks
Office: hicks realty llc.
MLS#:21459719
Source:AL_BAMLS
Price summary
- Price:$195,000
- Price per sq. ft.:$191.74
About this home
Turnkey short-term rental investment. Fully renovated 2022 and sold furnished, with active Airbnb/VRBO listing history, reviews, and bookings conveying to the buyer. 2BR/2BA, 1,017 SF cottage on a 0.37-acre golf-course-view lot in Lakewood. Four consecutive seasons of documented STR income, owned free and clear with no debt service. Self-managed to date, leaving upside for a buyer adding professional revenue management or dynamic pricing. Hardwood floors, stone counters, covered porch, fireplace, detached garage. Full trailing financials and revenue history available to qualified buyers upon request. Cash or DSCR financing welcome.
Contact an agent
Home facts
- Year built:1949
- Listing ID #:21459719
- Added:51 day(s) ago
- Updated:September 10, 2026 at 11:47 PM
Rooms and interior
- Bedrooms:2
- Total bathrooms:2
- Full bathrooms:2
- Flooring:Hardwood
- Dining Description:Dining Room
- Bathrooms Description:Tub/Shower Combo
- Kitchen Description:Cooktop-Electric, Dishwasher Built-In, Stone Counter
- Living area:1,017 sq. ft.
Heating and cooling
- Cooling:Central
- Heating:Central
Structure and exterior
- Year built:1949
- Building area:1,017 sq. ft.
- Lot area:0.37 Acres
- Construction Materials:Siding-Vinyl
- Exterior Features:Covered Deck, Fireplace, Porch
- Foundation Description:Crawl Space
- Levels:1 Story
Schools
- High school:HUFFMAN
- Middle school:HUFFMAN
- Elementary school:ROBINSON
Utilities
- Water:Public Water
- Sewer:Sewer Connected
Finances and disclosures
- Price:$195,000
- Price per sq. ft.:$191.74
Features and amenities
- Appliances:Cooktop - Electric, Dishwasher Built-In
- Laundry features:Dryer-Electric, Laundry in Middle Level, Washer Hookup
- Amenities:Pull-Down Attic, Smooth Ceilings
Parking
- Parking description:Detached
- Garage spaces:1
New listings near 8821 PARKWAY EAST
 $100,000Active3 beds 2 baths1,410 sq. ft.
2941 STEINER COURT SW, Birmingham, AL 35211
MLS# 21462165Listed by: KELLER WILLIAMS REALTY VESTAVIA- New
 $99,000Active3 beds 1 baths1,320 sq. ft.
1702 1ST PLACE S, Birmingham, AL 35205
MLS# 21464559Listed by: DOMINION PROPERTY SERVICES, IN - New
 $279,900Active3 beds 2 baths1,361 sq. ft.
4904 6TH AVENUE S, Birmingham, AL 35222
MLS# 21464627Listed by: ARC REALTY VESTAVIA - New
 $25,000Active2 beds 1 baths694 sq. ft.
4245 13TH AVENUE N, Birmingham, AL 35212
MLS# 21464585Listed by: SELL YOUR HOME SERVICES - New
 $258,500Active2 beds 3 baths1,548 sq. ft.
3513 SAVANNAH PARK LANE, Birmingham, AL 35216
MLS# 21464589Listed by: ARC REALTY VESTAVIA-LIBERTY PK - New
 $470,000Active-- beds -- baths
335 IOTA AVENUE S, Birmingham, AL 35205
MLS# 21464590Listed by: BHAM REALTY, LLC - New
 $140,000Active3 beds 2 baths1,330 sq. ft.
2365 NW 9TH STREET, Birmingham, AL 35215
MLS# 21464596Listed by: TCG REAL ESTATE, INC. - New
 $149,000Active3 beds 2 baths1,212 sq. ft.
1820 33RD STREET ENSLEY, Birmingham, AL 35208
MLS# 21464578Listed by: ARC REALTY VESTAVIA - New
 $369,900Active2 beds 2 baths1,495 sq. ft.
2250 HIGHLAND AVENUE, Birmingham, AL 35205
MLS# 21464581Listed by: REALTYSOUTH-MB-CAHABA RD - New
 $235,900Active3 beds 2 baths1,920 sq. ft.
1023 46TH STREET ENSLEY, Birmingham, AL 35208
MLS# 21464583Listed by: MEGHAN-BROOKE ASHLEY REALTY


Protect your home and budget from life's surprises with an Assurant Home Warranty, backed by a partner that supports you through every step of homeownership. Explore Plans.
©2026 Century 21 Real Estate LLC. All rights reserved. CENTURY 21®, the CENTURY 21 Logo and C21® are service marks owned by Century 21 Real Estate LLC. Century 21 Real Estate LLC fully supports the principles of the Fair Housing Act and the Equal Opportunity Act. Each office is independently owned and operated. Listing information is deemed reliable but not guaranteed accurate.