
9000 BELVOIR DRIVE, Birmingham, AL 35206
Local realty services provided by:CENTURY 21 Advantage
Listed by: kim owens, tina boone
Office: innovated real estate
MLS#:21465657
Source:AL_BAMLS
Price summary
- Price:$120,000
- Price per sq. ft.:$76.82
About this home
This is the perfect home for you! Nice size room for a growing family. Plus, the yard is large enough for family gatherings. I love this open kitchen with plenty of entertainment room and a large family room. You will love the natural sunlight. The driveway is long so you can park all the cars. The location has parks, shopping, entertainment, and close to the highway for an easy commute.
Contact an agent
Home facts
- Year built:1950
- Listing ID #:21465657
- Added:1 day(s) ago
- Updated:September 22, 2026 at 04:46 AM
Rooms and interior
- Bedrooms:3
- Total bathrooms:2
- Full bathrooms:2
- Flooring:Carpet, Hardwood, Vinyl
- Bathrooms Description:Linen Closet, Tub/Shower Combo
- Kitchen Description:Eating Area, Laminate Counter, Refrigerator, Stove-Electric, Tile Counter
- Living area:1,562 sq. ft.
Heating and cooling
- Cooling:Central
- Heating:Central
Structure and exterior
- Year built:1950
- Building area:1,562 sq. ft.
- Lot area:0.29 Acres
- Construction Materials:Brick Over Foundation, Concrete Block, Siding-Hardiplank
- Exterior Features:Fenced Yard, Open Patio
- Foundation Description:Crawl Space
- Levels:1 Story
Schools
- High school:JACKSON-OLIN
- Middle school:NORTH JEFFERSON
- Elementary school:WEST JEFFERSON
Utilities
- Water:Public Water
- Sewer:Sewer Connected
Finances and disclosures
- Price:$120,000
- Price per sq. ft.:$76.82
Features and amenities
- Appliances:Refrigerator, Stove - Electric
- Laundry features:Dryer-Electric, Laundry in Middle Level, Washer Hookup
- Amenities:Crown Molding, Smooth Ceilings
Parking
- Parking description:Driveway Parking
New listings near 9000 BELVOIR DRIVE
- New
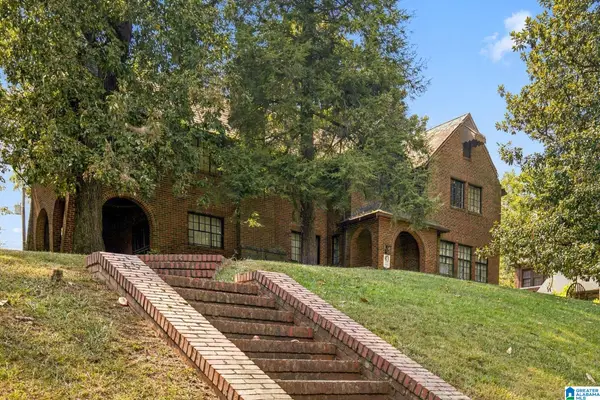 $185,000Active4 beds 2 baths3,149 sq. ft.
2837 BUSH BOULEVARD, Birmingham, AL 35208
MLS# 21465660Listed by: REAL BROKER LLC - New
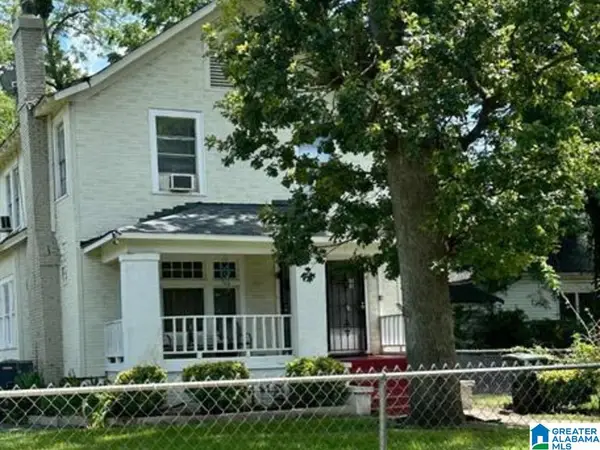 $189,000Active-- beds -- baths
1337 ALABAMA AVENUE SW, Birmingham, AL 35211
MLS# 21465651Listed by: EXP REALTY LLC - New
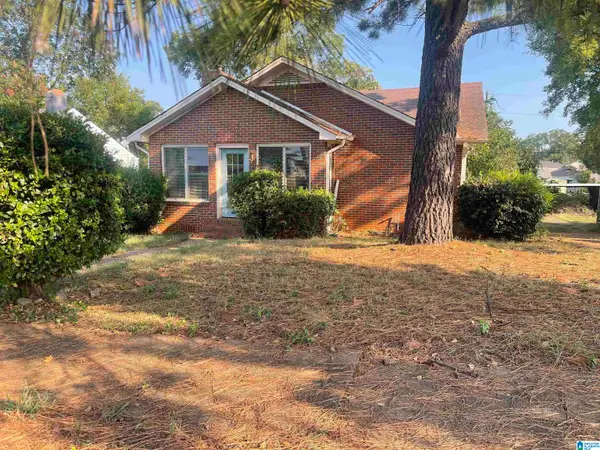 $70,000Active2 beds 1 baths1,479 sq. ft.
1520 1ST COURT W, Birmingham, AL 35208
MLS# 21465646Listed by: REALTYSOUTH-TRUSSVILLE OFFICE - New
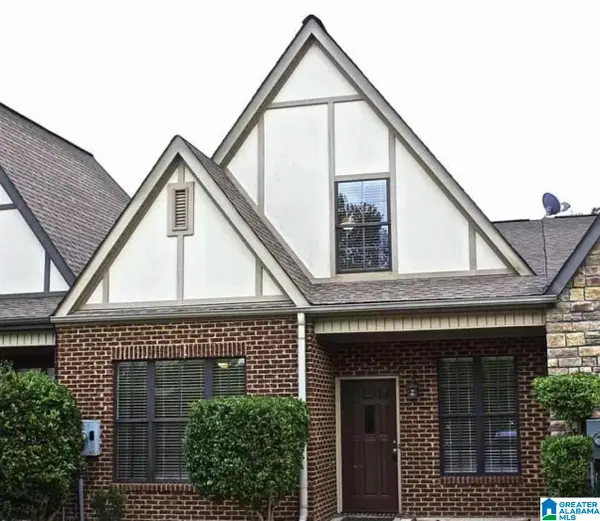 $292,000Active3 beds 3 baths1,673 sq. ft.
1013 ASHWOOD DRIVE, Birmingham, AL 35216
MLS# 21465647Listed by: FATHOM REALTY AL LLC - New
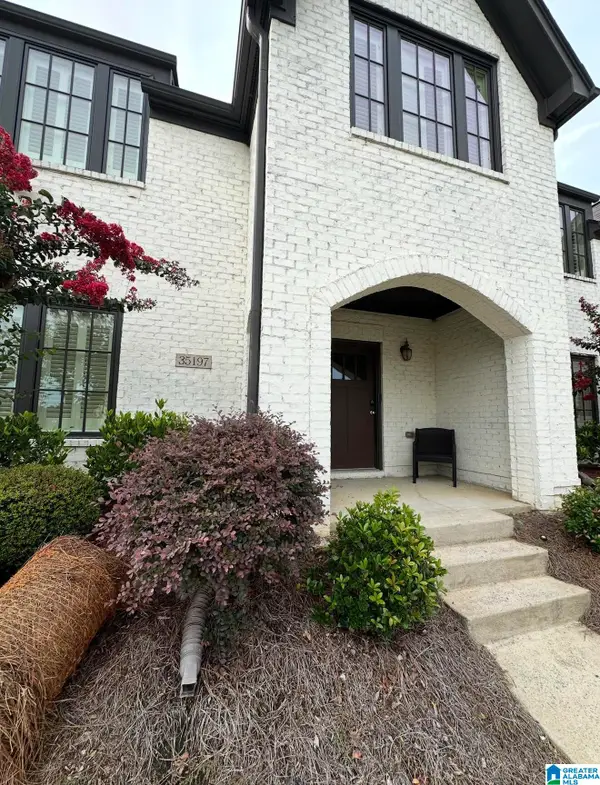 $376,000Active3 beds 2 baths1,880 sq. ft.
35197 PORTOBELLO ROAD, Birmingham, AL 35242
MLS# 21465650Listed by: BEYCOME BROKERAGE REALTY - New
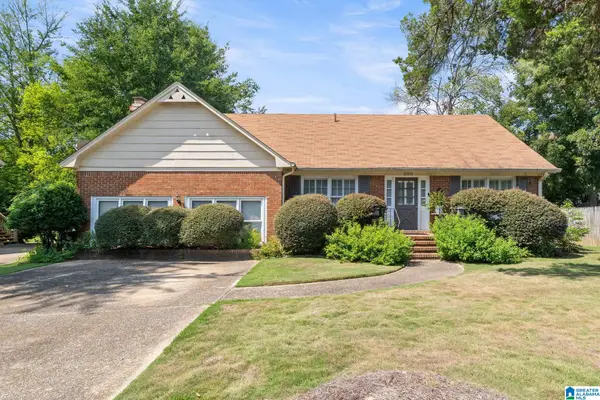 $499,000Active3 beds 2 baths2,329 sq. ft.
300 LEACH DRIVE, Birmingham, AL 35213
MLS# 21465641Listed by: KELLER WILLIAMS REALTY HOOVER - New
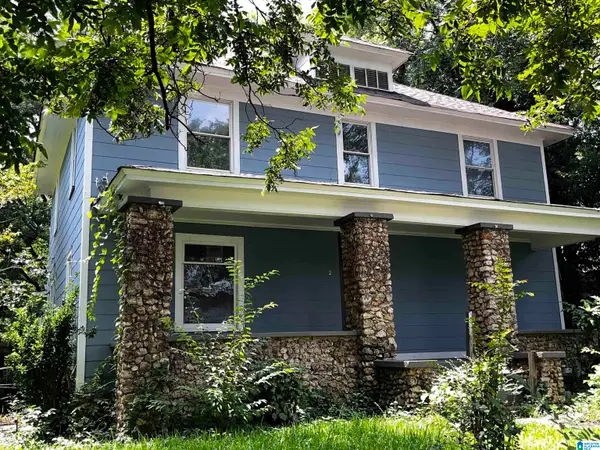 $175,000Active4 beds 2 baths2,988 sq. ft.
222 73RD STREET N, Birmingham, AL 35206
MLS# 21465628Listed by: EXP REALTY, LLC CENTRAL - New
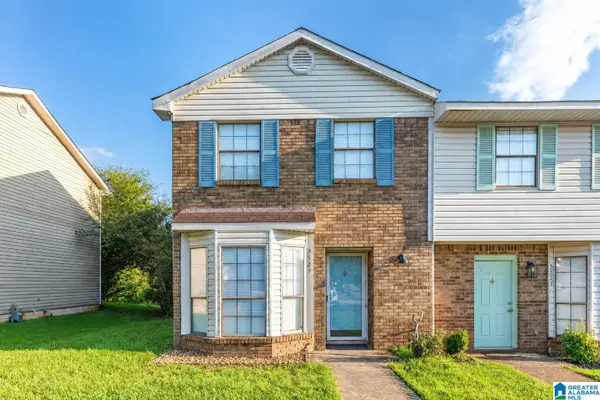 $124,900Active2 beds 2 baths1,083 sq. ft.
5529 SAINT JAMES STREET, Birmingham, AL 35235
MLS# 21465590Listed by: IMPACT REALTY LLC - New
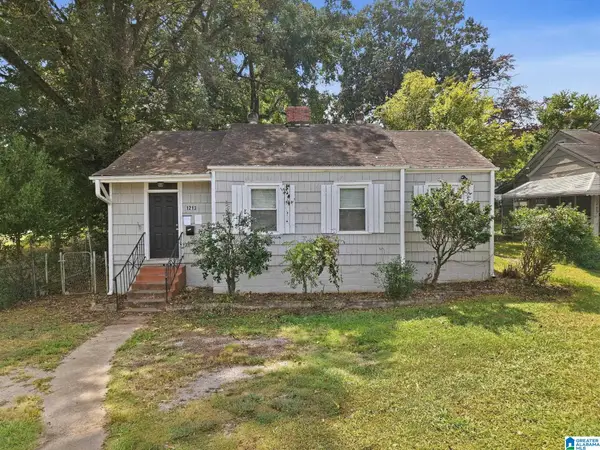 $94,900Active3 beds 1 baths1,116 sq. ft.
1213 40TH STREET, Birmingham, AL 35208
MLS# 21465579Listed by: MAINSTAY BROKERAGE LLC


Protect your home and budget from life's surprises with an Assurant Home Warranty, backed by a partner that supports you through every step of homeownership. Explore Plans.
©2026 Century 21 Real Estate LLC. All rights reserved. CENTURY 21®, the CENTURY 21 Logo and C21® are service marks owned by Century 21 Real Estate LLC. Century 21 Real Estate LLC fully supports the principles of the Fair Housing Act and the Equal Opportunity Act. Each office is independently owned and operated. Listing information is deemed reliable but not guaranteed accurate.