
908 PIEDMONT AVENUE, Birmingham, AL 35214
Local realty services provided by:CENTURY 21 Busch Realty Group
Listed by: tony alvarez
Office: keller williams realty hoover
MLS#:21469114
Source:AL_BAMLS
Price summary
- Price:$217,000
- Price per sq. ft.:$134.2
About this home
**Fall in love with a home where all the hard work has already been done!** This beautifully remodeled 2-bedroom, 2-bathroom home combines modern updates, inviting charm, and thoughtfully designed outdoor spaces to create a place you’ll be proud to call home. Featuring a NEW roof, NEW HVAC system, brand-new appliances, updated first-floor windows, and a completely remodeled interior, this home is truly move-in ready. Every detail reflects pride of ownership, allowing you to simply bring your furniture and make it your own. Step outside and discover even more to love! Enjoy relaxing evenings around the fire pit, peaceful mornings on the screened porch with your favorite coffee, or memorable afternoons entertaining family and friends. The property also features a chicken coop and a NEW utility building offering versatile space for a garage, workshop, storage, or your favorite hobbies. Inviting charm, thoughtful updates, and comfortable outdoor spaces.
Contact an agent
Home facts
- Year built:1974
- Listing ID #:21469114
- Added:1 day(s) ago
- Updated:November 01, 2026 at 04:14 AM
Rooms and interior
- Bedrooms:2
- Total bathrooms:2
- Full bathrooms:2
- Flooring:Carpet, Vinyl
- Bathrooms Description:Separate Shower
- Kitchen Description:Dishwasher Built-In, Island, Microwave Built-In, Refrigerator, Stone Counter, Stove-Electric
- Living area:1,617 sq. ft.
Heating and cooling
- Cooling:Central
- Heating:Central
Structure and exterior
- Year built:1974
- Building area:1,617 sq. ft.
- Lot area:0.46 Acres
- Exterior Features:Covered Deck, Covered Patio, Fireplace, Porch Screened, Screen Patio, Screened Deck, Storage Building, Workshop
- Foundation Description:Crawl Space, Pillars/Support
- Levels:2 Stories
Schools
- High school:JACKSON-OLIN
- Middle school:SOUTH HAMPTON
- Elementary school:SOUTH HAMPTON
Utilities
- Water:Public Water
- Sewer:Sewer Connected
Finances and disclosures
- Price:$217,000
- Price per sq. ft.:$134.2
Features and amenities
- Appliances:Dishwasher Built-In, Microwave Built-In, Refrigerator, Stove - Electric
- Laundry features:Dryer-Electric, Laundry in Middle Level, Washer Hookup
- Amenities:French Doors, Recess Lighting, Storage Building, Walk-In Attic, Workshop
Parking
- Parking description:Detached, Driveway Parking, Off Street Parking
New listings near 908 PIEDMONT AVENUE
- New
 $13,000Active0.15 Acres
1540 N 90th Place, Birmingham, AL 35206
MLS# 182944Listed by: COLDWELL BANKER KENNON,PARKER,DUNCAN&DAVIS - New
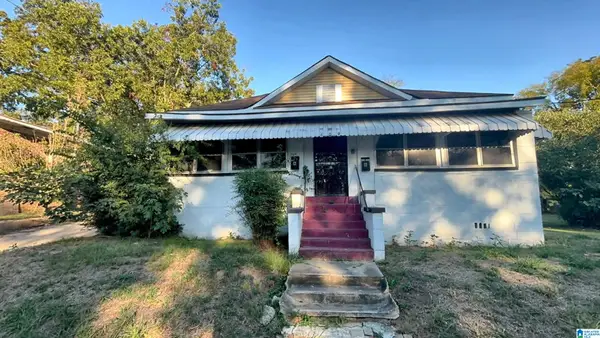 $74,900Active-- beds -- baths
409 COURT F, Birmingham, AL 35214
MLS# 21469111Listed by: REALTYNET - New
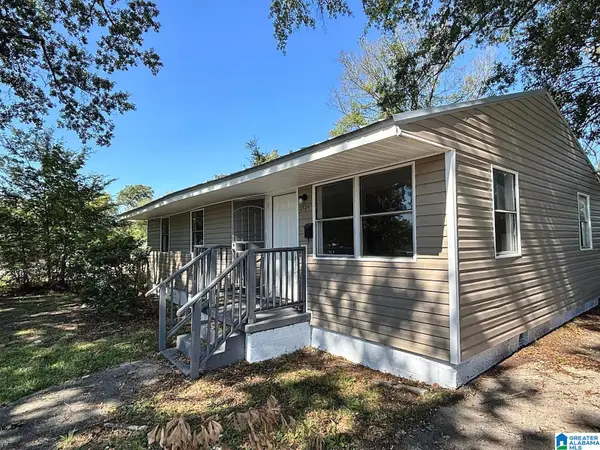 $99,900Active3 beds 1 baths960 sq. ft.
2724 LEE AVENUE SW, Birmingham, AL 35211
MLS# 21469093Listed by: REALTYNET - New
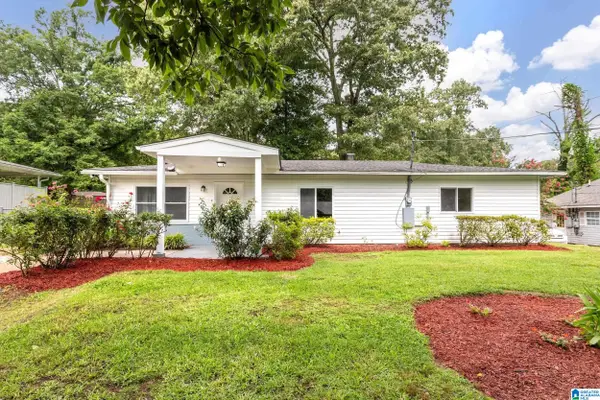 $159,900Active3 beds 1 baths1,262 sq. ft.
240 MCCORMICK AVENUE, Birmingham, AL 35215
MLS# 21469097Listed by: NORLUXE REALTY BIRMINGHAM LLC - New
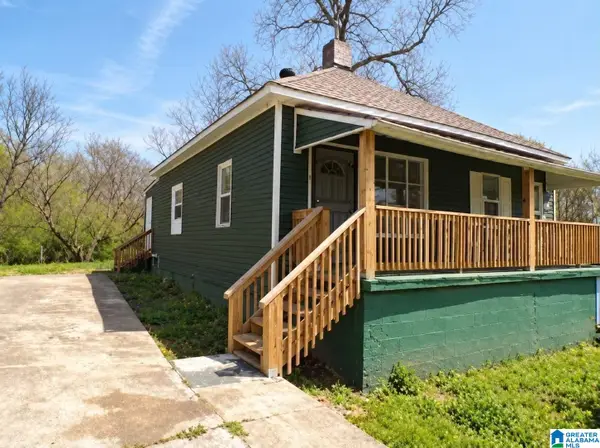 $97,900Active3 beds 1 baths928 sq. ft.
1113 PORTLAND STREET, Birmingham, AL 35224
MLS# 21469109Listed by: REALTYNET - New
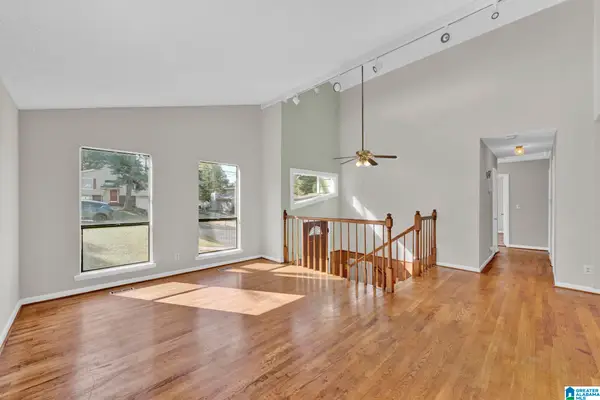 $214,900Active4 beds 2 baths1,508 sq. ft.
1730 MOLLY LANE, Birmingham, AL 35235
MLS# 21469087Listed by: KELLER WILLIAMS - New
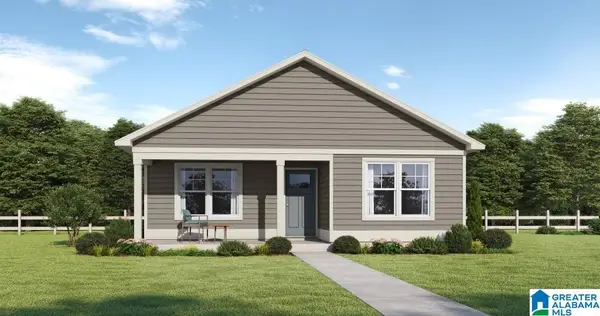 $199,900Active3 beds 2 baths1,231 sq. ft.
1056 51ST STREET ENSLEY, Birmingham, AL 35208
MLS# 21469078Listed by: CVR HOLDINGS INC. -ETHOS INTERNATIONAL REAL ESTATE - New
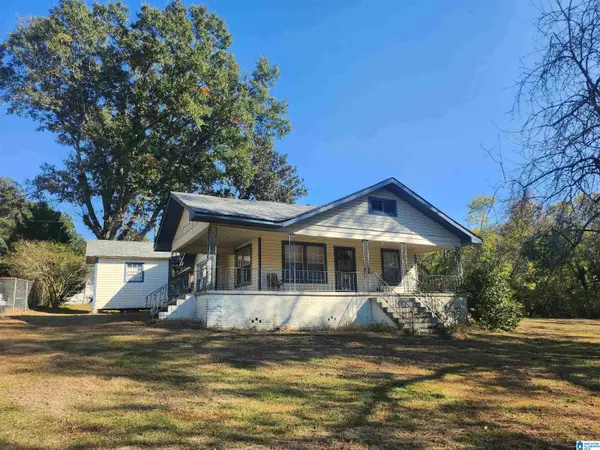 $90,000Active3 beds 1 baths1,286 sq. ft.
621 PRATT HIGHWAY, Birmingham, AL 35214
MLS# 21469069Listed by: KELLER WILLIAMS - New
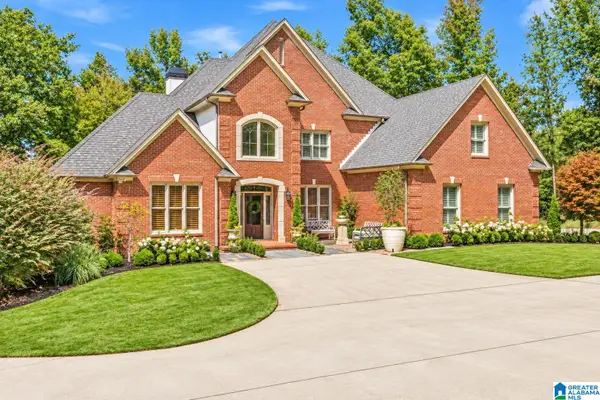 $1,250,000Active6 beds 6 baths6,093 sq. ft.
5028 CASTLE ROCK DRIVE, Birmingham, AL 35242
MLS# 21469075Listed by: REALTYSOUTH-INVERNESS OFFICE


Protect your home and budget from life's surprises with an Assurant Home Warranty, backed by a partner that supports you through every step of homeownership. Explore Plans.
©2026 Century 21 Real Estate LLC. All rights reserved. CENTURY 21®, the CENTURY 21 Logo and C21® are service marks owned by Century 21 Real Estate LLC. Century 21 Real Estate LLC fully supports the principles of the Fair Housing Act and the Equal Opportunity Act. Each office is independently owned and operated. Listing information is deemed reliable but not guaranteed accurate.