
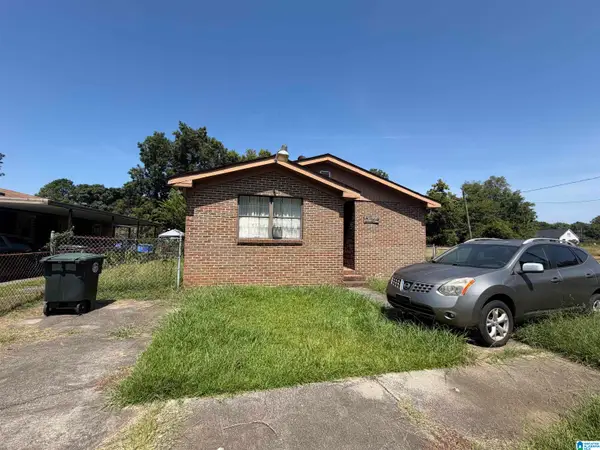
929 SUNSET DRIVE, Birmingham, AL 35215
Local realty services provided by:CENTURY 21 Novus
929 SUNSET DRIVE,Birmingham, AL 35215
$99,900
- 2 Beds
- 1 Baths
- 1,056 sq. ft.
- Single family
- Active
Listed by: melissa justice, melissa justice
Office: alabama realty servicing inc
MLS#:21463164
Source:AL_BAMLS
Price summary
- Price:$99,900
- Price per sq. ft.:$94.6
About this home
929 Sunset Drive offers a great opportunity to make this home your own. Featuring several updates, a functional layout, and plenty of potential, this property is ready for its next chapter. Conveniently located near shopping, dining, schools, and major roadways.
Contact an agent
Home facts
- Year built:1952
- Listing ID #:21463164
- Added:1 day(s) ago
- Updated:August 26, 2026 at 04:53 AM
Rooms and interior
- Bedrooms:2
- Total bathrooms:1
- Full bathrooms:1
- Flooring:Carpet
- Bathrooms Description:Tub/Shower Combo
- Kitchen Description:Laminate Counter
- Living area:1,056 sq. ft.
Heating and cooling
- Cooling:Central
- Heating:Central
Structure and exterior
- Year built:1952
- Building area:1,056 sq. ft.
- Lot area:0.28 Acres
- Foundation Description:Crawl Space
- Levels:1 Story
Schools
- High school:HUFFMAN
- Middle school:SMITH
- Elementary school:MARTHA GASKINS
Utilities
- Water:Public Water
- Sewer:Sewer Connected
Finances and disclosures
- Price:$99,900
- Price per sq. ft.:$94.6
Features and amenities
- Laundry features:Dryer-Electric, Laundry in Middle Level, Washer Hookup
Parking
- Parking description:Driveway Parking
New listings near 929 SUNSET DRIVE
- New
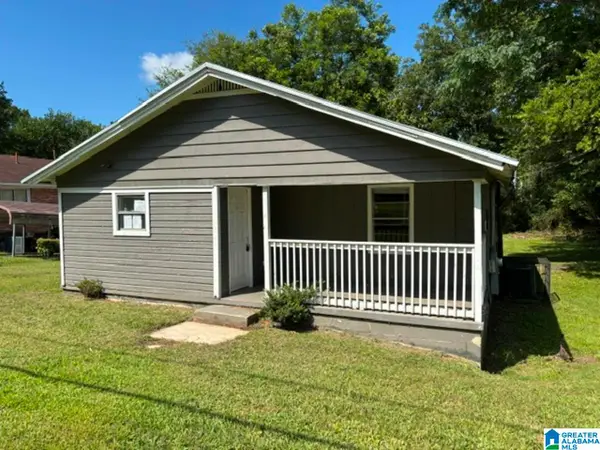 $68,000Active2 beds 1 baths1,193 sq. ft.
1120 TRENTON STREET, Birmingham, AL 35224
MLS# 21463165Listed by: BUTLER REALTY, LLC - New
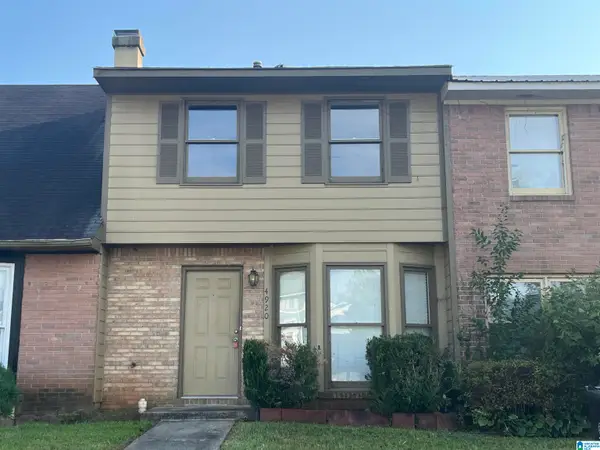 $125,000Active2 beds 2 baths1,056 sq. ft.
4920 CHESHIRE LANE, Birmingham, AL 35235
MLS# 21463167Listed by: W & J REALTY, LLC - New
 $25,000Active0.25 Acres
2319 43RD AVENUE N, Birmingham, AL 35207
MLS# 21463168Listed by: KELLER WILLIAMS REALTY HOOVER - New
 $25,000Active0.25 Acres
2231 43RD AVENUE N, Birmingham, AL 35207
MLS# 21463169Listed by: KELLER WILLIAMS REALTY HOOVER - New
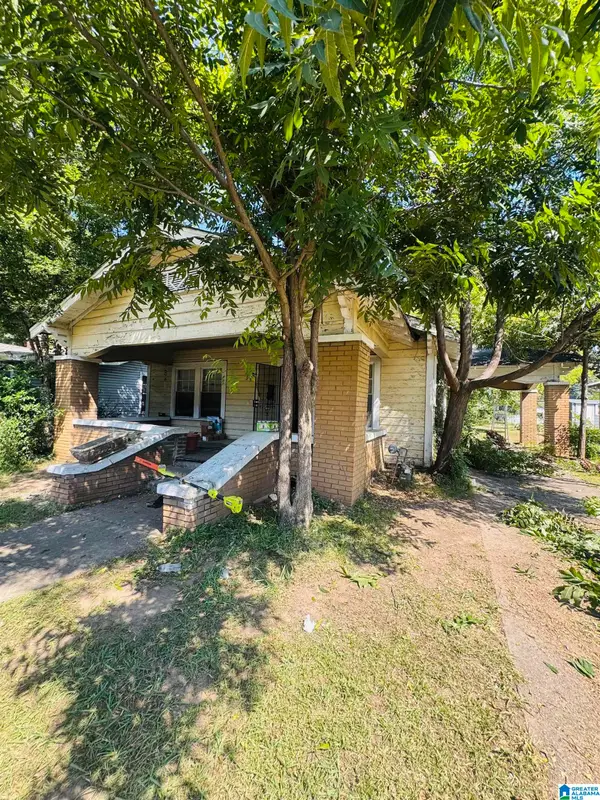 $39,900Active3 beds 1 baths1,682 sq. ft.
1808 PRINCETON COURT SW, Birmingham, AL 35211
MLS# 21463154Listed by: GOAL REALTY LLC - New
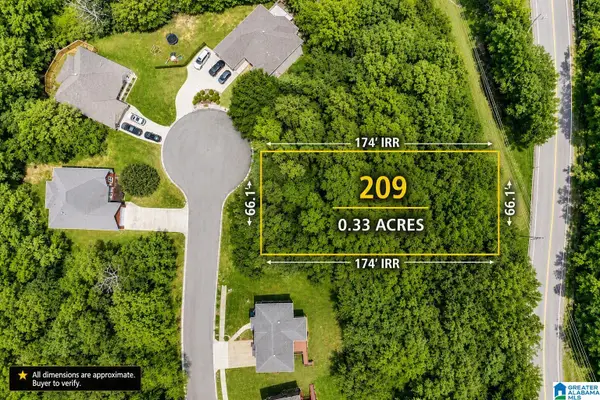 $35,000Active0.33 Acres
209 MELBOURNE CIRCLE, Bessemer, AL 35022
MLS# 21463123Listed by: REALTYSOUTH-I459 SOUTHWEST - New
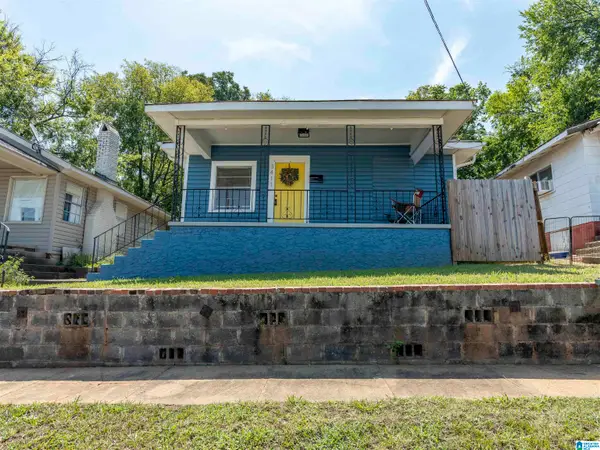 $275,000Active2 beds 2 baths1,101 sq. ft.
3411 6TH COURT, Birmingham, AL 35222
MLS# 21463137Listed by: CVR HOLDINGS INC. -ETHOS INTERNATIONAL REAL ESTATE - New
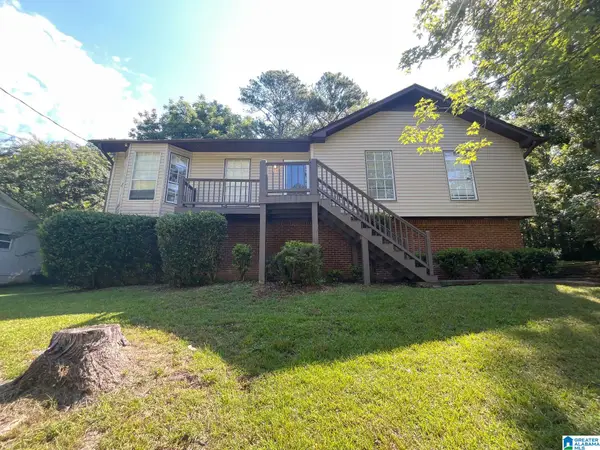 $186,000Active3 beds 2 baths1,528 sq. ft.
2625 DENISE DRIVE, Birmingham, AL 35235
MLS# 21463148Listed by: ENTERA REALTY LLC - New
 $50,000Active3 beds 2 baths1,344 sq. ft.
3624 VIRGINIA AVENUE, Birmingham, AL 35207
MLS# 21463112Listed by: KELLER WILLIAMS REALTY HOOVER


Protect your home and budget from life's surprises with an Assurant Home Warranty, backed by a partner that supports you through every step of homeownership. Explore Plans.
©2026 Century 21 Real Estate LLC. All rights reserved. CENTURY 21®, the CENTURY 21 Logo and C21® are service marks owned by Century 21 Real Estate LLC. Century 21 Real Estate LLC fully supports the principles of the Fair Housing Act and the Equal Opportunity Act. Each office is independently owned and operated. Listing information is deemed reliable but not guaranteed accurate.