
940 THOMAS DRIVE, Birmingham, AL 35215
Local realty services provided by:CENTURY 21 Busch Realty Group
Listed by: tomeka bell
Office: green acres realty ent llc.
MLS#:21470193
Source:AL_BAMLS
Price summary
- Price:$225,000
- Price per sq. ft.:$162.1
About this home
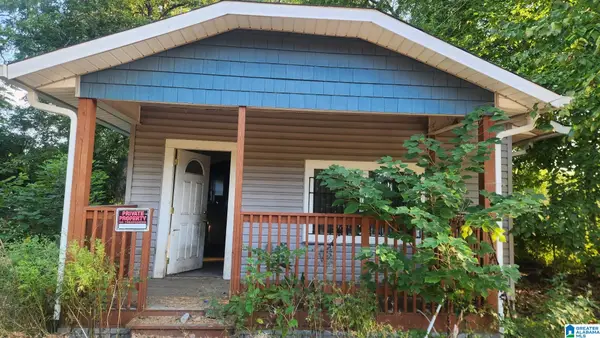
Come see what’s been refreshed at 940 Thomas Drive! This 3-bedroom, 2-bath home in the Center Point area features hardwood floors, modern lighting, and a stone fireplace that anchors the living room. The eat-in kitchen offers stone counter tops, stainless steel appliances, and a built-in microwave above the range. Step right out from the kitchen onto the deck for morning coffee or outdoor dining. All three bedrooms offer natural light and comfortable space to unwind. The primary bedroom has its own bath with double vanities and a beautifully tiled shower featuring a spa-style elegance with a glass door and modern shower fixtures. Both bathrooms have tiled floors and there are hardwood flooring throughout. Remote-controlled ceiling fans and TV mounts are already in place. Thomas Drive feels like HOME the moment you enter the door! Schedule your showing and see the updates in person!
Contact an agent
Home facts
- Year built:1982
- Listing ID #:21470193
- Added:1 day(s) ago
- Updated:November 15, 2026 at 05:48 AM
Rooms and interior
- Bedrooms:3
- Total bathrooms:2
- Full bathrooms:2
- Flooring:Hardwood, Tile Floor
- Bathrooms Description:Linen Closet, Tub/Shower Combo
- Kitchen Description:Dishwasher Built-In, Microwave Built-In, Refrigerator, Stone Counter, Stove-Electric
- Basement Description:All Finished, Concrete Block, Full Basement
- Living area:1,388 sq. ft.
Heating and cooling
- Cooling:Central
- Heating:Central
Structure and exterior
- Year built:1982
- Building area:1,388 sq. ft.
- Lot area:0.4 Acres
- Construction Materials:Siding-Wood
- Exterior Features:Open Deck
- Foundation Description:Basement
- Levels:1 Story
Schools
- High school:HUFFMAN
- Middle school:SMITH
- Elementary school:SUN VALLEY
Utilities
- Water:Public Water
- Sewer:Sewer Connected
Finances and disclosures
- Price:$225,000
- Price per sq. ft.:$162.1
Features and amenities
- Appliances:Dishwasher Built-In, Microwave Built-In, Refrigerator, Stove - Electric
- Laundry features:Dryer-Electric, Laundry in Basement, Utilities in Garage
- Amenities:Pull-Down Attic, Recess Lighting, Security System, Smooth Ceilings
Parking
- Parking description:Basement Parking, Driveway Parking, Lower Level, On Street Parking
- Garage spaces:2
New listings near 940 THOMAS DRIVE
- New
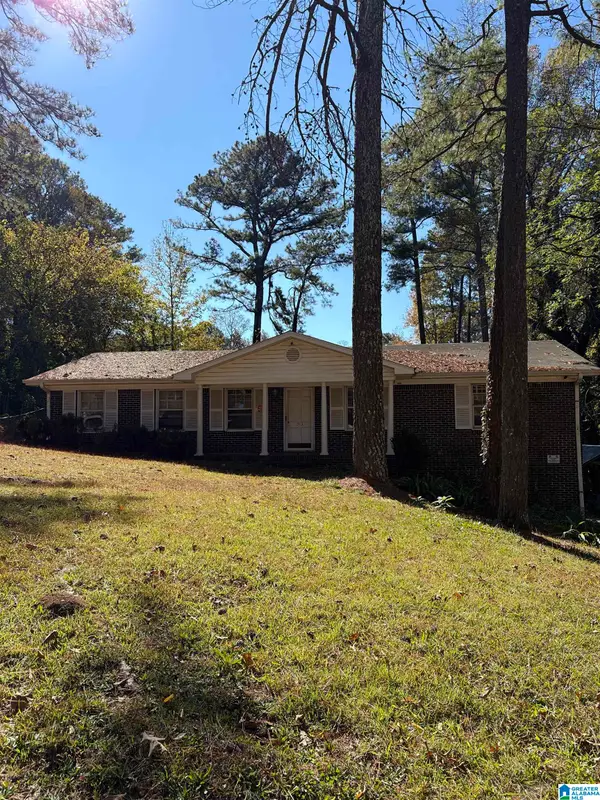 $99,999Active3 beds 2 baths2,254 sq. ft.
313 ORCHID ROAD, Birmingham, AL 35215
MLS# 21470200Listed by: DJR REALTY LLC - New
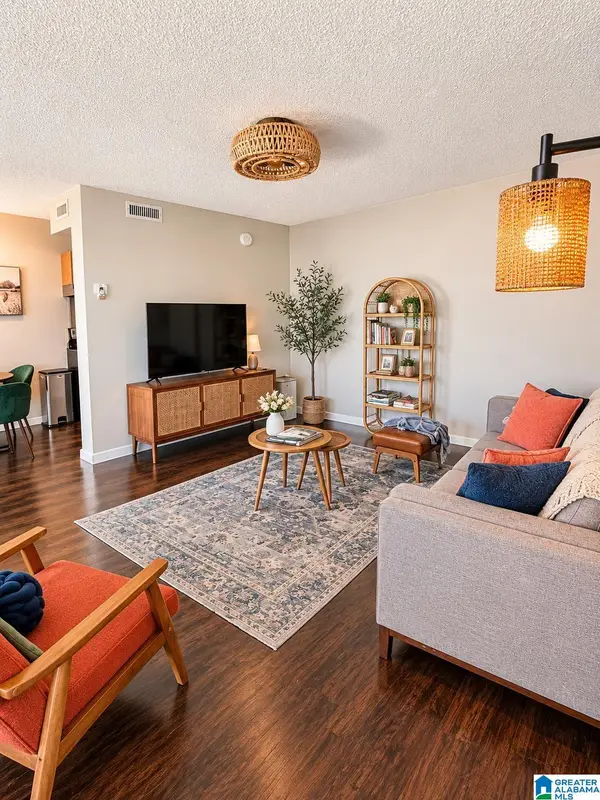 $170,000Active1 beds 1 baths523 sq. ft.
2990 RHODES CIRCLE, Birmingham, AL 35205
MLS# 21470204Listed by: REALTYSOUTH-INVERNESS OFFICE - New
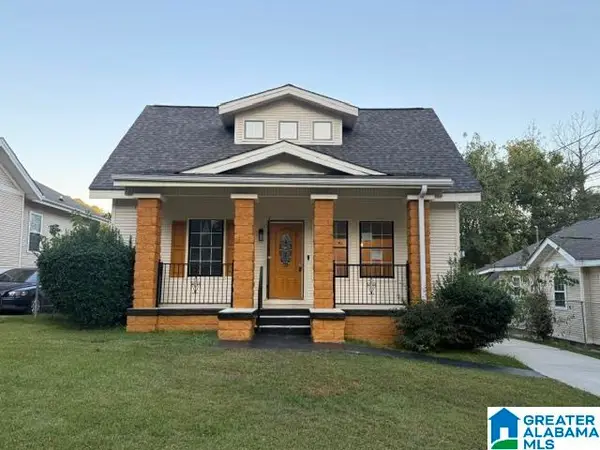 $189,900Active3 beds 2 baths1,830 sq. ft.
230 LAMPLIGHTER LANE, Birmingham, AL 35214
MLS# 21470192Listed by: NEW IMAGE REALTY - New
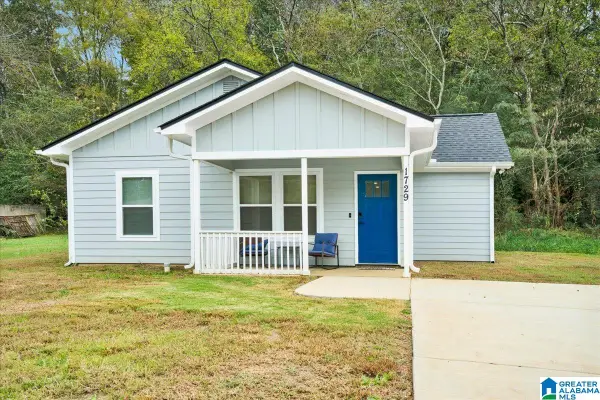 $234,000Active3 beds 2 baths1,200 sq. ft.
1729 CEDAR AVENUE, Birmingham, AL 35211
MLS# 21470176Listed by: EXP REALTY, LLC CENTRAL - New
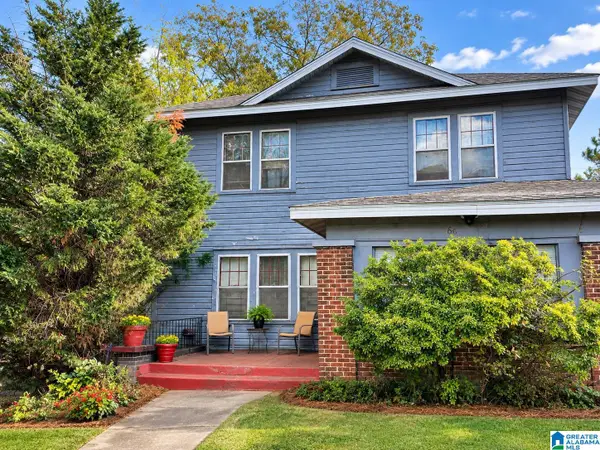 $109,000Active3 beds 3 baths1,898 sq. ft.
66 NORWOOD CIRCLE, Birmingham, AL 35234
MLS# 21470175Listed by: EXP REALTY, LLC CENTRAL - New
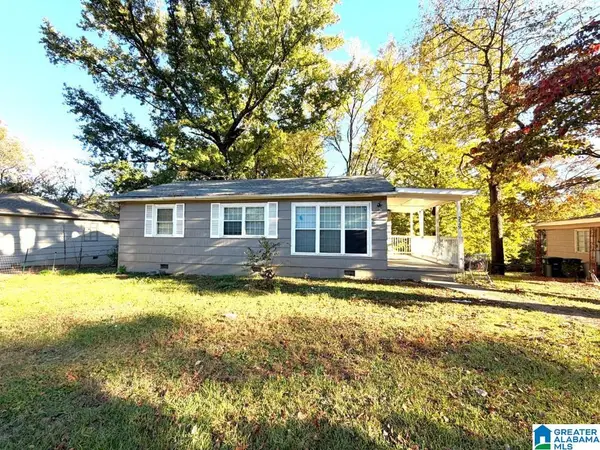 $70,000Active3 beds 1 baths1,035 sq. ft.
229 GARDEN LANE, Birmingham, AL 35215
MLS# 21470170Listed by: FLATFEE.COM - New
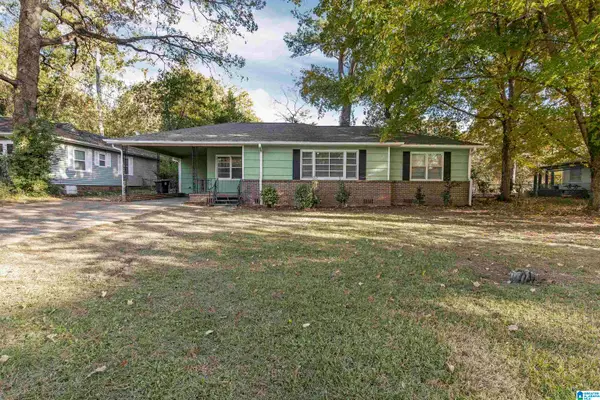 $129,900Active3 beds 2 baths1,216 sq. ft.
8805 4TH AVENUE S, Birmingham, AL 35206
MLS# 21470154Listed by: BEYCOME BROKERAGE REALTY - New
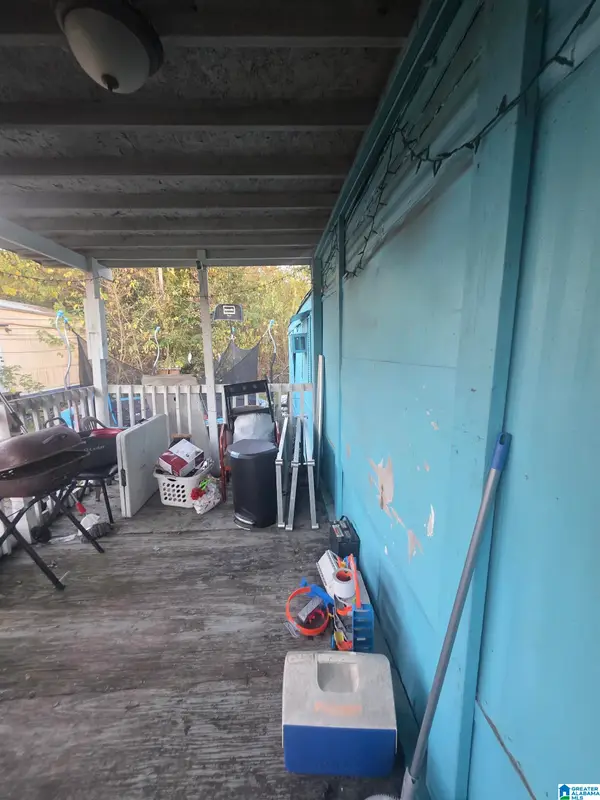 $18,000Active3 beds 1 baths
4585 AVENUE V, Birmingham, AL 35208
MLS# 21470157Listed by: SWEET HOMELIFE REAL ESTATE - New
 $69,900Active3 beds 1 baths1,000 sq. ft.
413 4TH COURT N, Birmingham, AL 35204
MLS# 21470162Listed by: KELLER WILLIAMS REALTY HOOVER


Protect your home and budget from life's surprises with an Assurant Home Warranty, backed by a partner that supports you through every step of homeownership. Explore Plans.
©2026 Century 21 Real Estate LLC. All rights reserved. CENTURY 21®, the CENTURY 21 Logo and C21® are service marks owned by Century 21 Real Estate LLC. Century 21 Real Estate LLC fully supports the principles of the Fair Housing Act and the Equal Opportunity Act. Each office is independently owned and operated. Listing information is deemed reliable but not guaranteed accurate.