
719 Co Rd 62, Bremen, AL 35033
Local realty services provided by:CENTURY 21 Clement Realty, Inc.
719 Co Rd 62,Bremen, AL 35033
$550,000
- 4 Beds
- 2 Baths
- 2,795 sq. ft.
- Single family
- Active
Listed by: lindsey ray
Office: weichert realtors cullman
MLS#:531387
Source:AL_SMLSA
Price summary
- Price:$550,000
- Price per sq. ft.:$161.81
About this home
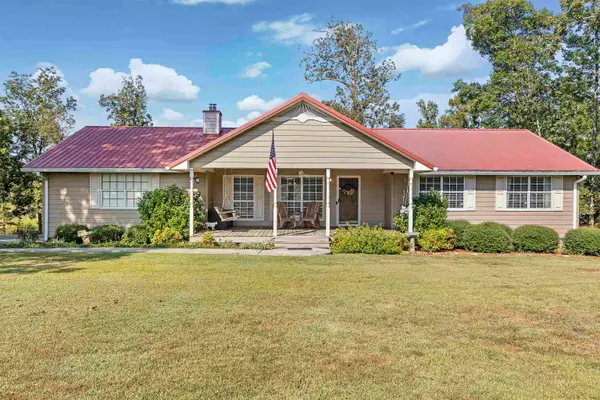
Welcome to this beautiful custom-built home, completed in 2024, offering 4 bedrooms, 2 bathrooms, and one-level living with beautiful finishes throughout. The home features custom cabinetry, vaulted ceilings, a fireplace, and quartz countertops. The spacious primary suite includes a walk-in closet, double vanities, a soaking tub, and a walk-in tile shower. Both bathrooms feature double vanities for added convenience. An additional office/flex room provides versatility and could be used as a 5th bedroom if needed. Enjoy covered front and back porches, perfect for relaxing or entertaining. Outside, you’ll find nice land with a fire pit and grilling area, along with plenty of space to enjoy the peaceful surroundings and watch deer from the backyard. This well-maintained 2024 custom home offers comfortable one-level living, flexible space, beautiful finishes, and a peaceful outdoor setting.
Contact an agent
Home facts
- Year built:2024
- Subdivision & Development:None
- Listing ID #:531387
- Added:1 day(s) ago
- Updated:September 23, 2026 at 01:57 AM
Rooms and interior
- Bedrooms:4
- Total bathrooms:2
- Full bathrooms:2
- Rooms Total:12
- Flooring:Concrete
- Dining Description:Eat-in Kitchen
- Bathrooms Description:Double Vanity, Glamour Bath, Soaking Tub
- Kitchen Description:Dishwasher, Eat-in Kitchen, Gas Oven, Kitchen Island, Microwave, Refrigerator
- Bedroom Description:Primary Bedroom Main, Walk-In Closet(s)
- Living area:2,795 sq. ft.
Heating and cooling
- Cooling:Central Air
- Heating:Central
Structure and exterior
- Roof:Metal
- Year built:2024
- Building area:2,795 sq. ft.
- Lot area:6 Acres
- Lot Features:Back Yard, Front Yard
- Architectural Style:Barndominium
- Exterior Features:Covered, Fire Pit, Front Porch, Rear Porch
- Foundation Description:Slab
Schools
- High school:Cold Springs
- Middle school:Cold Springs Middle
- Elementary school:Cold Springs
Utilities
- Sewer:Septic Tank
Finances and disclosures
- Price:$550,000
- Price per sq. ft.:$161.81
- Tax amount:$861
Features and amenities
- Appliances:Dishwasher, Gas Oven, Microwave, Refrigerator
- Laundry features:Inside
- Amenities:Counters-Quartz, Entrance Foyer, Open Floorplan, Primary Bedroom Main, Recessed Lighting, Storage, Vaulted Ceiling(s), Walk-In Closet(s)
Parking
- Parking description:Attached Carport, Concrete, Driveway, Gravel
- Carport spaces:2
New listings near 719 Co Rd 62
- New
 $359,000Active4 beds 3 baths2,562 sq. ft.
696 Co Rd 108, Bremen, AL 35033
MLS# 531349Listed by: INTEGRITY REAL ESTATE - New
 $139,900Active4.51 Acres
00 COUNTY ROAD 222, Bremen, AL 35033
MLS# 21465526Listed by: CULLMAN ELITE REALTY,LLC - New
 $139,900Active4.51 Acres
00 Co Rd 222, Bremen, AL 35033
MLS# 531342Listed by: CULLMAN ELITE REALTY,LLC - New
 $1,200,000Active3 beds 3 baths3,660 sq. ft.
725 COUNTY ROAD 82, Bremen, AL 35033
MLS# 21464996Listed by: WEICHERT REALTORS CULLMAN - New
 $150,000Active0.4 Acres
0 Co Rd 369, Logan, AL 35057
MLS# 531234Listed by: ALABAMA REALTY GROUP - New
 $294,900Active3 beds 2 baths1,446 sq. ft.
267 County Road 119, Cullman, AL 35057
MLS# 21929050Listed by: BENCHMARK REALTY LLC - New
 $799,900Active3 beds 4 baths3,280 sq. ft.
3240 Co Rd 51, Bremen, AL 35033
MLS# 531223Listed by: ADVANTAGE REAL ESTATE - CULLMA  $159,900Active2 beds 1 baths1,080 sq. ft.
1229 COUNTY ROAD 54, Bremen, AL 35033
MLS# 21464191Listed by: REALTYSOUTH-TRUSSVILLE OFFICE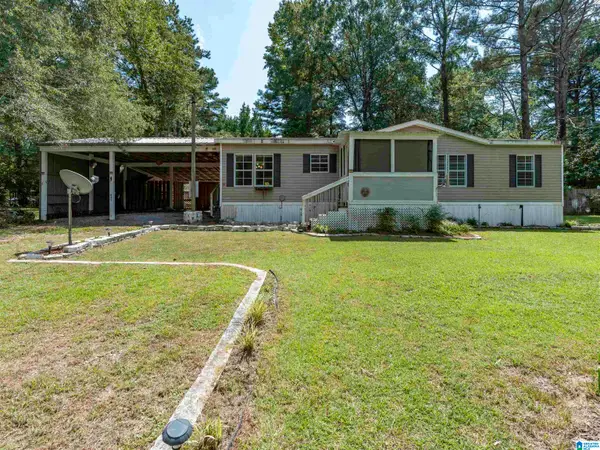 $168,000Active3 beds 2 baths1,560 sq. ft.
491 COUNTY ROAD 244, Cullman, AL 35057
MLS# 21464111Listed by: REALTYSOUTH-HOMEWOOD


Protect your home and budget from life's surprises with an Assurant Home Warranty, backed by a partner that supports you through every step of homeownership. Explore Plans.
©2026 Century 21 Real Estate LLC. All rights reserved. CENTURY 21®, the CENTURY 21 Logo and C21® are service marks owned by Century 21 Real Estate LLC. Century 21 Real Estate LLC fully supports the principles of the Fair Housing Act and the Equal Opportunity Act. Each office is independently owned and operated. Listing information is deemed reliable but not guaranteed accurate.