
607 Edgewood Dr, Brewton, AL 36426
Local realty services provided by:CENTURY 21 Busch Realty Group
607 Edgewood Dr,Brewton, AL 36426
$489,000
- 4 Beds
- 3 Baths
- 2,573 sq. ft.
- Single family
- Active
Listed by: sandy english
Office: english realty company
MLS#:409639
Source:AL_BCAR
Price summary
- Price:$489,000
- Price per sq. ft.:$190.05
About this home
REWARD YOURSELF and your family! Located on over an acre in the heart of Edgewood in Brewton, this one is truly a great home. The home features 10 foot ceilings, handcrafted crown moldings and spacious rooms that flow with ease. The comfortable primary suite has an adjoining study/sitting room with a fireplace. The kitchen has stainless appliances, granite counter tops, a wine fridge and a desk area. The baths have been upgraded, lavatories, flooring, and a walk in tiled shower. The 18x20 family room has a large brick fireplace and opens to the covered patio and fenced rear lawn. The pool is in a separate fenced area and the pool cabana/guest quarters has a bedroom, full bath, and lounging area. It's ideal for entertaining OR makes a cozy, charming Mother-in-Law's retreat. The home is designed for your family's comfort and entertaining in style with all the amenities of gracious living. The location keeps you close to schools, shopping, and medical facilities. Call for your showing! Buyer to verify all information during due diligence....
Contact an agent
Home facts
- Year built:1976
- Subdivision & Development:None
- Listing ID #:409639
- Added:14 day(s) ago
- Updated:September 11, 2026 at 04:49 PM
Rooms and interior
- Bedrooms:4
- Total bathrooms:3
- Full bathrooms:2
- Half bathrooms:1
- Flooring:Carpet, Tile, Vinyl
- Kitchen Description:Cooktop, Dishwasher, Disposal, Electric Range
- Living area:2,573 sq. ft.
Heating and cooling
- Cooling:Ceiling Fan(s)
- Heating:Electric
Structure and exterior
- Roof:Composition Shingle
- Year built:1976
- Building area:2,573 sq. ft.
- Architectural Style:Ranch
- Exterior Features:Covered Patio, Rear Porch
- Levels:1 Story
Schools
- High school:Not Baldwin County High
- Middle school:Not Baldwin County
- Elementary school:Not Baldwin County
Finances and disclosures
- Price:$489,000
- Price per sq. ft.:$190.05
Features and amenities
- Appliances:Cooktop, Dishwasher, Disposal, Electric Range, Smoke Detector
- Amenities:High Ceilings, Internet, Smoke Detector
- Pool features:Above Ground, Fenced, In Ground
Parking
- Total parking spaces:2
- Parking description:Double Garage, Garage Door Opener
New listings near 607 Edgewood Dr
- New
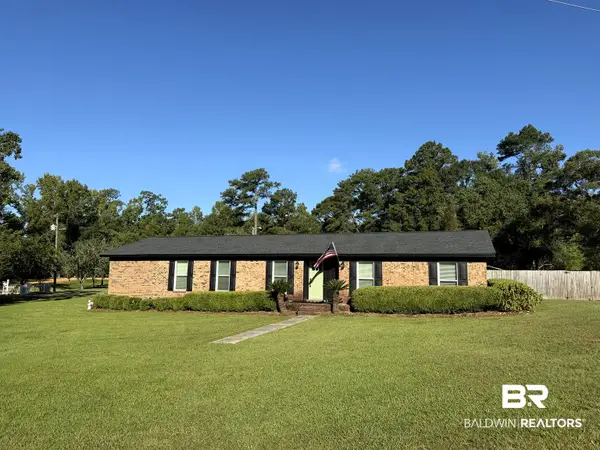 $279,000Active3 beds 2 baths1,762 sq. ft.
19 Knollwood Lane, Brewton, AL 36426
MLS# 410509Listed by: HOPE REALTY & DEVELOPMENT - New
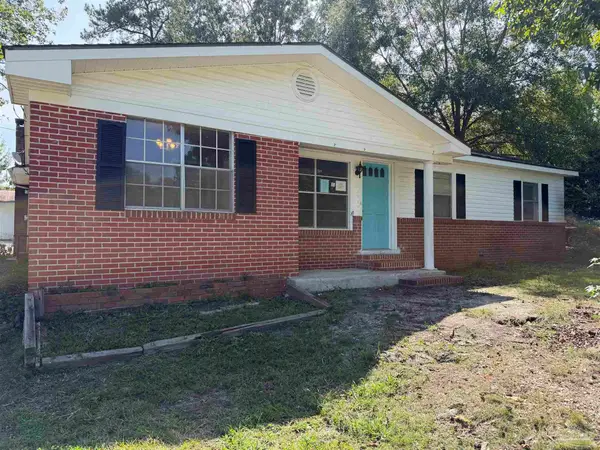 $189,000Active3 beds 2 baths1,718 sq. ft.
201 Young St, Brewton, AL 36426
MLS# 688702Listed by: SOUTHERN REAL ESTATE - New
 $239,000Active3 beds 2 baths1,662 sq. ft.
1605 Brookwood Drive, Brewton, AL 36426
MLS# 410181Listed by: HOPE REALTY & DEVELOPMENT - New
 $375,000Active0 Acres
116 Saint Nicholas Avenue, Brewton, AL 36426
MLS# 410232Listed by: NEXT CHAPTER HOME & REALTY - New
 $199,000Active3 beds 2 baths1,248 sq. ft.
9190 Highway 29, Brewton, AL 36426
MLS# 410126Listed by: HOPE REALTY & DEVELOPMENT - New
 $19,900Active0 Acres
Lt 11 Blk 3 Martin Luther King Drive, Brewton, AL 36427
MLS# 410162Listed by: COLDWELL BANKER RESIDENTIAL REAL ESTATE, LLC - New
 $59,900Active0 Acres
817 Martin Luther King Drive, Brewton, AL 36427
MLS# 410166Listed by: COLDWELL BANKER RESIDENTIAL REAL ESTATE, LLC  $129,000Active4 beds 2 baths1,344 sq. ft.
1304 Sowell Rd #A & B, Brewton, AL 36426
MLS# 409215Listed by: NEXT CHAPTER HOME & REALTY $265,000Pending3 beds 2 baths2,063 sq. ft.
120 Overlook Lane, Brewton, AL 36426
MLS# 409067Listed by: HOPE REALTY & DEVELOPMENT


Protect your home and budget from life's surprises with an Assurant Home Warranty, backed by a partner that supports you through every step of homeownership. Explore Plans.
©2026 Century 21 Real Estate LLC. All rights reserved. CENTURY 21®, the CENTURY 21 Logo and C21® are service marks owned by Century 21 Real Estate LLC. Century 21 Real Estate LLC fully supports the principles of the Fair Housing Act and the Equal Opportunity Act. Each office is independently owned and operated. Listing information is deemed reliable but not guaranteed accurate.