
2414 Preston Ridge Drive, Brownsboro, AL 35741
Local realty services provided by:CENTURY 21 BELLORA
2414 Preston Ridge Drive,Brownsboro, AL 35741
$899,900
- 4 Beds
- 4 Baths
- 4,505 sq. ft.
- Single family
- Active
Listed by: sarah lauren kattos, juliana wohlcke
Office: van valkenburgh & wilkinson pr
MLS#:21932593
Source:AL_NALMLS
Price summary
- Price:$899,900
- Price per sq. ft.:$199.76
- Monthly HOA dues:$50
About this home
Private, serene setting for picturesque 2 story on 3+ acre lot in Preston Valley. Monte Sano Elementary zone. TWO primary suites - one handicapped accessible! Holidays will be merry with large dining and adjacent breakfast room. Greatroom with fireplace. Extraordinary mature landscaping with lighting, water features, pergola, stone hardscape and brick patios. Camellias are blooming now! Welcoming side porch into friend's entry and kitchen. Back staircase to bonus room and office. Additional 358 square footage not included in total sqft is perfect expansion space or heated/cooled storage. Laundry near kitchen leads 3 car garage with workshop space. Encapsulated crawlspace & new HVAC unit.
Contact an agent
Home facts
- Year built:2001
- Subdivision & Development:Preston Valley
- Listing ID #:21932593
- Added:1 day(s) ago
- Updated:October 26, 2026 at 10:42 PM
Rooms and interior
- Bedrooms:4
- Total bathrooms:4
- Full bathrooms:3
- Half bathrooms:1
- Rooms Total:15
- Kitchen Description:Cooktop, Dishwasher, Disposal, Double Oven, Electric Water Heater, Refrigerator
- Basement Description:Crawl Space
- Living area:4,505 sq. ft.
Heating and cooling
- Cooling:Central Air
- Heating:Central Heater
- Central air:Yes
Structure and exterior
- Year built:2001
- Building area:4,505 sq. ft.
- Architectural Style:Traditional
- Construction Materials:Brick, Fiber Cement Siding
- Exterior Features:Covered Patio, Covered Porch, Curb/Gutters, Front Porch, Gazebo, Park Near By, Patio, Sidewalks, Sprinker System, Treed Lot
- Foundation Description:Crawl Space
- Levels:2 Story
Schools
- High school:Huntsville
- Middle school:Huntsville
- Elementary school:Monte Sano Elementary
Utilities
- Water:Public
- Sewer:Public Sewer
Finances and disclosures
- Price:$899,900
- Price per sq. ft.:$199.76
Features and amenities
- Appliances:Dishwasher, Double Oven, Electric Water Heater, Refrigerator, Washer
- Laundry features:Dryer, Washer
- Amenities:Common Grounds, Security System, Sprinkler System
Parking
- Parking description:Driveway-Circular, Garage Door Opener, Workshop in Garage

New listings near 2414 Preston Ridge Drive
- New
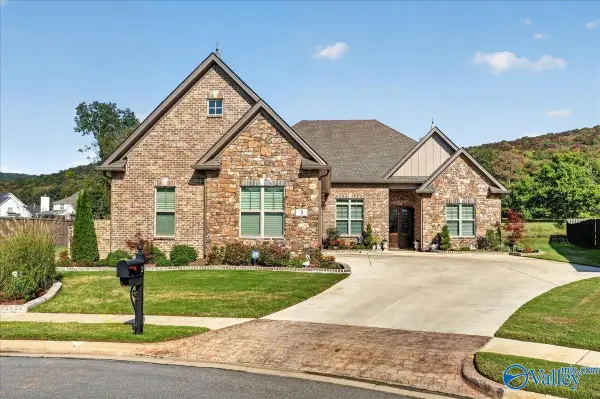 $939,900Active4 beds 4 baths3,479 sq. ft.
3 Havenstone Way, Gurley, AL 35748
MLS# 21932261Listed by: CRYE-LEIKE REALTORS - MADISON 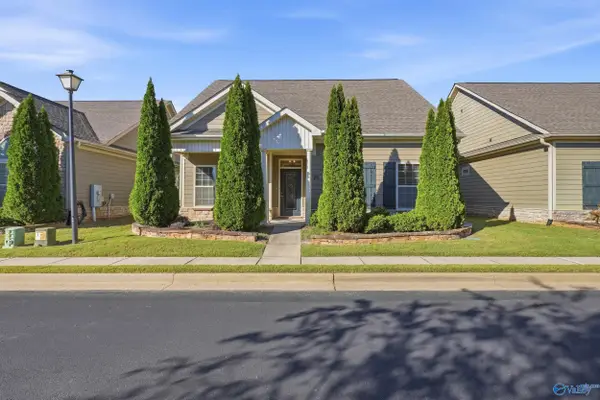 $430,000Pending3 beds 3 baths2,229 sq. ft.
25 Timbers Main, Brownsboro, AL 35741
MLS# 21932237Listed by: THE NORTHSTAR GROUP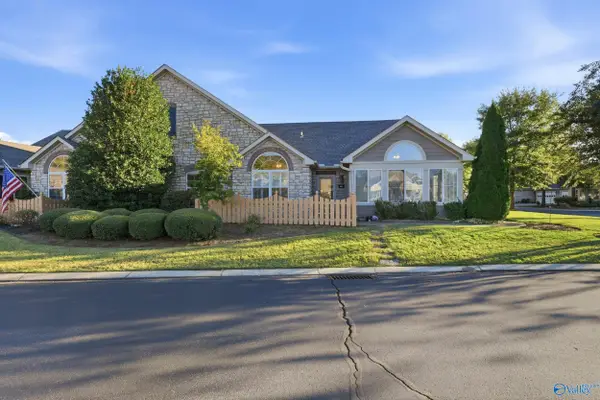 $380,000Pending2 beds 2 baths1,830 sq. ft.
82 Laurel Lane, Brownsboro, AL 35741
MLS# 21932217Listed by: THE NORTHSTAR GROUP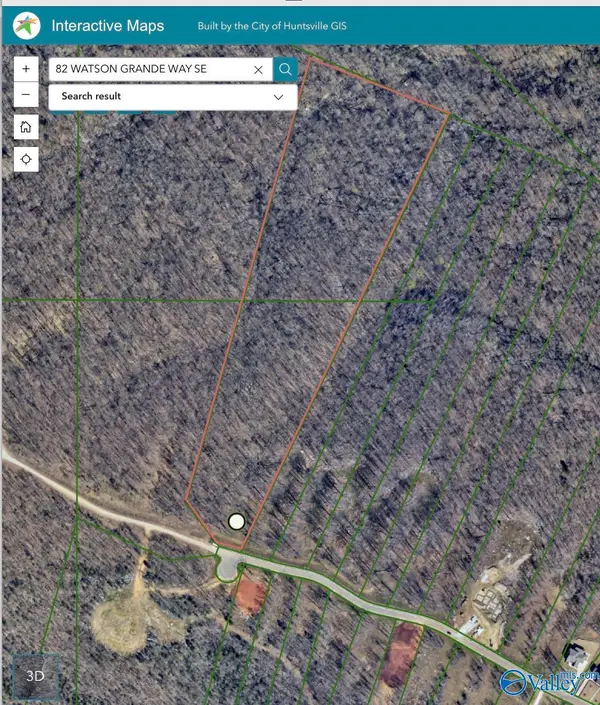 $695,000Active0 Acres
82 Watson Grande Way, Owens Cross Roads, AL 35763
MLS# 21930546Listed by: RE/MAX ALLIANCE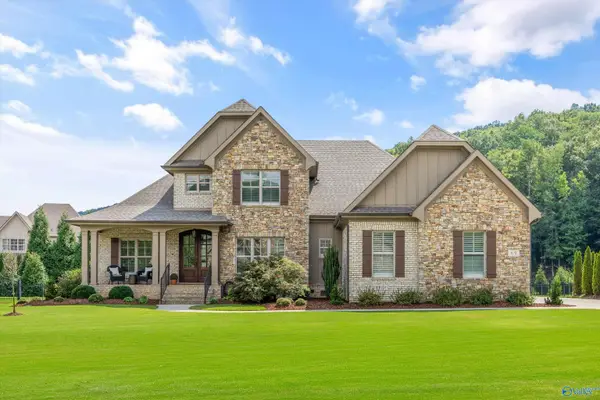 $1,025,000Pending4 beds 4 baths4,157 sq. ft.
69 Mcmullen Lane, Gurley, AL 35748
MLS# 21929427Listed by: REMAX ALLIANCE $839,900Active5 beds 4 baths3,600 sq. ft.
18 Devereux Place, Gurley, AL 35748
MLS# 21928745Listed by: CASTLEROCK REALTY ALABAMA, LLC $896,635Active4 beds 4 baths4,214 sq. ft.
35 Taylors Brook Way, Gurley, AL 35758
MLS# 21928707Listed by: CRYE-LEIKE REALTORS - HSV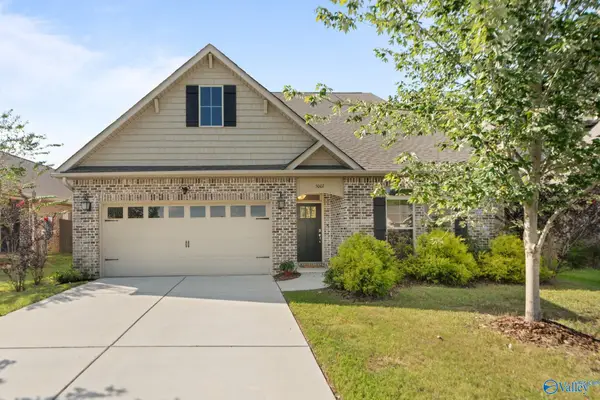 $442,900Active4 beds 3 baths2,508 sq. ft.
5007 Clearwater Creek Road, Brownsboro, AL 35741
MLS# 21927518Listed by: VAN VALKENBURGH & WILKINSON PR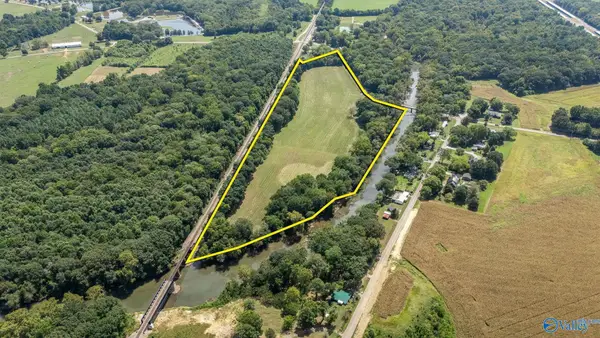 $375,000Active0 Acres
304 Brownsboro Road, Brownsboro, AL 35741
MLS# 21926968Listed by: VAN MASSEY REALTY & AUCTION


Protect your home and budget from life's surprises with an Assurant Home Warranty, backed by a partner that supports you through every step of homeownership. Explore Plans.
©2026 Century 21 Real Estate LLC. All rights reserved. CENTURY 21®, the CENTURY 21 Logo and C21® are service marks owned by Century 21 Real Estate LLC. Century 21 Real Estate LLC fully supports the principles of the Fair Housing Act and the Equal Opportunity Act. Each office is independently owned and operated. Listing information is deemed reliable but not guaranteed accurate.