
1016 KERRY DRIVE, Calera, AL 35040
Local realty services provided by:CENTURY 21 Novus
Listed by: hugh morrow
Office: re/max preferred
MLS#:21468965
Source:AL_BAMLS
Price summary
- Price:$299,900
- Price per sq. ft.:$147.44
About this home
Beautifully renovated throughout with the look and feel of new construction! This 2,034 sq ft home in Camden Cove features two primary suites, including a completely redesigned upper-level suite with its own full bathroom, a feature rarely found in this section of the neighborhood. The second primary suite is on the main level, offering exceptional flexibility for guests, extended family or a variety of living arrangements. Extensive improvements include a NEW ROOF, TWO BRAND-NEW HVAC SYSTEMS, new flooring, fresh paint, beautifully refinished kitchen cabinetry with new soft-close hinges and hardware, updated walls and modern finishes throughout. Nearly every interior surface has been renewed, with no occupancy since renovation. Enjoy the benefits of a beautifully updated home without the new-construction price tag! Seller may consider a conventional mortgage interest-rate buydown with an acceptable offer. Convenient to I-65, shopping and dining. Schedule your showing today!
Contact an agent
Home facts
- Year built:2005
- Listing ID #:21468965
- Added:1 day(s) ago
- Updated:October 30, 2026 at 01:47 PM
Rooms and interior
- Bedrooms:4
- Total bathrooms:3
- Full bathrooms:3
- Flooring:Carpet, Hardwood Laminate, Tile Floor, Vinyl
- Dining Description:Dining Room
- Bathrooms Description:Garden Tub, Linen Closet, Separate Shower, Tub/Shower Combo
- Kitchen Description:Cooktop-Electric, Dishwasher Built-In, Microwave Built-In, Tile Counter
- Bedroom Description:Walk-In Closets
- Living area:2,034 sq. ft.
Heating and cooling
- Cooling:Heat Pump
- Heating:Heat Pump
Structure and exterior
- Year built:2005
- Building area:2,034 sq. ft.
- Lot area:0.17 Acres
- Construction Materials:4 Sides Brick
- Exterior Features:Covered Deck
- Foundation Description:Slab
- Levels:1.5 Stories
Schools
- High school:CALERA
- Middle school:CALERA
- Elementary school:CALERA
Utilities
- Water:Public Water
- Sewer:Sewer Connected
Finances and disclosures
- Price:$299,900
- Price per sq. ft.:$147.44
Features and amenities
- Appliances:Cooktop - Electric, Dishwasher Built-In, Microwave Built-In
- Laundry features:Dryer-Electric, Laundry in Middle Level, Washer Hookup
- Amenities:Pull-Down Attic, Recess Lighting, Smooth Ceilings
Parking
- Parking description:Driveway Parking, On Street Parking
- Garage spaces:2
New listings near 1016 KERRY DRIVE
- New
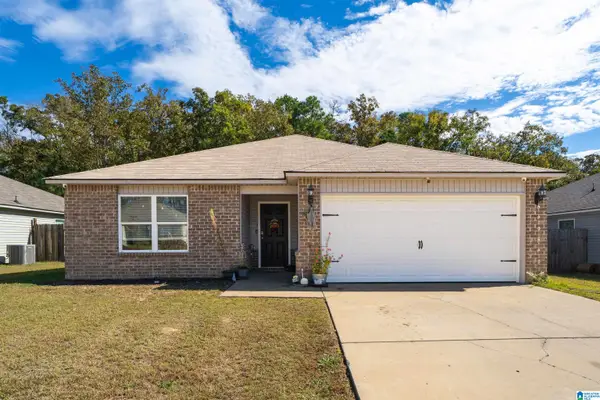 $209,900Active3 beds 2 baths1,394 sq. ft.
237 STONEBRIAR DRIVE, Calera, AL 35040
MLS# 21468963Listed by: SOLD SOUTH REALTY - New
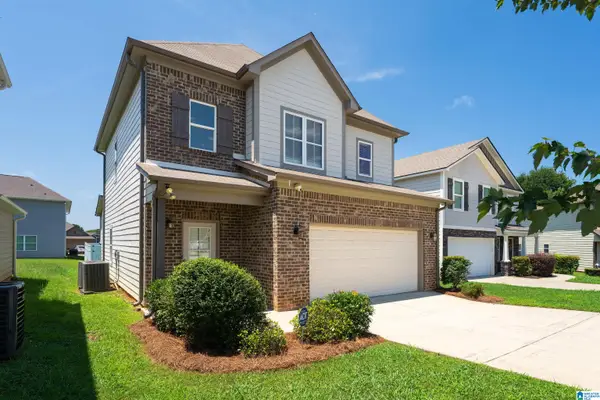 $239,900Active4 beds 3 baths1,574 sq. ft.
576 UNION STATION PLACE, Calera, AL 35040
MLS# 21468877Listed by: REAL BROKER LLC 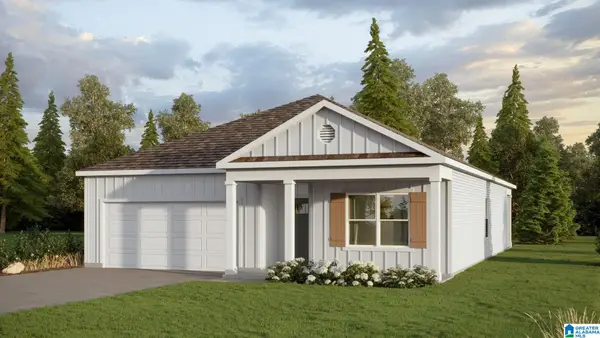 $337,840Pending4 beds 2 baths1,774 sq. ft.
813 REDBUD CIRCLE, Calera, AL 35040
MLS# 21468633Listed by: DHI REALTY OF ALABAMA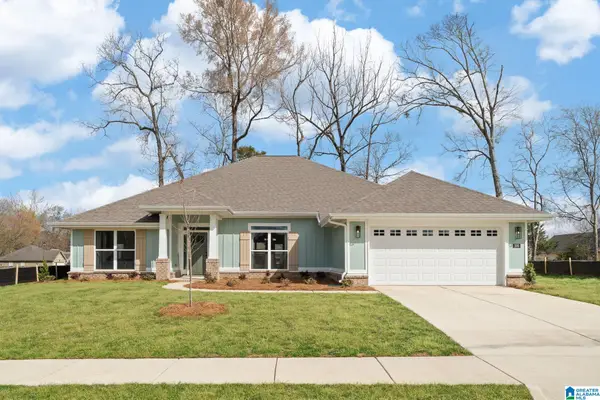 $448,475Pending4 beds 3 baths2,508 sq. ft.
265 ALDER ROAD, Alabaster, AL 35007
MLS# 21468650Listed by: ADAMS HOMES, LLC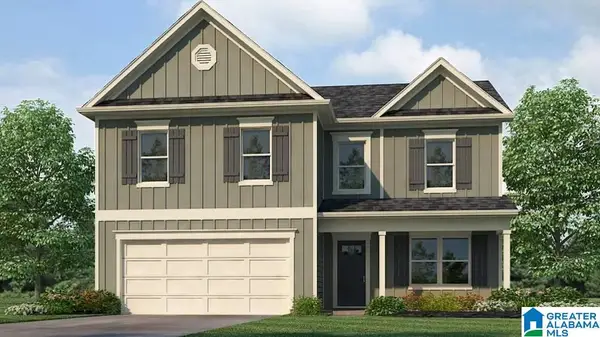 $339,900Pending4 beds 3 baths2,339 sq. ft.
628 ABERDEEN TRACE, Calera, AL 35040
MLS# 21468621Listed by: DHI REALTY OF ALABAMA- New
 $2,000,000Active104 Acres
223 HIGHWAY 86, Calera, AL 35040
MLS# 21468563Listed by: OAK MOUNTAIN REALTY GROUP LLC - New
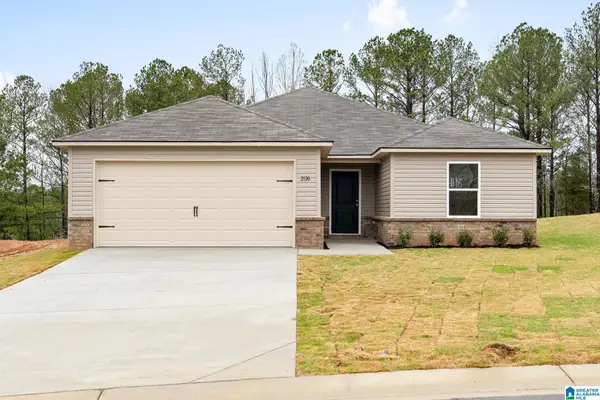 $263,000Active3 beds 2 baths1,446 sq. ft.
841 ASHFORD DRIVE, Calera, AL 35040
MLS# 21468510Listed by: LENNAR HOMES COASTAL REALTY - New
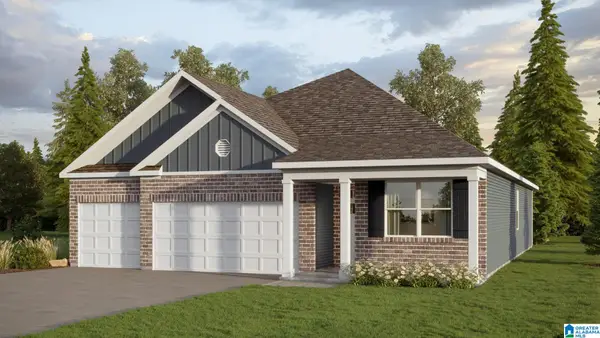 $355,900Active4 beds 3 baths1,941 sq. ft.
101 ABERDEEN LOOP, Calera, AL 35040
MLS# 21468412Listed by: DHI REALTY OF ALABAMA - New
 $160,000Active3 beds 2 baths1,688 sq. ft.
216 ONEAL DRIVE, Calera, AL 35040
MLS# 21468329Listed by: KELLER WILLIAMS METRO SOUTH


Protect your home and budget from life's surprises with an Assurant Home Warranty, backed by a partner that supports you through every step of homeownership. Explore Plans.
©2026 Century 21 Real Estate LLC. All rights reserved. CENTURY 21®, the CENTURY 21 Logo and C21® are service marks owned by Century 21 Real Estate LLC. Century 21 Real Estate LLC fully supports the principles of the Fair Housing Act and the Equal Opportunity Act. Each office is independently owned and operated. Listing information is deemed reliable but not guaranteed accurate.