
1052 EMERALD RIDGE DRIVE, Calera, AL 35040
Local realty services provided by:CENTURY 21 Advantage
Listed by: vicki belcher
Office: realtysouth - chilton ii
MLS#:21460496
Source:AL_BAMLS
Price summary
- Price:$239,000
- Price per sq. ft.:$171.33
About this home
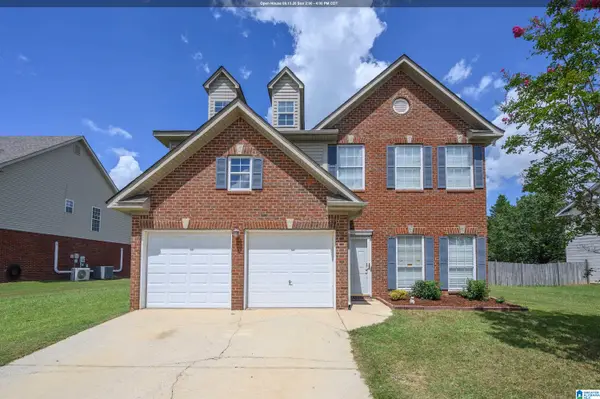
Move-in ready, this charming 1 level 3-bed/2-bath home offers easy one-level living. Great open floor plan with a spacious kitchen-dining area with tons of cabinet storage. There is a large breakfast bar and nice pennant lighting. As you enter the bedrooms you will see the beautiful trey and/or vaulted ceilings. You will fall in love with the extra large master bath with its large tub and seperate shower. The large great room has an eye catching tall ceiling and wood burning fireplace with stone surround. There is a nice size laundry room off of the kitchen area and a 2-car garage with remote door openers. The covered back porch over looks the fenced backyard. Community pool, play area, street lights and sidewalks. Convenient to shopping, dining and I-65. This home would be great for first time homebuyers.
Contact an agent
Home facts
- Year built:2007
- Listing ID #:21460496
- Added:36 day(s) ago
- Updated:September 03, 2026 at 12:43 AM
Rooms and interior
- Bedrooms:3
- Total bathrooms:2
- Full bathrooms:2
- Flooring:Carpet, Hardwood Laminate
- Bathrooms Description:Garden Tub, Separate Shower, Tub/Shower Combo
- Kitchen Description:Cooktop-Electric, Dishwasher Built-In, Laminate Counter, Oven-Electric, Refrigerator, Stove-Electric
- Bedroom Description:Walk-In Closets
- Living area:1,395 sq. ft.
Heating and cooling
- Cooling:Central, Electric
- Heating:Central, Heat Pump
Structure and exterior
- Year built:2007
- Building area:1,395 sq. ft.
- Lot area:0.14 Acres
- Construction Materials:1 Side Brick, Siding-Vinyl
- Exterior Features:Covered Patio, Fenced Yard, Porch
- Foundation Description:Slab
- Levels:1 Story
Schools
- High school:CALERA
- Middle school:CALERA
- Elementary school:CALERA
Utilities
- Water:Public Water
- Sewer:Sewer Connected
Finances and disclosures
- Price:$239,000
- Price per sq. ft.:$171.33
Features and amenities
- Appliances:Cooktop - Electric, Dishwasher Built-In, Oven - Electric, Refrigerator, Stove - Electric
- Laundry features:Dryer-Electric, Laundry in Middle Level, Washer Hookup
- Amenities:Cathedral/Vaulted, Crown Molding, Pull-Down Attic, Recess Lighting, Smooth Ceilings, Trey Ceilings
- Pool features:Community, Pool, Salt Water
Parking
- Parking description:Attached, Driveway Parking, On Street Parking
- Garage spaces:2
New listings near 1052 EMERALD RIDGE DRIVE
- New
 $289,900Active3 beds 2 baths1,796 sq. ft.
878 MCALLISTER DRIVE, Calera, AL 35040
MLS# 21463954Listed by: TODAY'S HOME - New
 $174,900Active2 beds 2 baths1,120 sq. ft.
258 VILLAGE DRIVE, Calera, AL 35040
MLS# 21463947Listed by: ARC REALTY VESTAVIA - New
 $290,000Active3 beds 3 baths2,078 sq. ft.
348 WATERFORD COVE TRAIL, Calera, AL 35040
MLS# 21463847Listed by: KELLER WILLIAMS - New
 $305,000Active4 beds 2 baths1,774 sq. ft.
225 KOSLIN LOOP, Calera, AL 35040
MLS# 21463744Listed by: ERA KING REAL ESTATE  $259,900Pending3 beds 2 baths1,446 sq. ft.
701 CAMDEN LOOP, Calera, AL 35040
MLS# 21463562Listed by: LENNAR HOMES COASTAL REALTY- New
 $243,000Active3 beds 2 baths1,337 sq. ft.
800 CAMDEN LOOP, Calera, AL 35040
MLS# 21463550Listed by: LENNAR HOMES COASTAL REALTY  $255,500Pending3 beds 2 baths1,446 sq. ft.
857 CAMDEN LOOP, Calera, AL 35040
MLS# 21463542Listed by: LENNAR HOMES COASTAL REALTY- New
 $599,000Active4 beds 4 baths2,770 sq. ft.
3017 LONG BRANCH DRIVE, Calera, AL 35040
MLS# 21463479Listed by: KELLER WILLIAMS REALTY VESTAVIA - New
 $289,900Active3 beds 2 baths1,398 sq. ft.
346 SHILOH CREEK DRIVE, Calera, AL 35040
MLS# 21463415Listed by: ERA KING REAL ESTATE - New
 $230,000Active3 beds 3 baths1,491 sq. ft.
1228 VILLAGE TRAIL, Calera, AL 35040
MLS# 21463348Listed by: KELLER WILLIAMS REALTY VESTAVIA


Protect your home and budget from life's surprises with an Assurant Home Warranty, backed by a partner that supports you through every step of homeownership. Explore Plans.
©2026 Century 21 Real Estate LLC. All rights reserved. CENTURY 21®, the CENTURY 21 Logo and C21® are service marks owned by Century 21 Real Estate LLC. Century 21 Real Estate LLC fully supports the principles of the Fair Housing Act and the Equal Opportunity Act. Each office is independently owned and operated. Listing information is deemed reliable but not guaranteed accurate.