
1061 ARONIMINK DRIVE, Calera, AL 35040
Local realty services provided by:CENTURY 21 Clement Realty, Inc.
Listed by: jenn saliba
Office: keller williams realty hoover
MLS#:21467162
Source:AL_BAMLS
Price summary
- Price:$279,000
- Price per sq. ft.:$153.97
About this home
Freshly painted, beautifully modern, and priced to stand out at $279,000! Discover this full-brick, 4BR/2BA home in Calera's Timberline golf community, offering stylish, single-story living with a bright, open-concept design. The spacious kitchen, dining, and living areas flow seamlessly together, anchored by an oversized island perfect for gathering and entertaining. Luxury vinyl plank flooring complements the contemporary interior, while the split-bedroom floor plan provides added privacy for the primary suite. Enjoy an oversized walk-in closet and ensuite bath with granite countertops, a tiled shower, and separate soaking tub. Outside, the covered patio invites you to relax or entertain, while the manageable yard means less upkeep and more living. With fresh interior paint, modern finishes, and an attractive price point, this Timberline home delivers the lifestyle and value you've been looking for!
Contact an agent
Home facts
- Year built:2020
- Listing ID #:21467162
- Added:9 day(s) ago
- Updated:October 18, 2026 at 04:53 AM
Rooms and interior
- Bedrooms:4
- Total bathrooms:2
- Full bathrooms:2
- Flooring:Carpet, Hardwood Laminate, Tile Floor
- Bathrooms Description:Garden Tub, Tub/Shower Combo
- Kitchen Description:Breakfast Bar, Dishwasher Built-In, Disposal, Island, Microwave Built-In, Oven-Electric, Pantry, Refrigerator, Some Stainless Appliances, Stone Counter, Stove-Electric
- Bedroom Description:Split Bedrooms, Walk-In Closets
- Living area:1,812 sq. ft.
Heating and cooling
- Cooling:Central
- Heating:Central
Structure and exterior
- Year built:2020
- Building area:1,812 sq. ft.
- Lot area:0.19 Acres
- Lot Features:Golf Community, Interior Lot, Subdivision
- Construction Materials:1 Side Brick, Siding-Vinyl
- Exterior Features:Covered Patio, Fenced Yard, Open Patio
- Foundation Description:Slab
- Levels:1 Story
Schools
- High school:CALERA
- Middle school:CALERA
- Elementary school:CALERA
Utilities
- Water:Public Water
- Sewer:Sewer Connected
Finances and disclosures
- Price:$279,000
- Price per sq. ft.:$153.97
Features and amenities
- Appliances:Dishwasher Built-In, Disposal, Microwave Built-In, Oven - Electric, Refrigerator, Some Stainless Appliances, Stove - Electric
- Laundry features:Dryer-Electric, Laundry in Middle Level, Washer Hookup
- Amenities:Clubhouse, Golf, Golf Access, Recess Lighting, Sidewalks, Smooth Ceilings, Street Lights, Swimming Allowed, Walking Paths
- Pool features:Cleaning System, Community, In-Ground, Perimeter Fencing, Pool
Parking
- Parking description:Attached, Driveway Parking, Parking (MLVL)
- Garage spaces:2
New listings near 1061 ARONIMINK DRIVE
- New
 $335,000Active4 beds 3 baths2,548 sq. ft.
364 COUNTRY SIDE CIRCLE, Calera, AL 35040
MLS# 21467751Listed by: ERA KING REAL ESTATE - Open Sun, 2 to 4pmNew
 $260,000Active3 beds 2 baths1,656 sq. ft.
484 DAVENTRY CIRCLE, Calera, AL 35040
MLS# 21467659Listed by: ARC REALTY PELHAM BRANCH - New
 $260,000Active3 beds 2 baths1,656 sq. ft.
1039 PINE VALLEY DRIVE, Calera, AL 35040
MLS# 21467589Listed by: KELLER WILLIAMS REALTY VESTAVIA - New
 $259,900Active3 beds 2 baths1,471 sq. ft.
268 NOTTINGHAM DRIVE, Calera, AL 35040
MLS# 21467469Listed by: RE/MAX ADVANTAGE - New
 $299,000Active4 beds 3 baths1,906 sq. ft.
298 SHILOH CREEK DRIVE, Calera, AL 35040
MLS# 21467338Listed by: KELLER WILLIAMS REALTY VESTAVIA - New
 $347,900Active3 beds 2 baths1,917 sq. ft.
12896 HIGHWAY 25, Calera, AL 35040
MLS# 21467245Listed by: LEADING EDGE REAL ESTATE BIRMI  $378,400Pending5 beds 3 baths2,481 sq. ft.
148 ABERDEEN LOOP, Calera, AL 35040
MLS# 21466978Listed by: DHI REALTY OF ALABAMA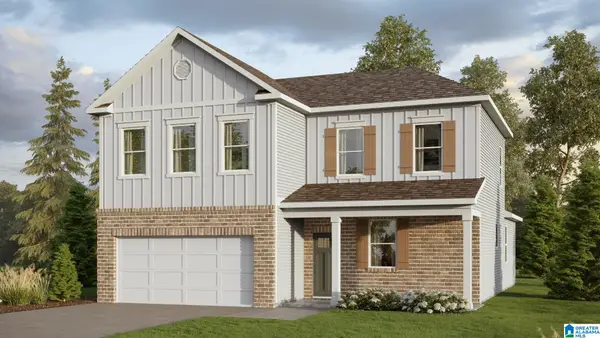 $329,900Pending4 beds 3 baths2,256 sq. ft.
365 OAKMONT CIRCLE, Calera, AL 35040
MLS# 21466915Listed by: DHI REALTY OF ALABAMA $230,100Active3 beds 3 baths1,568 sq. ft.
372 UNION STATION WAY, Calera, AL 35040
MLS# 21466884Listed by: ARC REALTY VESTAVIA


Protect your home and budget from life's surprises with an Assurant Home Warranty, backed by a partner that supports you through every step of homeownership. Explore Plans.
©2026 Century 21 Real Estate LLC. All rights reserved. CENTURY 21®, the CENTURY 21 Logo and C21® are service marks owned by Century 21 Real Estate LLC. Century 21 Real Estate LLC fully supports the principles of the Fair Housing Act and the Equal Opportunity Act. Each office is independently owned and operated. Listing information is deemed reliable but not guaranteed accurate.